Skip main navigation
Closed
  • Tax assessed value
    $749,000

    4214 Home Town Ln, Ravenel, SC 29470

    3beds
    2,314sqft
    Single Family Residence
    Built in 2016
    9,583.2 Square Feet Lot
    $760,500 Zestimate®
    $324/sqft
    $3,156 Estimated rent

    Home value

    $760,500

    $707,000 - $821,000

    $3,156/mo

    Zestimate® history
    Loading
    Loading...

    Owner options

    List your home for rent

    $3,156/mo

    Rent Zestimate®

    Find your next renter with Zillow Rental Manager. Plus, with online applications, you can quickly screen prospective tenants – for free.

    Learn more

    $3,156/mo

    Rent Zestimate®

    Refinance and save

    $3,372/mo

    Est. payment

    Refinancing to a lower rate could help reduce your monthly payments and save thousands over the life of the loan.

    See today's rates

    $3,372/mo

    Est. payment

    Explore your selling options

    Work with a Zillow partner agent

    Leverage their expertise and Zillow's premium Showcase listings to get your home seen by more buyers.

    Get started

    List with your own agent

    Get your home in front of millions of buyers by listing it on Zillow.

    Learn how to do it

    Sell it yourself

    Take full control of how buyers see your home on Zillow by listing For Sale by Owner (FSBO).

    List your home

    What's special

    Sweeping front porchGourmet kitchen with islandDouble ovensStainless appliancesRear screened porchWide plank floorsShiplap wall accents
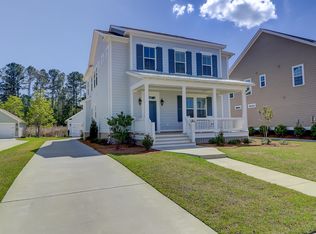
    Enjoy the best of Southern Living in this stunning home. Outdoor living here is second to none with sweeping front porch, rear screened porch, outdoor patio with permanent hard top pergola and fenced back yard. Wide plank floors flow throughout the first floor living areas and downstairs primary suite. Wonderful design offers formal dining with butler's pantry, private office/study, gourmet kitchen with island, open family room with gas fireplace & king-sized primary suite. Hardwood staircase leads to 2 secondary bedrooms, both with walk-in closets. Extensive crown molding & wainscoting, tray ceilings, tall windows with overhead transoms. 3 large attic spaces ensure ample storage. 1st floor laundry room with sink. Detached 2 car garage has workshop area in place. Too much to list!Open kitchen features center island with breakfast bar, 42" cabinets finished with crown molding & bronze hardware, tile back splash, pantry cabinet with 8' doors, stainless appliances including double ovens, gas cooktop, microwave & dishwasher. Owners en-suite fully renovated to include free standing tub, custom tiled shower, his & her vanities with built-in medicine cabinets, private water closet, linen closet & walk-in closet with custom inserts. Guest half bath features updated sink with vanity. Laundry room, owners en-suite & full 2nd floor bath all have tile floors. Shiplap wall accents at drop zone off kitchen & at fireplace. Interior freshly painted 12 months ago Location is exceptional with water views from the front and wooded views from the rear. HVAC replaced in 2021 Gutters installed Energy saving tankless water heater Transferrable termite bond has been maintained on home. Two car garage designed with 2 bay doors, automatic openers, side service door, pull-down stairs lead to large attic storage area, and a workshop was built encompassing the entire back wall. Long driveway ensures plenty of parking for family and friends. Mature landscaping with galvanized garden edging in place. This gem won't last long. Schedule your private showing today!

    Zillow last checked:

    Listing updated:

    Listed by:

    NextHome The Agency Group

    Bought with:

    NextHome The Agency Group

    Source: CTMLS,MLS#: 24028955MLS Logo

    Facts & features

    Interior

    Bedrooms & bathrooms
    • Bedrooms: 3
    • Bathrooms: 3
    • Full bathrooms: 2
    • 1/2 bathrooms: 1
    Heating
    • Natural Gas
    Cooling
    • Central Air
    Appliances
    • Laundry: Electric Dryer Hookup, Gas Dryer Hookup, Laundry Room
    Features
    • Ceiling - Smooth, Tray Ceiling(s), High Ceilings, Kitchen Island, Walk-In Closet(s), Ceiling Fan(s), Eat-in Kitchen, Entrance Foyer, Pantry
    • Flooring: Carpet, Ceramic Tile, Laminate
    • Windows: Thermal Windows/Doors, Window Treatments
    • Number of fireplaces: 1
    • Fireplace features: Family Room, Gas Log, One
    Interior area
    • Total structure area: 2,314
    • Total interior livable area: 2,314 sqft

    Property

    Parking
    • Total spaces: 2
    • Parking features: Garage, Detached, Garage Door Opener
    • Garage spaces: 2
    Features
    • Levels: Two
    • Stories: 2
    • Entry location: Ground Level
    • Patio & porch: Patio, Front Porch, Screened
    • Exterior features: Rain Gutters
    Lot
    • Size: 9,583 sqft
    • Dimensions: 60 x 160
    • Features: 0 - .5 Acre, Level, Wooded
    Details
    • Additional structures: Gazebo
    • Parcel number: 2420000249

    Construction

    Type & style
    • Home type: SingleFamily
    • Architectural style: Craftsman
    • Property subtype: Single Family Residence
    Materials
    • Cement Siding
    • Foundation: Raised
    • Roof: Architectural
    Condition
    • New construction: No
    • Year built: 2016

    Utilities & green energy

    • Sewer: Public Sewer
    • Water: Public
    • Utilities for property: Charleston Water Service, Dominion Energy

    Community & neighborhood

    Community
    • Community features: Boat Ramp, Clubhouse, Dock Facilities, Equestrian Center, Fitness Center, Pool, RV / Boat Storage, Walk/Jog Trails
    Location
    • Region: Ravenel
    • Subdivision: Poplar Grove

    Other

    Other facts
    • Listing terms: Cash,Conventional,FHA

    Price history

    DateEventPrice
    12/30/2024Sold$749,000$324/sqft
    Source: CTMLS #24028955 Report a problem
    11/27/2024Pending sale$749,000$324/sqft
    Source: NextHome #24028955 Report a problem
    11/27/2024Contingent$749,000$324/sqft
    Source: CTMLS #24028955 Report a problem
    11/16/2024Listed for sale$749,000+44.3%$324/sqft
    Source: CTMLS #24028955 Report a problem
    4/9/2021Sold$519,000$224/sqft
    Source: CTMLS #21003970 Report a problem
    2/23/2021Contingent$519,000$224/sqft
    Source: CTMLS #21003970 Report a problem
    2/14/2021Listed for sale$519,000+46%$224/sqft
    Source: CTMLS #21003970 Report a problem
    6/14/2016Sold$355,375-0.7%$154/sqft
    Source: CTMLS #15023726 Report a problem
    4/18/2016Pending sale$357,990$155/sqft
    Source: Dan Ryan Builders South Carolina LLC #15023726 Report a problem
    4/2/2016Price change$357,990-2.7%$155/sqft
    Source: Dan Ryan Builders South Carolina LLC #15023726 Report a problem
    3/10/2016Price change$368,000-1%$159/sqft
    Source: Dan Ryan Builders South Carolina LLC #15023726 Report a problem
    10/27/2015Price change$371,661+7.4%$161/sqft
    Source: Dan Ryan Builders South Carolina LLC #15023726 Report a problem
    10/20/2015Listed for sale$345,970$150/sqft
    Source: Dan Ryan Builders South Carolina LLC #15023726 Report a problem

    Public tax history

    YearProperty taxesTax assessment
    2025$3,610 +35.8%$29,960 +44.3%
    2024$2,658 +1.4%$20,760
    2023$2,621 +2.7%$20,760
    2022$2,552 +20.3%$20,760 +27%
    2021$2,121 -2.3%$16,350
    2020$2,170 $16,350 +15%
    2019$2,170 $14,220
    2017$2,170 +11.3%$14,220 +546.4%
    2016$1,950 +141.8%$2,200 -33.3%
    2015$806 $3,300

    Find assessor info on the county website

    Neighborhood: 29470

    Nearby schools

    GreatSchools rating
    Schools provided by the listing agent
    • Elementary: E.B. Ellington
    • Middle: Baptist Hill
    • High: Baptist Hill

    Source: CTMLS. This data may not be complete. We recommend contacting the local school district to confirm school assignments for this home.

    Get a cash offer in 3 minutes
    Find out how much your home could sell for in as little as 3 minutes with a no-obligation cash offer.
    Estimated market value
    $760,500
    Get a cash offer in 3 minutes
    Find out how much your home could sell for in as little as 3 minutes with a no-obligation cash offer.
    Estimated market value
    $760,500