One or more photo(s) has been virtually staged. Featuring a new roof installed in October 2025, this stunning four-bedroom, three-full-bath pool home is in the charming Walden Lake Community and offers a blend of modern upgrades and comfortable living. Enter inside to an interior that boasts a full paint refresh in 2025 and beautiful, durable walnut wood-like ceramic tile flowing throughout the main living areas and primary suite. The primary suite features a large spa-like bath with a frameless glass shower, a deep soaking tub, dual vanity, a private water closet, and is complemented by a spacious walk-in closet. The home is filled with convenient touches, including remote-controlled blinds and a sophisticated security and camera system for peace of mind. A unique pass-through fireplace connects and elevates the dual living spaces. Enjoy seamless indoor/outdoor Florida living with direct slider access to the expansive screened lanai and sparkling heated pool from the family room and primary bedroom. The outdoor oasis is designed for entertaining and convenience, featuring an essential outside bath access for easy cleanup. Other notable upgrades include a private fully fenced backyard, zoned irrigation system and an attached two-car garage. Living in Walden Lake means enjoying a well-established community known for its tranquil environment, lush landscapes and exceptional amenities, which include a large central lake with a community boat ramp and fishing dock, a large park and playground, and serene nature trails. Furthermore, Plant City is known for its charm and convenience, placing you near the famous Florida Strawberry Festival, local dining spots and providing an easy commute to major attractions such as Busch Gardens and Raymond James Stadium, as well as Orlando's world-famous theme parks.
Sold for $425,000
$425,000
4214 Kipling Ave, Plant City, FL 33566
4beds
2,331sqft
Single Family Residence
Built in 1989
8,680 Square Feet Lot
$423,500 Zestimate®
$182/sqft
$3,082 Estimated rent
Home value
$423,500
Estimated sales range
Not available
$3,082/mo
Zestimate® history
Owner options
List your home for rent
$3,082/mo
Rent Zestimate®
Find your next renter with Zillow Rental Manager. Plus, with online applications, you can quickly screen prospective tenants – for free.
$3,082/mo
Rent Zestimate®
Refinance and save
$3,048/mo
Est. payment
Refinancing to a lower rate could help reduce your monthly payments and save thousands over the life of the loan.
$3,048/mo
Est. payment
Explore your selling options
Work with a Zillow partner agent
Leverage their expertise and Zillow's premium Showcase listings to get your home seen by more buyers.
Get startedList with your own agent
Get your home in front of millions of buyers by listing it on Zillow.
Learn how to do itSell it yourself
Take full control of how buyers see your home on Zillow by listing For Sale by Owner (FSBO).
List your homeWhat's special
Modern upgradesUnique pass-through fireplaceExpansive screened lanaiNew roofFull paint refreshComfortable livingAttached two-car garage
Zillow last checked:
Listing updated:
Listed by:
Paul DeSantis, PA 813-439-4816,
PREMIER SOTHEBYS INTL REALTY 813-217-5288,
Brandon Hentrich 586-219-7863,
PREMIER SOTHEBYS INTL REALTY
Bought with:
Jesi Oakley, 3551369
KELLER WILLIAMS REALTY SMART 1
Source: Stellar MLS,MLS#: TB8443197 Originating MLS: Suncoast Tampa
Originating MLS: Suncoast Tampa
Facts & features
Interior
Bedrooms & bathrooms
- Bedrooms: 4
- Bathrooms: 3
- Full bathrooms: 3
Rooms
- Room types: Dining Room, Living Room, Utility Room
Primary bedroom
- Features: Walk-In Closet(s)
- Level: First
- Area: 340 Square Feet
- Dimensions: 20x17
Bedroom 2
- Features: Built-in Closet
- Level: First
- Area: 130 Square Feet
- Dimensions: 10x13
Bedroom 3
- Features: Built-in Closet
- Level: First
- Area: 216 Square Feet
- Dimensions: 18x12
Bedroom 4
- Features: Built-in Closet
- Level: First
- Area: 176 Square Feet
- Dimensions: 11x16
Dinette
- Level: First
- Area: 99 Square Feet
- Dimensions: 9x11
Dining room
- Level: First
- Area: 154 Square Feet
- Dimensions: 11x14
Family room
- Level: First
- Area: 294 Square Feet
- Dimensions: 14x21
Foyer
- Level: First
- Area: 216 Square Feet
- Dimensions: 12x18
Kitchen
- Level: First
- Area: 195 Square Feet
- Dimensions: 13x15
Living room
- Level: First
- Area: 180 Square Feet
- Dimensions: 12x15
Heating
- Central, Electric
Cooling
- Central Air
Appliances
- Included: Dishwasher, Disposal, Dryer, Electric Water Heater, Microwave, Range, Refrigerator, Washer
- Laundry: Inside, Laundry Room
Features
- Built-in Features, Ceiling Fan(s), High Ceilings, Open Floorplan, Solid Wood Cabinets, Split Bedroom, Stone Counters, Thermostat, Tray Ceiling(s), Walk-In Closet(s)
- Flooring: Carpet, Ceramic Tile
- Doors: French Doors, Sliding Doors
- Has fireplace: Yes
- Fireplace features: Family Room, Living Room
Interior area
- Total structure area: 2,981
- Total interior livable area: 2,331 sqft
Property
Parking
- Total spaces: 2
- Parking features: Driveway, Garage Door Opener
- Attached garage spaces: 2
- Has uncovered spaces: Yes
- Details: Garage Dimensions: 18x20
Features
- Levels: One
- Stories: 1
- Patio & porch: Covered, Patio, Screened
- Exterior features: Irrigation System, Lighting, Private Mailbox, Rain Gutters, Sidewalk
- Has private pool: Yes
- Pool features: Child Safety Fence, Gunite, Heated, In Ground, Lighting, Outside Bath Access, Screen Enclosure
- Fencing: Fenced,Wood
- Waterfront features: Lake, Lake Privileges, Fishing Pier
- Body of water: WALDEN LAKE
Lot
- Size: 8,680 Square Feet
- Features: In County, Landscaped, Level, Near Golf Course, Sidewalk
- Residential vegetation: Mature Landscaping, Trees/Landscaped
Details
- Parcel number: P12292157C00000300058.0
- Zoning: PD
- Special conditions: None
Construction
Type & style
- Home type: SingleFamily
- Architectural style: Ranch
- Property subtype: Single Family Residence
Materials
- Block, Stucco
- Foundation: Slab
- Roof: Shingle
Condition
- New construction: No
- Year built: 1989
Utilities & green energy
- Sewer: Public Sewer
- Water: Public
- Utilities for property: BB/HS Internet Available, Cable Connected, Electricity Connected, Public, Sewer Connected, Street Lights, Water Connected
Community & HOA
Community
- Features: Community Boat Ramp, Dock, Fishing, Lake, Water Access, Deed Restrictions, Golf, Park, Playground, Sidewalks
- Security: Closed Circuit Camera(s), Gated Community, Security System, Security System Owned, Smoke Detector(s)
- Pet fee: $0 monthly
- Subdivision: WALDEN LAKE
HOA
- Has HOA: Yes
- Amenities included: Golf Course, Park, Playground, Trail(s)
- Services included: Common Area Taxes, Maintenance Grounds, Recreational Facilities
- HOA fee: $74 monthly
- HOA name: Neighborly Management - Gabe Wilson
- HOA phone: 813-702-9559
- Second HOA name: Walden Lake Community Association
- Second HOA phone: 813-754-8999
Location
- Region: Plant City
Financial & listing details
- Price per square foot: $182/sqft
- Tax assessed value: $360,859
- Annual tax amount: $6,382
- Date on market: 10/30/2025
- Cumulative days on market: 127 days
- Listing terms: Cash,Conventional,FHA,VA Loan
- Ownership: Fee Simple
- Total actual rent: 0
- Electric utility on property: Yes
- Road surface type: Paved
Price history
| Date | Event | Price |
|---|---|---|
| 5/18/2026 | Sold | $425,000-5.5%$182/sqft |
Source:  Stellar MLS #TB8443197 Report a problem Stellar MLS #TB8443197 Report a problem | ||
| 3/9/2026 | Pending sale | $449,900$193/sqft |
Source: Stellar MLS #TB8443197 Report a problem | ||
| 1/29/2026 | Price change | $449,900-6.3%$193/sqft |
Source: Stellar MLS #TB8443197 Report a problem | ||
| 10/30/2025 | Listed for sale | $479,900-7.7%$206/sqft |
Source: Stellar MLS #TB8443197 Report a problem | ||
| 9/5/2023 | Sold | $520,000+0%$223/sqft |
Source: Stellar MLS #T3466747 Report a problem | ||
| 9/1/2023 | Pending sale | $519,990$223/sqft |
Source: Stellar MLS #T3466747 Report a problem | ||
| 8/17/2023 | Listed for sale | $519,990+441%$223/sqft |
Source: Stellar MLS #T3466747 Report a problem | ||
| 12/13/2018 | Sold | $96,123-49.4%$41/sqft |
Source: Public Record Report a problem | ||
| 6/3/2012 | Listing removed | $189,900+2.6%$81/sqft |
Source: Keller Williams - Brandon #T2474945 Report a problem | ||
| 10/17/2011 | Sold | $185,000-2.6%$79/sqft |
Source: Stellar MLS #T2474945 Report a problem | ||
| 6/18/2011 | Listed for sale | $189,900+34.7%$81/sqft |
Source: KELLER WILLIAMS-PLANT CITY #T2474945 Report a problem | ||
| 1/22/1999 | Sold | $141,000$60/sqft |
Source: Public Record Report a problem | ||
Public tax history
| Year | Property taxes | Tax assessment |
|---|---|---|
| 2025 | $6,601 +3.4% | $360,859 -1.1% |
| 2024 | $6,382 +168.3% | $364,813 +106% |
| 2023 | $2,378 +3.2% | $177,122 +3% |
| 2022 | $2,304 +1.5% | $171,963 +3% |
| 2021 | $2,270 +1% | $166,954 +1.4% |
| 2020 | $2,247 +2% | $164,649 +2.3% |
| 2019 | $2,204 | $160,947 +1.9% |
| 2018 | $2,204 +0.7% | $157,946 -23.4% |
| 2017 | $2,189 +1.6% | $206,094 +36% |
| 2016 | $2,155 +5.9% | $151,515 +0.7% |
| 2015 | $2,035 -1% | $150,462 +0.8% |
| 2014 | $2,055 | $149,268 +1.5% |
| 2013 | $2,055 +0.8% | $147,062 +1.7% |
| 2012 | $2,039 +26.9% | $144,604 +18.3% |
| 2011 | $1,607 -22.6% | $122,208 -17% |
| 2010 | $2,075 -4.1% | $147,230 -2.5% |
| 2009 | $2,163 -3% | $151,057 -3.8% |
| 2008 | $2,231 -6.6% | $156,959 +3% |
| 2007 | $2,390 -5.7% | $152,387 +2.5% |
| 2006 | $2,534 +0.8% | $148,670 +3% |
| 2005 | $2,514 | $144,340 +3% |
| 2004 | -- | $140,136 +1.9% |
| 2003 | -- | $137,523 +2.4% |
| 2002 | -- | $134,300 +1.6% |
| 2001 | -- | $132,185 +2.7% |
| 2000 | $2,331 | $128,744 |
Find assessor info on the county website
Neighborhood: 33566
Nearby homes
- $2,7804 bd3 ba2.3k sqft4212 Kipling Ave, Plant City, FL 33566For Rent
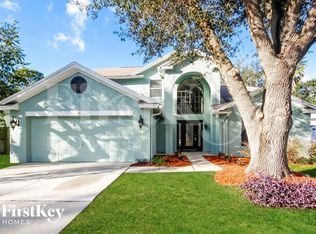
- $314,1614 bd3 ba2.2k sqft4216 Kipling Ave, Plant City, FL 33566Off Market

- $413,1004 bd2 ba2.3k sqft4116 Barret Ave, Plant City, FL 33566Off Market
- $414,0004 bd2 ba2.2k sqft4210 Kipling Ave, Plant City, FL 33566Off Market
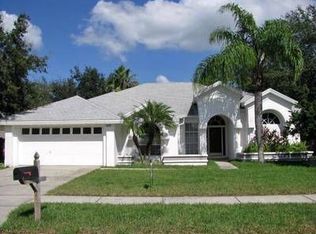
- $363,4003 bd2 ba2.2k sqft4118 Barret Ave, Plant City, FL 33566Off Market
- $378,9503 bd2 ba2k sqft4218 Kipling Ave, Plant City, FL 33566Sold
- $359,6003 bd2 ba1.9k sqft4114 Barret Ave, Plant City, FL 33566Off Market
- $337,3003 bd2 ba2.2k sqft4211 Kipling Ave, Plant City, FL 33566Off Market
Nearby schools
GreatSchools rating
- 7/10Walden Lake Elementary SchoolGrades: PK-5Distance: 0.2 mi
- 3/10Tomlin Middle SchoolGrades: 6-8Distance: 3 mi
- 5/10Plant City High SchoolGrades: 9-12Distance: 2.5 mi
Schools provided by the listing agent
- Elementary: Walden Lake-HB
- Middle: Tomlin-HB
- High: Plant City-HB
Source: Stellar MLS. This data may not be complete. We recommend contacting the local school district to confirm school assignments for this home.
Get a cash offer in 3 minutes
Find out how much your home could sell for in as little as 3 minutes with a no-obligation cash offer.
Estimated market value
$423,500
Get a cash offer in 3 minutes
Find out how much your home could sell for in as little as 3 minutes with a no-obligation cash offer.
Estimated market value
$423,500
- Florida
- Hillsborough County
- Plant City
- 33566
- 4214 Kipling Ave
Nearby cities
Nearby zip codes
Other Plant City Topics
