Welcome Home where charm meets modern style with thoughtful updates. From the moment you arrive, you'll appreciate the inviting curb appeal, complete with a complete with a front patio. Step inside to discover a home filled with character and warmth. The spacious living room showcases exposed brick accents, exposed beam ceilings, hardwood flooring, and abundant natural light, creating a one-of-a-kind space that blends industrial charm with contemporary comfort. The open floor plan flows seamlessly into the dining area and beautifully renovated kitchen, making entertaining effortless. The stunning kitchen is designed to impress, featuring sleek white cabinetry, generous counter space, modern lighting, and a stylish tile backsplash. Whether you're preparing dinner for family or hosting friends, this space is both functional and inviting. Upstairs, you'll find comfortable bedrooms filled with natural light and hardwood floors, along with an updated hall bathroom. The home's thoughtful finishes and cohesive design continue throughout, offering a move-in-ready opportunity for its next owner. The walk out basement offers more space which is ideal for a family room, office or home gym. A portion of the garage has been thoughtfully converted into finished living space, with approximately 8 feet of garage depth remaining for storage or smaller vehicles. As an added bonus the home also features a new sewer line from the house to the street (6/2026), central air, and many upgraded windows, skylight 2024, new torch down rubber roof and curb in 2/24. If you're looking for a home that stands out from the typical rowhome with its exposed brick, open-concept layout, designer-inspired kitchen, and unique architectural details, 4214 Magee Avenue is one you won't want to miss!
Pending
$230,000
4214 Magee Ave, Philadelphia, PA 19135
3beds
1,120sqft
Townhouse
Built in 1950
1,979 Square Feet Lot
$231,400 Zestimate®
$205/sqft
$-- HOA
What's special
Unique architectural detailsBeautifully renovated kitchenOpen floor planAbundant natural lightSleek white cabinetryUpdated hall bathroomInviting curb appeal
- 60 days
- 63
- 1
Likely to sell faster than
Zillow last checked:
Listing updated:
Listed by:
Christina Swain 267-397-6291,
Swain Real Estate LLC 2157577257
Source: Bright MLS,MLS#: PAPH2650014
Facts & features
Interior
Bedrooms & bathrooms
- Bedrooms: 3
- Bathrooms: 1
- Full bathrooms: 1
Basement
- Area: 0
Heating
- Forced Air, Natural Gas
Cooling
- Central Air, Electric
Appliances
- Included: Gas Water Heater
- Laundry: In Basement
Features
- Ceiling Fan(s), Breakfast Area
- Flooring: Carpet
- Windows: Bay/Bow
- Basement: Exterior Entry,Interior Entry,Walk-Out Access
- Has fireplace: No
Interior area
- Total structure area: 1,120
- Total interior livable area: 1,120 sqft
- Finished area above ground: 1,120
- Finished area below ground: 0
Property
Parking
- Total spaces: 1
- Parking features: Garage Faces Rear, Attached
- Attached garage spaces: 1
Accessibility
- Accessibility features: None
Features
- Levels: Two
- Stories: 2
- Patio & porch: Patio
- Exterior features: Sidewalks, Street Lights
- Pool features: None
Lot
- Size: 1,979 Square Feet
- Dimensions: 16.00 x 124.00
- Features: Front Yard, Rear Yard
Details
- Additional structures: Above Grade, Below Grade
- Parcel number: 552141200
- Zoning: RSA5
- Special conditions: Standard
Construction
Type & style
- Home type: Townhouse
- Architectural style: AirLite
- Property subtype: Townhouse
Materials
- Brick
- Foundation: Brick/Mortar
- Roof: Flat
Condition
- New construction: No
- Year built: 1950
Utilities & green energy
- Electric: 100 Amp Service, Circuit Breakers
- Sewer: Public Sewer
- Water: Public
Community & HOA
Community
- Subdivision: Mayfair
HOA
- Has HOA: No
Location
- Region: Philadelphia
- Municipality: PHILADELPHIA
Financial & listing details
- Price per square foot: $205/sqft
- Tax assessed value: $212,400
- Annual tax amount: $2,973
- Date on market: 7/25/2026
- Listing agreement: Exclusive Right To Sell
- Listing terms: Conventional,VA Loan,FHA 203(b)
- Inclusions: Range, Dishwasher, Refrigerator, Dryer, And Mirror Downstairs, Living Room Entertainment Center
- Ownership: Fee Simple
Estimated market value
$231,400
$220,000 - $243,000
$1,733/mo
Price history
| Date | Event | Price |
|---|---|---|
| 7/28/2026 | Pending sale | $230,000$205/sqft |
Source:  Bright MLS #PAPH2650014 Report a problem Bright MLS #PAPH2650014 Report a problem | ||
| 7/25/2026 | Listed for sale | $230,000+127.7%$205/sqft |
Source: Bright MLS #PAPH2650014 Report a problem | ||
| 7/8/2004 | Sold | $101,000$90/sqft |
Source: Public Record Report a problem | ||
Public tax history
| Year | Property taxes | Tax assessment |
|---|---|---|
| 2025 | $2,973 +22.6% | $212,400 +22.6% |
| 2024 | $2,424 | $173,200 |
| 2023 | $2,424 +38.7% | $173,200 |
| 2022 | $1,748 | -- |
| 2021 | $1,748 +4.2% | -- |
| 2018 | $1,678 | -- |
| 2017 | $1,678 +2.1% | -- |
| 2016 | $1,643 | -- |
| 2015 | $1,643 | -- |
| 2014 | $1,643 +4.5% | $117,400 +682.2% |
| 2012 | $1,573 | $15,008 |
| 2011 | -- | $15,008 |
| 2010 | -- | $15,008 |
| 2009 | -- | $15,008 |
| 2008 | -- | $15,008 |
| 2007 | -- | $15,008 +7.6% |
| 2006 | -- | $13,952 |
| 2005 | -- | $13,952 |
| 2004 | -- | $13,952 |
| 2003 | -- | $13,952 |
| 2002 | -- | $13,952 |
| 2000 | -- | $13,952 |
| 1999 | -- | $13,952 |
Find assessor info on the county website
Monthly payment
Est. payment
Payment breakdown
Explore the cost of this home by adjusting the details. Changes won't be saved.Climate risks
Neighborhood: Tacony
Nearby schools
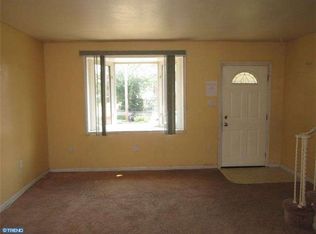
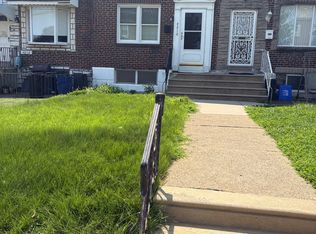

Similar homes
- $305,0002 bd1 ba1k sqft2215 E Oakdale St, Philadelphia, PA 19125For Sale
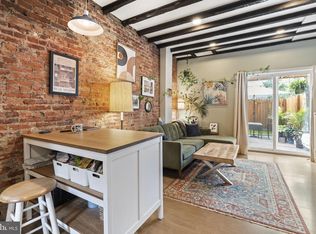
 MLS ID #PAPH2628730, Justyna A Goldman, SERHANT PENNSYLVANIA LLC. Bright MLS
 - $174,9002 bd1 ba840 sqft1616 E Lycoming St, Philadelphia, PA 19124For Sale
 MLS ID #PAPH2662916, Natalie Gallon-Garcia, Tesla Realty Group, LLC. Bright MLS
 - $235,0003 bd2 ba1.1k sqft268 Blanchard Rd, Drexel Hill, PA 19026For Sale
 MLS ID #PADE2118226, Tye Grays, Compass RE. Bright MLS
 - $337,5003 bd2 ba1.4k sqft955 Allengrove St, Philadelphia, PA 19124For Sale
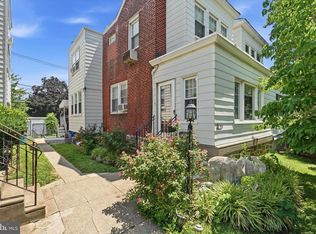 MLS ID #PAPH2648918, Tim Brogan, Coldwell Banker Realty. Bright MLS
 - $215,0003 bd2 ba1.1k sqft2427 S 12th St, Camden, NJ 08104For SaleMLS ID #NJCD2124350, CRISTEL MONCAYO-ORBE, RE/MAX Unlimited. Bright MLS
- $294,9003 bd3 ba1.2k sqft2540 W Montgomery Ave, Philadelphia, PA 19121For SaleMLS ID #PAPH2662036, Kyle Sander, EXP Realty, LLC. Bright MLS
- $299,9993 bd2 ba1k sqft636 McClellan St, Philadelphia, PA 19148For SaleMLS ID #PAPH2643538, Marc Bennett, KW Empower. Bright MLS
- $339,9003 bd2 ba1.4k sqft674 Wendover St, Philadelphia, PA 19128For SaleMLS ID #PAPH2672850, Lisa Murphy, Compass RE. Bright MLS
- $225,0002 bd2 ba920 sqft1920 E Firth St, Philadelphia, PA 19125For SaleMLS ID #PAPH2625040, Hannah Smith, Compass RE. Bright MLS
- $250,0003 bd2 ba1.3k sqft7721 Walker St, Philadelphia, PA 19136For SaleMLS ID #PAPH2664758, Tanea Hoffman, JMG Pennsylvania. Bright MLS
- $285,0002 bd2 ba900 sqft2045 S Hutchinson St, Philadelphia, PA 19148For SaleMLS ID #PAPH2648090, Rob Lavecchia, Real of Pennsylvania. Bright MLS
- $280,0002 bd2 ba1k sqft2527 S Fairhill St, Philadelphia, PA 19148For SaleMLS ID #PAPH2664048, Eli Qarkaxhia, Compass RE. Bright MLS
- $234,9003 bd1 ba1.3k sqft22 E Pastorius St, Philadelphia, PA 19144For SaleMLS ID #PAPH2645848, Walter Butler, Keller Williams Real Estate Tri-County. Bright MLS
- $242,0004 bd2 ba1.5k sqft6023 Webster St, Philadelphia, PA 19143For SaleMLS ID #PAPH2650834, Larada Walker, Keller Williams Main Line. Bright MLS
- $235,0002 bd2 ba925 sqft1540 S Lecount St, Philadelphia, PA 19146For SaleMLS ID #PAPH2618598, Eric Gerchberg, KW Empower. Bright MLS
- $284,5005 bd5 ba1.5k sqft1706 N Bouvier St, Philadelphia, PA 19121For SaleMLS ID #PAPH2656258, Brian Wolk, BHHS Fox & Roach At the Harper, Rittenhouse Square. Bright MLS
- $289,9003 bd2 ba1.1k sqft7450 Beverly Rd, Philadelphia, PA 19138For SaleMLS ID #PAPH2663868, Tammy Bowens, Keller Williams Real Estate-Langhorne. Bright MLS
- $199,9992 bd1 ba936 sqft4306 Palmetto St, Philadelphia, PA 19124For SaleMLS ID #PAPH2625972, Natalie Rosa, Realty ONE Group Focus. Bright MLS
- $250,0004 bd2 ba1.3k sqft5546 Willows Ave, Philadelphia, PA 19143For SaleMLS ID #PAPH2657762, Dawn Fussell, United Real Estate. Bright MLS
- $295,0002 bd2 ba982 sqft512 Winton St, Philadelphia, PA 19148For SaleMLS ID #PAPH2663248, Meghan Klauder, RE/MAX One Realty. Bright MLS
- $319,9004 bd2 ba1.3k sqft2208 E Dickinson St, Philadelphia, PA 19146For SaleMLS ID #PAPH2665346, Joe Dougherty, BHHS Fox & Roach-Jenkintown. Bright MLS
- $220,0002 bd2 ba1.1k sqft1963 N Napa St, Philadelphia, PA 19121For SaleMLS ID #PAPH2541440, Sharyn Soliman, Keller Williams Real Estate-Blue Bell. Bright MLS
- $289,0003 bd1 ba1.2k sqft715 Emily St, Philadelphia, PA 19148For SaleMLS ID #PAPH2645150, Dave Lombardo, Century 21 Advantage Gold-South Philadelphia. Bright MLS
- $149,9992 bd1 ba1k sqft6643 Vandike St, Philadelphia, PA 19135For SaleMLS ID #PAPH2644308, Aldo Torres, Homestarr Realty. Bright MLS
- $184,9993 bd1 ba1k sqft1631 S Etting St, Philadelphia, PA 19145For SaleMLS ID #PAPH2653490, Stephen Kennedy, KW Empower. Bright MLS
- $325,0003 bd2 ba1.2k sqft225 Folsom Ave, Folsom, PA 19033For SaleMLS ID #PADE2113852, Derek Ducky Ryan, Keller Williams Real Estate -Exton. Bright MLS
- $339,9004 bd2 ba1k sqft440 Lemonte St, Philadelphia, PA 19128For SaleMLS ID #PAPH2647624, Kathleen Lomonaco, Realty One Group Restore - Collegeville. Bright MLS
- $319,0004 bd1 ba832 sqft803 Thomas St, Norristown, PA 19401For SaleMLS ID #PAMC2176086, Cindy Marcinkowski, BHHS Fox & Roach-Blue Bell. Bright MLS
- $275,0003 bd2 ba1.1k sqft406 N 42nd St, Philadelphia, PA 19104For SaleMLS ID #PAPH2613274, Carrie Waterman, Compass RE. Bright MLS
- $299,0004 bd-- ba1.4k sqft5304 Chestnut St, Philadelphia, PA 19139For SaleMLS ID #PAPH2659244, Nafisa Bunch, Keller Williams Main Line. Bright MLS
- $225,0002 bd1 ba714 sqft3648 Belgrade St, Philadelphia, PA 19134For SaleMLS ID #PAPH2656390, Jacki Silva, OCF Realty LLC - Philadelphia. Bright MLS
- $280,0002 bd1 ba794 sqft1504 Mount Vernon St #3, Philadelphia, PA 19130For SaleMLS ID #PAPH2629464, Bill Kwasniewski, Century 21 Advantage Gold-South Philadelphia. Bright MLS
- $299,9003 bd2 ba1.1k sqft3433 Decatur St, Philadelphia, PA 19136For SaleMLS ID #PAPH2666818, Jacky Estrada, Giraldo Real Estate Group. Bright MLS
- $215,0003 bd2 ba1.4k sqft1031 S Ithan St, Philadelphia, PA 19143For SaleMLS ID #PAPH2667392, Adam St. Clair, Redfin Corporation. Bright MLS
- $319,0003 bd3 ba1.3k sqft2119 S 19th St, Philadelphia, PA 19145For SaleMLS ID #PAPH2655206, Kevin Le, Realty Mark Associates-CC. Bright MLS
- $339,9003 bd2 ba1.2k sqft1937 S Lambert St, Philadelphia, PA 19145For SaleMLS ID #PAPH2575538, Vickie Davis, Elfant Wissahickon-Chestnut Hill. Bright MLS
- $199,9002 bd1 ba1.2k sqft2953 A St, Philadelphia, PA 19134For SaleMLS ID #PAPH2669902, Chris Griswold, EXP Realty, LLC. Bright MLS
- $325,0003 bd2 ba962 sqft2036 S Garnet St, Philadelphia, PA 19145For SaleMLS ID #PAPH2636466, Michele Cushing, EXP Realty, LLC. Bright MLS
- $180,0003 bd2 ba1.2k sqft2307 Buckius St, Philadelphia, PA 19137For SaleMLS ID #PAPH2668596, Mia Boyce, EXP Realty, LLC. Bright MLS
- $219,0003 bd1 ba1k sqft873 Granite St, Philadelphia, PA 19124For SaleMLS ID #PAPH2610490, Darcel Grant, Realty ONE Group Focus. Bright MLS
