Skip main navigation
Sold for $230,000
  • $230,000

    4214 Marple St, Philadelphia, PA 19136

    4beds
    1,214sqft
    Townhouse
    Built in 1950
    1,157 Square Feet Lot
    $229,900 Zestimate®
    $189/sqft
    $2,195 Estimated rent

    Home value

    $229,900

    $218,000 - $241,000

    $2,195/mo

    Zestimate® history
    Loading
    Loading...

    Owner options

    List your home for rent

    $2,195/mo

    Rent Zestimate®

    Find your next renter with Zillow Rental Manager. Plus, with online applications, you can quickly screen prospective tenants – for free.

    Learn more

    $2,195/mo

    Rent Zestimate®

    Refinance and save

    $1,497/mo

    Est. payment

    Refinancing to a lower rate could help reduce your monthly payments and save thousands over the life of the loan.

    See today's rates

    $1,497/mo

    Est. payment

    Explore your selling options

    Work with a Zillow partner agent

    Leverage their expertise and Zillow's premium Showcase listings to get your home seen by more buyers.

    Get started

    List with your own agent

    Get your home in front of millions of buyers by listing it on Zillow.

    Learn how to do it

    Sell it yourself

    Take full control of how buyers see your home on Zillow by listing For Sale by Owner (FSBO).

    List your home

    What's special

    New shinglesBricks designed division wallFull garageRecess lightFlipper gray color cabinetsHardwood flooringDining area
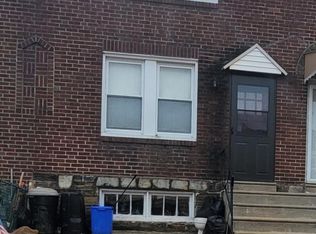
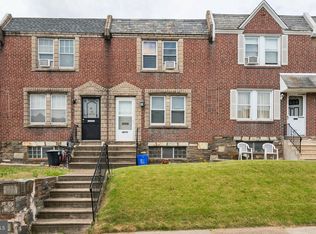
    Happy to welcome in to this fully meticulously renovated property. Front view a fenced wood bark red mulch covered yard followed by a concerted area. Enter in to a laminated flooring living room fitted fan with light. A bricks designed division wall, followed by dining area, fitted fan with light and then again a brick designed cross wall on the rear. Kitchen with Flipper gray color cabinets, Granite counter tops, Kitchen island with granite countertop and also storage space. 2nd Floor - 3 X nice sized bed rooms with hardwood flooring fitted fan with lights. Renovated new Hall bath room. Basement - 4th Bed Room or Family room (your choice) decorated with recess light , a new Half bath and a over sized walk in closet. Laundry area covered with ceramic tiles flooring , a closet, washer and dryer hookups. Full Garage, fixed all holes and painted . 1 car parking in Rear side addition to Garage. Roof got cotted area and new shingles area (front top).

    Zillow last checked:

    Listing updated:

    Listed by:

    Raju Geevarghese 267-312-4862,

    Realty Mark Associates,

    Co-Listing Agent: William Mulhern 215-266-1616,

    Realty Mark Associates

    Bought with:

    Manuel Joseph, AB065962

    Emmanuel Realty

    Source: Bright MLS,MLS#: PAPH2548336MLS Logo

    Facts & features

    Interior

    Bedrooms & bathrooms
    • Bedrooms: 4
    • Bathrooms: 2
    • Full bathrooms: 1
    • 1/2 bathrooms: 1
    • Main level bathrooms: 2
    • Main level bedrooms: 4
    Basement
    • Description: Percent Finished: 100.0
    • Area: 0
    Heating
    • Baseboard, Natural Gas
    Cooling
    • Window Unit(s), Natural Gas
    Appliances
    • Included: Water Heater
    Features
    • Basement: Full,Finished,Exterior Entry,Walk-Out Access
    • Has fireplace: No
    Interior area
    • Total structure area: 1,214
    • Total interior livable area: 1,214 sqft
    • Finished area above ground: 1,214
    • Finished area below ground: 0

    Property

    Parking
    • Total spaces: 1
    • Parking features: Built In, Lighted, Concrete, Attached
    • Attached garage spaces: 1
    • Has uncovered spaces: Yes
    Accessibility
    • Accessibility features: Accessible Hallway(s)
    Features
    • Levels: Three
    • Stories: 3
    • Pool features: None
    Lot
    • Size: 1,157 sqft
    • Dimensions: 16.00 x 71.00
    Details
    • Additional structures: Above Grade, Below Grade
    • Parcel number: 651088900
    • Zoning: RSA5
    • Special conditions: Standard

    Construction

    Type & style
    • Home type: Townhouse
    • Architectural style: AirLite
    • Property subtype: Townhouse
    Materials
    • Masonry
    • Foundation: Permanent
    Condition
    • New construction: No
    • Year built: 1950

    Utilities & green energy

    • Sewer: Public Septic, Public Sewer
    • Water: Public

    Community & neighborhood

    Location
    • Region: Philadelphia
    • Subdivision: Mayfair
    • Municipality: PHILADELPHIA

    Other

    Other facts
    • Listing agreement: Exclusive Right To Sell
    • Listing terms: Cash,Conventional,FHA,USDA Loan,VA Loan
    • Ownership: Fee Simple

    Price history

    DateEventPrice
    6/15/2026Sold$230,000-2.1%$189/sqft
    Source: Bright MLS #PAPH2548336 Report a problem
    3/15/2026Pending sale$235,000$194/sqft
    Source: Bright MLS #PAPH2548336 Report a problem
    1/29/2026Price change$235,000-0.8%$194/sqft
    Source: Bright MLS #PAPH2548336 Report a problem
    12/28/2025Price change$237,000-1.2%$195/sqft
    Source: Bright MLS #PAPH2548336 Report a problem
    12/20/2025Price change$239,900-1.3%$198/sqft
    Source: Bright MLS #PAPH2548336 Report a problem
    12/10/2025Price change$243,000-0.8%$200/sqft
    Source: Bright MLS #PAPH2548336 Report a problem
    11/12/2025Price change$245,000-2%$202/sqft
    Source: Bright MLS #PAPH2548336 Report a problem
    10/18/2025Listed for sale$249,900+66.6%$206/sqft
    Source: Bright MLS #PAPH2548336 Report a problem
    6/26/2025Sold$150,000-11.7%$124/sqft
    Source: Bright MLS #PAPH2491270 Report a problem
    6/12/2025Pending sale$169,900$140/sqft
    Source: Bright MLS #PAPH2491270 Report a problem
    6/7/2025Listed for sale$169,900-43.4%$140/sqft
    Source: Bright MLS #PAPH2491270 Report a problem
    1/22/2025Listing removed$300,000$247/sqft
    Source: Bright MLS #PAPH2336436 Report a problem
    3/28/2024Listed for sale$300,000+46.3%$247/sqft
    Source: Bright MLS #PAPH2336436 Report a problem
    5/10/2022Listing removed--
    Source: RE/MAX International Report a problem
    4/19/2022Listed for sale$205,000+1723.8%$169/sqft
    Source: Bright MLS #PAPH2100374 Report a problem
    6/19/2019Sold$11,240-86.8%$9/sqft
    Source: Public Record Report a problem
    7/26/2016Listing removed$85,000$70/sqft
    Source: Keller Williams - Philadelphia - NE #6818626 Report a problem
    6/27/2016Listed for sale$85,000$70/sqft
    Source: Keller Williams Real Estate Tri-County #6818626 Report a problem

    Public tax history

    YearProperty taxesTax assessment
    2025$2,696 +30%$192,600 +30%
    2024$2,075 $148,200
    2023$2,075 +27.6%$148,200
    2022$1,625 --
    2021$1,625 +3.3%--
    2018$1,573 --
    2017$1,573 +3.1%--
    2016$1,526 +0.1%--
    2015$1,525 --
    2014$1,525 +5.5%$109,000 +653.6%
    2012$1,446 $14,464
    2011-- $14,464
    2010-- $14,464
    2009-- $14,464
    2008-- $14,464
    2007-- $14,464 +7.6%
    2006-- $13,440
    2005-- $13,440
    2004-- $13,440
    2003-- $13,440
    2002-- $13,440
    2000-- $13,440
    1999-- $13,440

    Find assessor info on the county website

    Neighborhood: Holmesburg

    Nearby schools

    GreatSchools rating
    Schools provided by the listing agent
    • District: Philadelphia City

    Source: Bright MLS. This data may not be complete. We recommend contacting the local school district to confirm school assignments for this home.

    Get a cash offer in 3 minutes
    Find out how much your home could sell for in as little as 3 minutes with a no-obligation cash offer.
    Estimated market value
    $229,900
    Get a cash offer in 3 minutes
    Find out how much your home could sell for in as little as 3 minutes with a no-obligation cash offer.
    Estimated market value
    $229,900