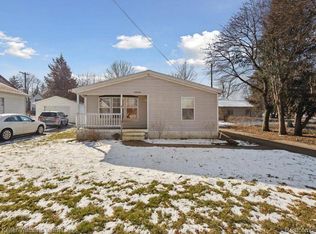
Welcome to 4214 Mill Street in the Village of North Branch! This 1940 ranch is an antiqued little postage-stamp of a home being sold fully furnished — all the love and care has already been poured in, and all that's left is you hosting a housewarming party for all your family and friends!
Lovingly restored lath and plaster walls with cove ceilings, timeless arched doorways, butcher block countertops, and antique pie and dining room hutches give this home the character you just can't replicate. Every room tells a small story — carefully curated, warm, and full of charm. The only exclusion is the primary mattress and box spring.
Newly renovated and fully furnished in 2025, every detail was chosen with intention. New upgrades to utilities include the forced air furnace and central air conditioning (2024), the water softener (2025), the on-demand hot water heater, and to top it off all appliances were purchased in 2025. Step outside to a fully fenced backyard. Finishing touches with refinished hardwood floors, blueberry wallpapered dining room and walls painted in Benjamin Moore's Historic Collection set the tone — even the dishes, pots, and pans were hand-picked to compliment the palette. Enjoy the close proximity to restaurants including the three minutes from Bottom Creek — your new go-to for date nights, celebrations, and everything in between.
This home was deeply loved, and many more years were planned here — but its next chapter is waiting for someone who will appreciate the warmth, the details, and that feeling you get the moment you walk through the door. Motivated Seller! Please enjoy touring this remarkable little gem in the Village of North Branch. BBATVAI
Sold for $183,000
Zillow last checked:
Listing updated:
Bought with:
Cassie Bryson, 6501434232
Keller Williams First
Source: Realcomp II,MLS#: 20261041525
Price history
| Date | Event | Price |
|---|---|---|
| 8/26/2026 | Sold | $183,000-14.7%$182/sqft |
Source:  Realcomp II #20261041525 Report a problem Realcomp II #20261041525 Report a problem | ||
| 8/17/2026 | Pending sale | $214,500$213/sqft |
Source: Realcomp II #20261041525 Report a problem | ||
| 7/14/2026 | Price change | $214,500-2.5%$213/sqft |
Source: Realcomp II #20261041525 Report a problem | ||
| 6/24/2026 | Price change | $219,900-2.3%$219/sqft |
Source: Realcomp II #20261041525 Report a problem | ||
| 6/8/2026 | Listed for sale | $225,000+55.2%$224/sqft |
Source: Realcomp II #20261041525 Report a problem | ||
| 6/30/2025 | Sold | $145,000+3.6%$144/sqft |
Source: Realcomp II #20251006784 Report a problem | ||
| 6/13/2025 | Pending sale | $140,000$139/sqft |
Source: Realcomp II #20251006784 Report a problem | ||
| 6/10/2025 | Listed for sale | $140,000+51.4%$139/sqft |
Source: Realcomp II #20251006784 Report a problem | ||
| 3/1/2021 | Sold | $92,500+2.2%$92/sqft |
Source: Public Record Report a problem | ||
| 12/5/2020 | Pending sale | $90,500$90/sqft |
Source: Owner Report a problem | ||
| 10/30/2020 | Price change | $90,500-2.2%$90/sqft |
Source: Owner Report a problem | ||
| 10/13/2020 | Listed for sale | $92,500+254.4%$92/sqft |
Source: Owner Report a problem | ||
| 4/28/2009 | Sold | $26,100-61.6%$26/sqft |
Source: Public Record Report a problem | ||
| 6/3/2008 | Sold | $68,000$68/sqft |
Source: Public Record Report a problem | ||
Get a cash offer in 3 minutes
Find out how much your home could sell for in as little as 3 minutes with a no-obligation cash offer.
Estimated market value
$183,700
