Skip main navigation
Closed
  • $470,000

    4214 Moonbeam Way, Snellville, GA 30039

    5beds
    3,566sqft
    Single Family Residence
    Built in 2012
    8,276.4 Square Feet Lot
    $474,800 Zestimate®
    $132/sqft
    $2,881 Estimated rent

    Home value

    $474,800

    $451,000 - $499,000

    $2,881/mo

    Zestimate® history
    Loading
    Loading...

    Owner options

    List your home for rent

    $2,881/mo

    Rent Zestimate®

    Find your next renter with Zillow Rental Manager. Plus, with online applications, you can quickly screen prospective tenants – for free.

    Learn more

    $2,881/mo

    Rent Zestimate®

    Refinance and save

    $3,254/mo

    Est. payment

    Refinancing to a lower rate could help reduce your monthly payments and save thousands over the life of the loan.

    See today's rates

    $3,254/mo

    Est. payment

    Explore your selling options

    Work with a Zillow partner agent

    Leverage their expertise and Zillow's premium Showcase listings to get your home seen by more buyers.

    Get started

    List with your own agent

    Get your home in front of millions of buyers by listing it on Zillow.

    Learn how to do it

    Sell it yourself

    Take full control of how buyers see your home on Zillow by listing For Sale by Owner (FSBO).

    List your home

    What's special

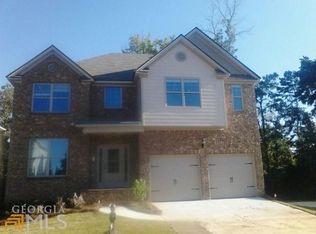
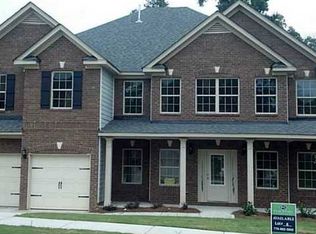
    Back On Market No Fault of Sellers!!! Welcome home to this Beautiful and Spacious 5 bedrooms /4 baths which is the Epitome of Elegant Living. From the moment you arrive, the Front Brick Facade exudes a timeless charm, welcoming you with a Classic Front Porch where you can imagine sipping your morning coffee or sharing conversations with family and friends. This home is move in ready with New Interior Paint, New Carpet and Formal living/Den or Office w/ Barn Door for privacy. The Formal Dining room features Coffered Ceiling, Cozy Family Room overlooking Wood-burning fireplace. The Kitchen features Granite Countertops, Island, Breakfast Bar, plenty of Cabinetry, Stainless Steel Appliances & Eat-in Breakfast Area which flows directly into the Family Room for entertaining guests . There is a Guest Suite on first level and on the second level you will find the Owneras Suite with Sitting Area , High ceilings, Oversized Walk-in Closets, Separate Shower, Garden Tub and Double Vanity. The BASEMENT is Partially Finished with Multiple Rooms including GREAT ROOM and additional storage space. The deck has been recently Refurbished and the Backyard is perfect for entertaining, cookouts and outdoor activities. This home has the space and beauty to produce lasting memories and enjoyment! Come out and preview this amazing home.

    Zillow last checked:

    Listing updated:

    Listed by:

    Jewel Tomlin 404-579-8211,

    The American Realty

    Bought with:

    Sazzad Hussain, 381892

    Maxima Realty

    Source: GAMLS,MLS#: 10236425MLS Logo

    Facts & features

    Interior

    Bedrooms & bathrooms
    • Bedrooms: 5
    • Bathrooms: 4
    • Full bathrooms: 4
    • Main level bathrooms: 1
    • Main level bedrooms: 1
    Dining room
    • Features: Separate Room
    Kitchen
    • Features: Breakfast Area, Breakfast Bar, Kitchen Island, Pantry, Solid Surface Counters
    Heating
    • Natural Gas, Electric, Central, Hot Water
    Cooling
    • Electric, Ceiling Fan(s), Central Air, Zoned, Dual
    Appliances
    • Included: Electric Water Heater, Cooktop, Dishwasher, Disposal, Ice Maker, Oven/Range (Combo), Stainless Steel Appliance(s)
    • Laundry: Common Area, In Hall
    Features
    • Tray Ceiling(s), Vaulted Ceiling(s), High Ceilings, Double Vanity, Soaking Tub, Rear Stairs, Separate Shower, Tile Bath, Walk-In Closet(s), In-Law Floorplan
    • Flooring: Hardwood, Tile, Carpet
    • Windows: Double Pane Windows
    • Basement: Concrete,Daylight,Interior Entry,Exterior Entry,Full,Partial
    • Attic: Pull Down Stairs
    • Number of fireplaces: 1
    • Fireplace features: Family Room, Factory Built, Gas Starter, Masonry, Gas Log
    • Common walls with other units/homes: No Common Walls
    Interior area
    • Total structure area: 3,566
    • Total interior livable area: 3,566 sqft
    • Finished area above ground: 3,566
    • Finished area below ground: 0

    Property

    Parking
    • Parking features: Attached, Garage Door Opener, Garage
    • Has attached garage: Yes
    Accessibility
    • Accessibility features: Other
    Features
    • Levels: Two
    • Stories: 2
    • Patio & porch: Deck, Patio, Porch
    Lot
    • Size: 8,276 sqft
    • Features: None
    • Residential vegetation: Grassed, Partially Wooded
    Details
    • Parcel number: R6028 276

    Construction

    Type & style
    • Home type: SingleFamily
    • Architectural style: Brick Front,Traditional
    • Property subtype: Single Family Residence
    Materials
    • Concrete, Brick
    • Foundation: Block
    • Roof: Composition,Tile
    Condition
    • Resale
    • New construction: No
    • Year built: 2012

    Utilities & green energy

    • Electric: 220 Volts
    • Sewer: Public Sewer
    • Water: Public
    • Utilities for property: Cable Available, Sewer Connected, Electricity Available, High Speed Internet

    Community & neighborhood

    Security
    • Security features: Carbon Monoxide Detector(s), Smoke Detector(s), Open Access
    Community
    • Community features: Lake
    Location
    • Region: Snellville
    • Subdivision: Annistown Meadows

    HOA & financial

    HOA
    • Has HOA: Yes
    • HOA fee: $350 annually
    • Services included: Facilities Fee, Maintenance Grounds

    Other

    Other facts
    • Listing agreement: Exclusive Right To Sell
    • Listing terms: Cash,Conventional,FHA,Fannie Mae Approved,Freddie Mac Approved,VA Loan

    Price history

    DateEventPrice
    3/27/2024Pending sale$489,900$137/sqft
    Source: FMLS GA #7318583 Report a problem
    3/27/2024Listed for sale$489,900+4.2%$137/sqft
    Source: FMLS GA #7318583 Report a problem
    3/26/2024Sold$470,000-4.1%$132/sqft
    Source: GAMLS #10236425 Report a problem
    3/14/2024Pending sale$489,900$137/sqft
    Source: FMLS GA #7318583 Report a problem
    3/13/2024Listed for sale$489,900$137/sqft
    Source: FMLS GA #7318583 Report a problem
    2/13/2024Pending sale$489,900$137/sqft
    Source: FMLS GA #7318583 Report a problem
    2/10/2024Contingent$489,900$137/sqft
    Source: GAMLS #10236425 Report a problem
    2/9/2024Listed for sale$489,900$137/sqft
    Source: GAMLS #10236425 Report a problem
    2/5/2024Contingent$489,900$137/sqft
    Source: GAMLS #10236425 Report a problem
    2/2/2024Listed for sale$489,900$137/sqft
    Source: GAMLS #10236425 Report a problem
    2/1/2024Contingent$489,900$137/sqft
    Source: GAMLS #10236425 Report a problem
    1/3/2024Listed for sale$489,900+84.9%$137/sqft
    Source: GAMLS #10236425 Report a problem
    4/14/2016Listing removed$264,900$74/sqft
    Source: CENTURY 21 RESULTS REALTY SERVICES #5607557 Report a problem
    2/17/2016Pending sale$264,900$74/sqft
    Source: CENTURY 21 RESULTS REALTY SERVICES #5607557 Report a problem
    2/15/2016Listed for sale$264,900$74/sqft
    Source: CENTURY 21 RESULTS REALTY SERVICES #5607557 Report a problem
    2/3/2016Pending sale$264,900$74/sqft
    Source: CENTURY 21 RESULTS REALTY SERVICES #5607557 Report a problem
    1/31/2016Listed for sale$264,900$74/sqft
    Source: CENTURY 21 RESULTS REALTY SERVICES #5607557 Report a problem
    1/21/2016Pending sale$264,900$74/sqft
    Source: CENTURY 21 RESULTS REALTY SERVICES #5607557 Report a problem
    1/19/2016Listed for sale$264,900$74/sqft
    Source: CENTURY 21 RESULTS REALTY SERVICES #5607557 Report a problem
    1/18/2016Pending sale$264,900$74/sqft
    Source: CENTURY 21 RESULTS REALTY SERVICES #5607557 Report a problem
    1/13/2016Listed for sale$264,900$74/sqft
    Source: CENTURY 21 RESULTS REALTY SERVICES #5607557 Report a problem
    12/8/2015Pending sale$264,900$74/sqft
    Source: CENTURY 21 RESULTS REALTY SERVICES #5607557 Report a problem
    10/16/2015Listed for sale$264,900$74/sqft
    Source: POTTS REALTY INC #5607557 Report a problem
    7/21/2015Listing removed$264,900$74/sqft
    Source: POTTS REALTY INC #5556394 Report a problem
    7/20/2015Listed for sale$264,900$74/sqft
    Source: POTTS REALTY INC #5556394 Report a problem
    7/5/2015Pending sale$264,900+8.6%$74/sqft
    Source: POTTS REALTY INC #5556394 Report a problem
    5/7/2013Sold$244,000+876%$68/sqft
    Source: Public Record Report a problem
    2/10/2012Sold$25,000-74.7%$7/sqft
    Source: Public Record Report a problem
    5/15/2008Sold$98,652$28/sqft
    Source: Public Record Report a problem

    Public tax history

    YearProperty taxesTax assessment
    2025$6,712 -2.5%$193,240 +5.2%
    2024$6,883 -5%$183,640 -5.3%
    2023$7,246 +12%$193,840 +12.2%
    2022$6,467 +30.3%$172,760 +34.7%
    2021$4,963 -0.6%$128,280
    2020$4,992 +7.4%$128,280 +3.7%
    2019$4,650 $123,760
    2018$4,650 +22.4%$123,760 +7.1%
    2016$3,798 +23.8%$115,560 +38.4%
    2015$3,067 $83,520
    2014$3,067 -10.2%$83,520 -5.4%
    2013$3,417 $88,320 +346.1%
    2012-- $19,800
    2011-- $19,800 -21.4%
    2010-- $25,200
    2009-- $25,200 -13.1%
    2007-- $29,000
    2006-- --

    Find assessor info on the county website

    Neighborhood: 30039

    Nearby schools

    GreatSchools rating
    Schools provided by the listing agent
    • Elementary: Partee
    • Middle: Shiloh
    • High: Shiloh

    Source: GAMLS. This data may not be complete. We recommend contacting the local school district to confirm school assignments for this home.

    Get a cash offer in 3 minutes
    Find out how much your home could sell for in as little as 3 minutes with a no-obligation cash offer.
    Estimated market value
    $474,800
    Get a cash offer in 3 minutes
    Find out how much your home could sell for in as little as 3 minutes with a no-obligation cash offer.
    Estimated market value
    $474,800