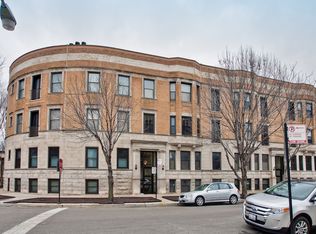
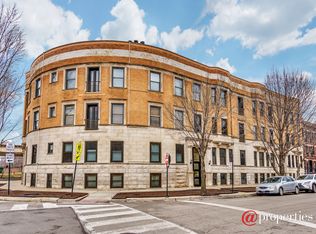
Step into this spacious 2 bed plus den, 2 bath condo located on a high second floor in Buena Park. The moment you enter, you're greeted by the generously sized, light-filled living area. The extra-wide living room seamlessly flows into the combined dining area, complete with a cozy wood-burning fireplace - an ideal spot for relaxation. A roomy kitchen is adjacent, offering stainless steel appliances, ample cabinetry, and plenty of counter space for all your culinary needs. Both bedrooms comfortably accommodate queen or king sized beds, along with additional furniture. The versatile den, conveniently located alongside the primary suite, can easily serve as a home office, gym, or nursery. Updated kitchen, hardwood floors, central air and heat and in-unit laundry complete this home blending modern amenities with timeless appeal. Enjoy the added bonus of a deeded, gated parking space, and take advantage of the outdoor common patio, thoughtfully furnished for your enjoyment. Welcome to this spacious 2 bed/2bath plus den oasis in the heart of Buena Park! Embrace the charm of this home in the sun-drenched living and dining room. Hardwood floors throughout with updated kitchen and bathrooms. Recently updated tandem room in the primary bedroom offers versatility, making it ideal for use as a nursery, den, or home office. Central a/c and heat and in-unit laundry. One gated exterior parking space included and a shared outdoor patio. On a tree-lined street conveniently located next door to Buena Circle park and Challenger Bark dog park. Montrose Beach, lakefront trail and Wrigley Field are within walking distance and so are several grocery stores such as Jewel Osco, Aldi, Target and Whole foods. Uptown neighborhood has a variety of coffee shops, dining and historic concert venues. Sheridan Red Line station is about a 10 minute walk and Wilson Red/Purple Line is about a 12 minute walk, property is adjacent to the train tracks offering a sense of urban living.
Closed
$405,000
4214 N Kenmore Ave APT 2F, Chicago, IL 60613
2beds
1,400sqft
Condominium, Single Family Residence
Built in ----
-- sqft lot
$-- Zestimate®
$289/sqft
$2,821 Estimated rent
Home value
Not available
Estimated sales range
Not available
$2,821/mo
Zestimate® history
Owner options
List your home for rent
$2,821/mo
Rent Zestimate®
Find your next renter with Zillow Rental Manager. Plus, with online applications, you can quickly screen prospective tenants – for free.
$2,821/mo
Rent Zestimate®
Refinance and save
$3,228/mo
Est. payment
Refinancing to a lower rate could help reduce your monthly payments and save thousands over the life of the loan.
$3,228/mo
Est. payment
Explore your selling options
Work with a Zillow partner agent
Leverage their expertise and Zillow's premium Showcase listings to get your home seen by more buyers.
Get startedList with your own agent
Get your home in front of millions of buyers by listing it on Zillow.
Learn how to do itSell it yourself
Take full control of how buyers see your home on Zillow by listing For Sale by Owner (FSBO).
List your homeWhat's special
Cozy wood-burning fireplaceTree-lined streetShared outdoor patioOutdoor common patioVersatile denIn-unit laundryRoomy kitchen
Zillow last checked:
Listing updated:
Listing courtesy of:
Mara Greenberg 847-373-8339,
Kale Realty
Bought with:
James D'Astice
Compass
Source: MRED as distributed by MLS GRID,MLS#: 12467479
Facts & features
Interior
Bedrooms & bathrooms
- Bedrooms: 2
- Bathrooms: 2
- Full bathrooms: 2
Primary bedroom
- Features: Flooring (Hardwood), Bathroom (Full)
- Level: Main
- Area: 195 Square Feet
- Dimensions: 13X15
Bedroom 2
- Features: Flooring (Hardwood)
- Level: Main
- Area: 143 Square Feet
- Dimensions: 11X13
Dining room
- Features: Flooring (Hardwood)
- Level: Main
- Dimensions: COMBO
Kitchen
- Features: Flooring (Ceramic Tile)
- Level: Main
- Area: 132 Square Feet
- Dimensions: 11X12
Living room
- Features: Flooring (Hardwood)
- Level: Main
- Area: 378 Square Feet
- Dimensions: 21X18
Other
- Features: Flooring (Hardwood)
- Level: Main
- Area: 84 Square Feet
- Dimensions: 12X7
Heating
- Natural Gas
Cooling
- Central Air
Appliances
- Included: Range, Microwave, Dishwasher, Refrigerator, Washer, Dryer, Disposal, Stainless Steel Appliance(s)
- Laundry: Main Level, Washer Hookup
Features
- Storage
- Flooring: Hardwood
- Basement: None
- Number of fireplaces: 1
- Fireplace features: Wood Burning, Gas Log, Gas Starter, Living Room
Interior area
- Total structure area: 0
- Total interior livable area: 1,400 sqft
Property
Parking
- Total spaces: 1
- Parking features: Yes, Owned
Accessibility
- Accessibility features: No Disability Access
Features
- Patio & porch: Patio
Details
- Parcel number: 14174010781023
- Special conditions: List Broker Must Accompany
Construction
Type & style
- Home type: Condo
- Property subtype: Condominium, Single Family Residence
Materials
- Brick
Condition
- New construction: No
Utilities & green energy
- Sewer: Public Sewer
- Water: Public
Community & neighborhood
Location
- Region: Chicago
HOA & financial
HOA
- Has HOA: Yes
- HOA fee: $372 monthly
- Amenities included: Bike Room/Bike Trails, Storage
- Services included: Water, Insurance, Exterior Maintenance, Lawn Care, Scavenger, Snow Removal
Other
Other facts
- Listing terms: Conventional
- Ownership: Condo
Price history
| Date | Event | Price |
|---|---|---|
| 12/15/2025 | Sold | $405,000-3.6%$289/sqft |
Source:  MRED as distributed by MLS GRID #12467479 Report a problem MRED as distributed by MLS GRID #12467479 Report a problem | ||
| 11/22/2025 | Listing removed | $2,850$2/sqft |
Source: Zillow Rentals Report a problem | ||
| 11/11/2025 | Contingent | $420,000$300/sqft |
Source: MRED as distributed by MLS GRID #12467479 Report a problem | ||
| 11/1/2025 | Price change | $420,000-1.2%$300/sqft |
Source: MRED as distributed by MLS GRID #12467479 Report a problem | ||
| 10/5/2025 | Price change | $2,850-1.7%$2/sqft |
Source: Zillow Rentals Report a problem | ||
| 9/10/2025 | Listed for sale | $425,000+23.9%$304/sqft |
Source: MRED as distributed by MLS GRID #12467479 Report a problem | ||
| 9/9/2025 | Price change | $2,900-3.3%$2/sqft |
Source: Zillow Rentals Report a problem | ||
| 8/4/2025 | Listed for rent | $3,000$2/sqft |
Source: Zillow Rentals Report a problem | ||
| 9/13/2024 | Listing removed | $3,000$2/sqft |
Source: Zillow Rentals Report a problem | ||
| 7/10/2024 | Listed for rent | $3,000+1.7%$2/sqft |
Source: Zillow Rentals Report a problem | ||
| 8/28/2023 | Listing removed | -- |
Source: Zillow Rentals Report a problem | ||
| 8/16/2023 | Price change | $2,950-5.3%$2/sqft |
Source: Zillow Rentals Report a problem | ||
| 7/23/2023 | Listed for rent | $3,115+9.3%$2/sqft |
Source: Zillow Rentals Report a problem | ||
| 6/14/2023 | Listing removed | -- |
Source: Zillow Rentals Report a problem | ||
| 5/31/2023 | Listed for rent | $2,850$2/sqft |
Source: Zillow Rentals Report a problem | ||
| 5/21/2021 | Sold | $343,000-2%$245/sqft |
Source: MRED as distributed by MLS GRID #11043845 Report a problem | ||
| 4/28/2021 | Pending sale | $350,000$250/sqft |
Source: MRED as distributed by MLS GRID #11043845 Report a problem | ||
| 4/9/2021 | Contingent | $350,000$250/sqft |
Source: MRED as distributed by MLS GRID #11043845 Report a problem | ||
| 4/6/2021 | Listed for sale | $350,000+11.1%$250/sqft |
Source: MRED as distributed by MLS GRID #11043845 Report a problem | ||
| 6/1/2017 | Listing removed | $315,000$225/sqft |
Source: Jameson Sotheby's International Realty #09573853 Report a problem | ||
| 3/23/2017 | Listed for sale | $315,000+59.1%$225/sqft |
Source: Jameson Sotheby's International Realty #09573853 Report a problem | ||
| 9/12/2012 | Sold | $198,000-1%$141/sqft |
Source: Agent Provided Report a problem | ||
| 9/2/2012 | Pending sale | $199,900$143/sqft |
Source: Evanston #08011340 Report a problem | ||
| 4/26/2012 | Listed for sale | $199,900-28.6%$143/sqft |
Source: Jameson Sotheby's International Realty #08011340 Report a problem | ||
| 9/14/2005 | Sold | $280,000+4.1%$200/sqft |
Source: Agent Provided Report a problem | ||
| 7/18/2003 | Sold | $269,000$192/sqft |
Source: Agent Provided Report a problem | ||
Public tax history
| Year | Property taxes | Tax assessment |
|---|---|---|
| 2015 | $3,465 -25.5% | $20,906 -14.1% |
| 2014 | $4,652 +5.1% | $24,329 +0% |
| 2013 | $4,425 +12.9% | $24,328 |
| 2012 | $3,918 +1.9% | $24,328 -5.5% |
| 2011 | $3,844 +3.8% | $25,744 |
| 2010 | $3,704 +14% | $25,744 |
| 2009 | $3,249 +2.8% | $25,744 -2.6% |
| 2008 | $3,160 +3.2% | $26,429 |
| 2007 | $3,062 +0.8% | $26,429 |
| 2006 | $3,039 -4.9% | $26,429 +23.6% |
| 2005 | $3,194 +22.6% | $21,376 |
| 2004 | $2,604 -23% | $21,376 |
| 2003 | $3,383 +14.2% | $21,376 +29.6% |
| 2002 | $2,963 +18.3% | $16,493 |
| 2001 | $2,506 +19.4% | $16,493 |
| 2000 | $2,099 -0.1% | $16,493 +27.6% |
| 1999 | $2,100 | $12,924 |
Find assessor info on the county website
Neighborhood: Uptown
Nearby schools
GreatSchools rating
- 5/10Brennemann Elementary SchoolGrades: PK-8Distance: 0.4 mi
- 3/10Senn High SchoolGrades: 9-12Distance: 2.1 mi
Schools provided by the listing agent
- District: 299
Source: MRED as distributed by MLS GRID. This data may not be complete. We recommend contacting the local school district to confirm school assignments for this home.


Get pre-qualified for a loan
At Zillow Home Loans, we can pre-qualify you in as little as 5 minutes with no impact to your credit score.An equal housing lender. NMLS #10287.
- Illinois
- Cook County
- Chicago
- 60613
- Uptown
- 4214 N Kenmore Ave Apartment 2F
Nearby cities
Nearby neighborhoods
Nearby zip codes
Other Chicago Topics
