Skip main navigation
Sold for $1,661,000
  • $1,661,000

    4214 Oakridge Ln, Chevy Chase, MD 20815

    5beds
    2,434sqft
    Single Family Residence
    Built in 1942
    5,000 Square Feet Lot
    $1,666,700 Zestimate®
    $682/sqft
    $6,856 Estimated rent

    Home value

    $1,666,700

    $1.53M - $1.82M

    $6,856/mo

    Zestimate® history
    Loading
    Loading...

    Owner options

    List your home for rent

    $6,856/mo

    Rent Zestimate®

    Find your next renter with Zillow Rental Manager. Plus, with online applications, you can quickly screen prospective tenants – for free.

    Learn more

    $6,856/mo

    Rent Zestimate®

    Refinance and save

    $9,997/mo

    Est. payment

    Refinancing to a lower rate could help reduce your monthly payments and save thousands over the life of the loan.

    See today's rates

    $9,997/mo

    Est. payment

    Explore your selling options

    Work with a Zillow partner agent

    Leverage their expertise and Zillow's premium Showcase listings to get your home seen by more buyers.

    Get started

    List with your own agent

    Get your home in front of millions of buyers by listing it on Zillow.

    Learn how to do it

    Sell it yourself

    Take full control of how buyers see your home on Zillow by listing For Sale by Owner (FSBO).

    List your home

    What's special

    Hardwood floors run throughoutExposed beamsAdjoining dining areasSeparate den
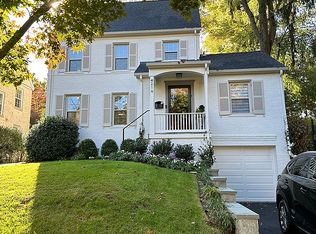
    Ideally located in the Town of Chevy Chase, this beautifully maintained and updated 5 bedroom, 4.5 bath residence blends classic character with modern updates and exceptional indoor outdoor living. The main level is anchored by a spacious main living area. Exposed beams and a fireplace add architectural character and depth. A separate den offers flexibility for a home office or quiet retreat. At the center of the home, the updated kitchen features quartz countertops and adjoining dining areas. These areas serve as hubs for daily living and seamlessly connect to the surrounding spaces. Hardwood floors run throughout, adding warmth and continuity across each level. The upper levels feature 5 bedrooms and 3 full baths, offering exceptional flexibility for a variety of needs, including family living, guest space, or multiple work-from-home setups. The primary suite features a large private balcony with a covered seating area, creating a peaceful retreat overlooking the backyard and enabling year-round enjoyment. The finished lower level expands living space, offering a full bath and providing direct access to the attached garage. Use this area as a recreation room, media area, gym, or guest space. The outdoor setting is a true highlight. An expansive multi-level deck and covered porch create distinct areas for dining, relaxing, and entertaining, all overlooking a beautifully landscaped, private yard that offers a sense of retreat uncommon for such a close-in location. Just a short stroll to the shops and restaurants of Bethesda Row, the Bethesda Metro, and the Capital Crescent Trail, with easy access to Elm Street Park and the Jane E. Lawton Community Center, offering tennis courts, a playground, and additional recreational amenities. The Town of Chevy Chase is known for its exceptional services and strong sense of community, offering a unique blend of neighborhood charm and close-in convenience. A rare offering that brings together charm, convenience, and seamless indoor outdoor living in one of Chevy Chase’s most sought after settings. Welcome home.

    Zillow last checked:

    Listing updated:

    Listed by:

    Avi Adler 301-370-6420,

    Long & Foster Real Estate, Inc.,

    Co-Listing Team: Heller Coley Reed Team, Co-Listing Agent: James M Coley 202-669-1331,

    Long & Foster Real Estate, Inc.

    Bought with:

    Kristina Temple, 661334

    Compass

    Source: Bright MLS,MLS#: MDMC2224910MLS Logo

    Facts & features

    Interior

    Bedrooms & bathrooms
    • Bedrooms: 5
    • Bathrooms: 5
    • Full bathrooms: 4
    • 1/2 bathrooms: 1
    • Main level bathrooms: 1
    Basement
    • Area: 881
    Heating
    • Heat Pump, Electric
    Cooling
    • Central Air, Electric
    Appliances
    • Included: Refrigerator, Dishwasher, Oven/Range - Electric, Stainless Steel Appliance(s), Water Heater, Washer, Dryer, Gas Water Heater
    • Laundry: Has Laundry
    Features
    • Ceiling Fan(s), Family Room Off Kitchen, Dining Area, Pantry, Primary Bath(s), Upgraded Countertops
    • Flooring: Hardwood, Wood
    • Windows: Energy Efficient, Window Treatments
    • Basement: Connecting Stairway,Full,Partially Finished
    • Number of fireplaces: 1
    • Fireplace features: Brick, Gas/Propane, Mantel(s)
    Interior area
    • Total structure area: 2,967
    • Total interior livable area: 2,434 sqft
    • Finished area above ground: 1,926
    • Finished area below ground: 508

    Property

    Parking
    • Total spaces: 1
    • Parking features: Garage Door Opener, Attached, Driveway, On Street
    • Attached garage spaces: 1
    • Has uncovered spaces: Yes
    Accessibility
    • Accessibility features: None
    Features
    • Levels: Three
    • Stories: 3
    • Exterior features: Rain Gutters
    • Pool features: None
    Lot
    • Size: 5,000 sqft
    • Features: Landscaped, Private, Rear Yard, Front Yard
    Details
    • Additional structures: Above Grade, Below Grade
    • Parcel number: 160700666143
    • Zoning: R60
    • Special conditions: Standard

    Construction

    Type & style
    • Home type: SingleFamily
    • Architectural style: Colonial
    • Property subtype: Single Family Residence
    Materials
    • Brick
    • Foundation: Permanent
    • Roof: Architectural Shingle
    Condition
    • Very Good
    • New construction: No
    • Year built: 1942
    Details
    • Builder model: TRADITIONAL

    Utilities & green energy

    • Sewer: Public Sewer
    • Water: Public

    Community & neighborhood

    Location
    • Region: Chevy Chase
    • Subdivision: Chevy Chase
    • Municipality: TOWN OF CHEVY CHASE

    Other

    Other facts
    • Listing agreement: Exclusive Right To Sell
    • Ownership: Fee Simple

    Price history

    DateEventPrice
    5/8/2026Sold$1,661,000+4.1%$682/sqft
    Source: Bright MLS #MDMC2224910 Report a problem
    4/16/2026Pending sale$1,595,000$655/sqft
    Source: Bright MLS #MDMC2224910 Report a problem
    4/16/2026Contingent$1,595,000$655/sqft
    Source: Bright MLS #MDMC2224910 Report a problem
    4/10/2026Listed for sale$1,595,000+50.5%$655/sqft
    Source: Bright MLS #MDMC2224910 Report a problem
    12/27/2016Sold$1,060,000-5.4%$435/sqft
    Source: Public Record Report a problem
    11/11/2016Pending sale$1,120,000$460/sqft
    Source: Gerlach real estate inc. #MC9753913 Report a problem
    11/5/2016Listed for sale$1,120,000$460/sqft
    Source: Gerlach real estate inc. #MC9753913 Report a problem
    9/21/2016Listing removed$1,120,000$460/sqft
    Source: Gerlach real estate inc. #MC9753913 Report a problem
    9/8/2016Pending sale$1,120,000$460/sqft
    Source: Gerlach real estate inc. #MC9753913 Report a problem
    9/1/2016Listed for sale$1,120,000+194.7%$460/sqft
    Source: Gerlach real estate inc. #MC9753913 Report a problem
    5/7/1996Sold$380,000$156/sqft
    Source: Public Record Report a problem

    Public tax history

    YearProperty taxesTax assessment
    2025$14,273 +9%$1,217,500 +7.8%
    2024$13,092 +8.4%$1,129,000 +8.5%
    2023$12,082 +14%$1,040,500 +9.3%
    2022$10,598 +3.1%$952,000 +3%
    2021$10,281 +3%$924,300 +3.1%
    2020$9,979 +3.2%$896,600 +3.2%
    2019$9,667 -0.2%$868,900
    2018$9,686 -2.4%$868,900
    2017$9,921 +24.4%$868,900 -0.5%
    2016$7,974 $873,000 +1.6%
    2015$7,974 $858,933 +1.7%
    2014$7,974 $844,867 +1.7%
    2013-- $830,800
    2012-- $830,800
    2011-- $830,800 -9.6%
    2010-- $918,560 +5.3%
    2009-- $872,392 +5.6%
    2008-- $826,226 +5.9%
    2007-- $780,060 +19.1%
    2006-- $655,166 +23.6%
    2005-- $530,273 +30.8%
    2004-- $405,380
    2003-- $405,380 +10.5%
    2002-- $366,893 +5.5%
    2001-- $347,650

    Find assessor info on the county website

    Neighborhood: 20815

    Nearby schools

    GreatSchools rating
    Schools provided by the listing agent
    • District: Montgomery County Public Schools

    Source: Bright MLS. This data may not be complete. We recommend contacting the local school district to confirm school assignments for this home.

    Get a cash offer in 3 minutes
    Find out how much your home could sell for in as little as 3 minutes with a no-obligation cash offer.
    Estimated market value
    $1,666,700
    Get a cash offer in 3 minutes
    Find out how much your home could sell for in as little as 3 minutes with a no-obligation cash offer.
    Estimated market value
    $1,666,700