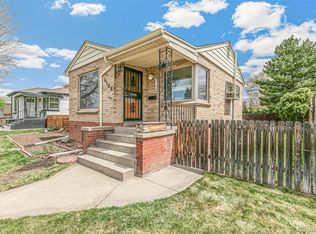
*MULTIPLE OFFERS RECEIVED-DEADLINE OF 3PM ON 4/12 FOR OFFERS PLEASE** Welcome to the rare, worry-free home of your mid-century dreams. This 4bed/2bath bungalow has been meticulously maintained and updated by the same owner for the last 29 years, no corners cut here! Professional kitchen remodel with custom maple cabinets, stunning granite counters, roof-vented exhaust hood, and custom pantry cabinet. Brand new smart refrigerator and touch-screen oven. The modern flow of this flexible floorplan encourages both the ease of entertaining and quiet nights at home. Warm pristine hardwoods anchor the cove ceiling detail adorned with crisp fresh paint. The large primary bedroom can house your king-size bed, with an additional large bedroom and updated full bathroom on main level. The full basement has brand new carpeting with a large den/flex space anchored by an efficient gas stove. A large bedroom with light-filled (permitted) egress is perfect for guests, plus an additional non-conforming bedroom + full bath provide the ideal flexible floorplan. The scrupulous care is evident both inside and out, with top of the line fiberglass double-pane windows, all-copper piping, full sewer line replacement, updated 220v electrical, newer class IV shingled-roof, new concrete patio, and gorgeous manicured mature landscaping. The covered patio has built-in curtains and provides the perfect private space for both relaxing and entertaining. The 2-car garage has epoxy-coated flooring, overhead storage with hoist system, and an additional 1-car carport provides additional secure parking+storage options. This over-sized 6500 sq foot lot is zoned for an ADU, and perfectly situated next to ALLLLL the shops and restaurants on Tennyson street, beautiful Berkeley lake, Perry Street bikeway, Sheitler rec center, and a quick commute to downtown. The perfect home, in your DREAM locale.....you will LOVE where you live!!! CHECK OUT THE VIDEO AND 3D WALKTHROUGH TOUR: https://v6d.com/4px
Sold for $910,000
$910,000
4214 Osceola Street, Denver, CO 80212
4beds
1,980sqft
Single Family Residence
Built in 1952
6,500 Square Feet Lot
$934,700 Zestimate®
$460/sqft
$3,418 Estimated rent
Home value
$934,700
$879,000 - $1.00M
$3,418/mo
Zestimate® history
Owner options
List your home for rent
$3,418/mo
Rent Zestimate®
Find your next renter with Zillow Rental Manager. Plus, with online applications, you can quickly screen prospective tenants – for free.
$3,418/mo
Rent Zestimate®
Refinance and save
$5,412/mo
Est. payment
Refinancing to a lower rate could help reduce your monthly payments and save thousands over the life of the loan.
$5,412/mo
Est. payment
Explore your selling options
Work with a Zillow partner agent
Leverage their expertise and Zillow's premium Showcase listings to get your home seen by more buyers.
Get startedList with your own agent
Get your home in front of millions of buyers by listing it on Zillow.
Learn how to do itSell it yourself
Take full control of how buyers see your home on Zillow by listing For Sale by Owner (FSBO).
List your homeWhat's special
Zillow last checked:
Listing updated:
Listed by:
Sara Glaze 303-257-7330,
Kentwood Real Estate City Properties
Bought with:
Coupar Lester, 40027411
RE/MAX of Cherry Creek
Source: REcolorado as distributed by MLS GRID,MLS#: 8361517
Facts & features
Interior
Bedrooms & bathrooms
- Bedrooms: 4
- Bathrooms: 2
- Full bathrooms: 2
- Main level bathrooms: 1
- Main level bedrooms: 2
Primary bedroom
- Description: Large Primary Bedroom Fits A King-Size Bed!
- Level: Main
- Area: 120 Square Feet
- Dimensions: 12 x 10
Bedroom
- Description: Large Additional Bedroom On Main Floor
- Level: Main
- Area: 90 Square Feet
- Dimensions: 10 x 9
Bedroom
- Description: Conforming Bedroom W/State Of The Art Egress Window Allowing Tons Of Light, Ventilation, And Security!
- Level: Basement
- Area: 88 Square Feet
- Dimensions: 11 x 8
Bedroom
- Description: Additional Non-Conforming Bedroom In Basement
- Level: Basement
- Area: 99 Square Feet
- Dimensions: 11 x 9
Bathroom
- Description: Updated Full Bathroom On Main Floor
- Level: Main
Bathroom
- Description: Updated Full Bathroom In Basement!
- Level: Basement
Dining room
- Description: Light And Beautiful Space, Open To Living Room, Perfect Space For Entertaining
- Level: Main
- Area: 72 Square Feet
- Dimensions: 9 x 8
Family room
- Description: Huge Den/Flex Area With Gas Fireplace! A True Multi-Function Space.
- Level: Basement
- Area: 320 Square Feet
- Dimensions: 20 x 16
Kitchen
- Description: Full Stainless Appliance Suite, Granite Counters, Custom Cabinets, Eat-In Space
- Level: Main
- Area: 198 Square Feet
- Dimensions: 18 x 11
Laundry
- Description: Large Laundry Room With Utility Sink + Storage!
- Level: Basement
- Area: 100 Square Feet
- Dimensions: 10 x 10
Living room
- Description: Bright And Open Living Area
- Level: Main
- Area: 204 Square Feet
- Dimensions: 17 x 12
Heating
- Forced Air
Cooling
- Central Air
Appliances
- Included: Convection Oven, Cooktop, Dishwasher, Disposal, Gas Water Heater, Microwave, Oven, Range Hood, Refrigerator
- Laundry: In Unit
Features
- Eat-in Kitchen, Granite Counters, Open Floorplan, Pantry, Smoke Free
- Flooring: Carpet, Wood
- Windows: Double Pane Windows, Window Coverings
- Basement: Finished,Full
- Number of fireplaces: 1
- Fireplace features: Basement, Free Standing, Gas
Interior area
- Total structure area: 1,980
- Total interior livable area: 1,980 sqft
- Finished area above ground: 990
- Finished area below ground: 990
Property
Parking
- Total spaces: 3
- Parking features: Concrete, Exterior Access Door, Floor Coating, Oversized, Storage
- Garage spaces: 2
- Carport spaces: 1
- Covered spaces: 3
Features
- Levels: One
- Stories: 1
- Patio & porch: Covered, Front Porch, Patio
- Exterior features: Garden, Private Yard, Rain Gutters
- Fencing: Full
Lot
- Size: 6,500 Square Feet
- Features: Level, Many Trees, Near Public Transit, Sprinklers In Front, Sprinklers In Rear
Details
- Parcel number: 219432011
- Zoning: U-SU-C1
- Special conditions: Standard
Construction
Type & style
- Home type: SingleFamily
- Architectural style: Mid-Century Modern
- Property subtype: Single Family Residence
Materials
- Brick
- Roof: Composition
Condition
- Updated/Remodeled
- Year built: 1952
Utilities & green energy
- Electric: 220 Volts
- Sewer: Public Sewer
- Water: Public
- Utilities for property: Internet Access (Wired)
Community & HOA
Community
- Security: Carbon Monoxide Detector(s), Smoke Detector(s)
- Subdivision: Berkeley
HOA
- Has HOA: No
Location
- Region: Denver
Financial & listing details
- Price per square foot: $460/sqft
- Annual tax amount: $4,421
- Date on market: 4/11/2024
- Listing terms: Cash,Conventional,FHA,VA Loan
- Exclusions: 3 Mosaic Wall Tiles On Exterior Back Wall And Carport. All Staging Furniture/Items
- Ownership: Individual
- Road surface type: Paved
Price history
| Date | Event | Price |
|---|---|---|
| 5/3/2024 | Sold | $910,000+7.1%$460/sqft |
Source:  REcolorado as distributed by MLS GRID #8361517 Report a problem REcolorado as distributed by MLS GRID #8361517 Report a problem | ||
| 4/13/2024 | Pending sale | $849,900$429/sqft |
Source: REcolorado as distributed by MLS GRID #8361517 Report a problem | ||
| 4/11/2024 | Listed for sale | $849,900$429/sqft |
Source: REcolorado as distributed by MLS GRID #8361517 Report a problem | ||
Public tax history
Tax history is unavailable.
Neighborhood: Berkeley
Nearby homes
- $870,2003 bd2 ba995 sqft4214 N Osceola St, Denver, CO 80211Off Market
- $688,9004 bd2 ba1.6k sqft4222 N Osceola St, Denver, CO 80211Off Market
- $765,0003 bd2 ba1.6k sqft4188 Osceola St, Denver, CO 80212Sold
- $660,9002 bd2 ba828 sqft4206 N Osceola St, Denver, CO 80211Off Market
- $567,6002 bd1 ba828 sqft4230 N Osceola St, Denver, CO 80211Off Market
- $823,6003 bd2 ba1.6k sqft4198 N Osceola St, Denver, CO 80211Off Market
- $687,5003 bd2 ba996 sqft4215 N Osceola St, Denver, CO 80212Off Market
- $829,5003 bd3 ba1.6k sqft4238 N Osceola St, Denver, CO 80211Off Market
Nearby schools
GreatSchools rating
- 9/10Centennial A School for Expeditionary LearningGrades: PK-5Distance: 0.6 mi
- 8/10Skinner Middle SchoolGrades: 6-8Distance: 0.4 mi
- 4/10North High SchoolGrades: 9-12Distance: 1.3 mi
Schools provided by the listing agent
- Elementary: Centennial
- Middle: Skinner
- High: North
- District: Denver 1
Source: REcolorado as distributed by MLS GRID. This data may not be complete. We recommend contacting the local school district to confirm school assignments for this home.
Get a cash offer in 3 minutes
Find out how much your home could sell for in as little as 3 minutes with a no-obligation cash offer.
Estimated market value
$934,700
Get a cash offer in 3 minutes
Find out how much your home could sell for in as little as 3 minutes with a no-obligation cash offer.
Estimated market value
$934,700
- Colorado
- Denver County
- Denver
- 80212
- Berkeley
- 4214 Osceola Street
