Welcome to 4214 Palacio Drive, an exquisite pool residence nestled within the exclusive TPC Prestancia golf community in Sarasota, Florida. This distinguished home offers a harmonious blend of luxury, comfort, and premier golf course living. Property Highlights: Spacious Layout: Encompassing 2,873 square feet of updates, this home features 4 generously sized bedrooms and 3.5 elegantly appointed bathrooms, providing ample space for family and guests. Elegant Design: Recently updated, the residence boasts a classic elevation with a side-entry 3-car garage. The double-door entry welcomes you into light-filled rooms accentuated by high ceilings and transom windows, creating an airy and inviting atmosphere. Outdoor Oasis: The property is situated on a meticulously maintained 0.48-acre lot, offering lush lawns and mature landscaping while enjoying your expansive lanai and pool area. The southern rear exposure ensures abundant natural light throughout the day. Recent updates include: Freshly sealed driveway. Fresh paint, baseboards, and flooring throughout the home. The primary bathroom suite and guest bathroom have been remodeled to encompass clean lines with quartz countertops, and ample storage in closet organizers and vanities. The walk in shower and tub is like walking into a spa with its high ceilings, clean lines, and secluded setting in the primary suite. The 4th bedroom can be a guest bedroom, office, or family bonus room with a door that enters the primary suite as well as door from main living area. Electric blinds on the main windows. Roof was completed in 2021. Community Features: TPC Prestancia: As a resident, you'll enjoy optional membership access to 36 holes of world-class golf, including the renowned Stadium and Players courses. The community spans 565 acres of lush landscapes, providing a balance of aesthetic beauty and championship play. Clubhouse Amenities: Again with optional membership...The recently renovated 35,000 square-foot clubhouse offers a full-service experience, including casual indoor and outdoor dining with gourmet menus, a variety of social activities and events, and world-class golf facilities and instruction. Prime Location: Located within the Palmer Ranch area, TPC Prestancia is just minutes from the white sands of Siesta Key and provides easy access to the arts and culture of downtown Sarasota. Experience Florida living where luxury meets leisure in a serene golf course setting. Recent updates include: Freshly sealed driveway. Fresh paint, baseboards, and flooring throughout the home. The primary bathroom suite and guest bathroom have been remodeled to encompass clean lines with quartz countertops, and ample storage in closet organizers and vanities. The walk in shower and tub is like walking into a spa with its high ceilings, clean lines, and secluded setting in the primary suite. The 4th bedroom can be a guest bedroom, office, or family bonus room with a door that enters the primary suite as well as door from main living area.
Sold for $1,100,000
$1,100,000
4214 Palacio Dr, Sarasota, FL 34238
4beds
2,873sqft
Single Family Residence
Built in 1993
0.48 Acres Lot
$1,088,600 Zestimate®
$383/sqft
$4,604 Estimated rent
Home value
$1,088,600
$991,000 - $1.20M
$4,604/mo
Zestimate® history
Owner options
List your home for rent
$4,604/mo
Rent Zestimate®
Find your next renter with Zillow Rental Manager. Plus, with online applications, you can quickly screen prospective tenants – for free.
$4,604/mo
Rent Zestimate®
Refinance and save
$7,490/mo
Est. payment
Refinancing to a lower rate could help reduce your monthly payments and save thousands over the life of the loan.
$7,490/mo
Est. payment
Explore your selling options
Work with a Zillow partner agent
Leverage their expertise and Zillow's premium Showcase listings to get your home seen by more buyers.
Get startedList with your own agent
Get your home in front of millions of buyers by listing it on Zillow.
Learn how to do itSell it yourself
Take full control of how buyers see your home on Zillow by listing For Sale by Owner (FSBO).
List your homeWhat's special
Quartz countertopsElectric blindsHigh ceilingsLush lawnsLight-filled roomsTransom windowsSouthern rear exposure
Zillow last checked:
Listing updated:
Listed by:
Nikki Weiss 941-468-9551,
KW COASTAL LIVING III 941-900-4151
Bought with:
Brendan Rimer, 3472311
EXP REALTY, LLC
Jennifer Kenna, 3288205
EXP REALTY, LLC
Source: Stellar MLS,MLS#: A4669961 Originating MLS: Sarasota - Manatee
Originating MLS: Sarasota - Manatee
Facts & features
Interior
Bedrooms & bathrooms
- Bedrooms: 4
- Bathrooms: 4
- Full bathrooms: 3
- 1/2 bathrooms: 1
Rooms
- Room types: Den/Library/Office, Family Room
Primary bedroom
- Features: Ceiling Fan(s), Walk-In Closet(s)
- Level: First
- Area: 405 Square Feet
- Dimensions: 15x27
Bedroom 2
- Features: Ceiling Fan(s), Walk-In Closet(s)
- Level: First
- Area: 182 Square Feet
- Dimensions: 14x13
Bedroom 3
- Features: Ceiling Fan(s), Walk-In Closet(s)
- Level: First
- Area: 182 Square Feet
- Dimensions: 14x13
Bedroom 4
- Features: Ceiling Fan(s), Built-in Closet
- Level: First
- Area: 132 Square Feet
- Dimensions: 11x12
Primary bathroom
- Features: Dual Sinks, En Suite Bathroom, Stone Counters, Tub with Separate Shower Stall, Water Closet/Priv Toilet
- Level: First
- Area: 204 Square Feet
- Dimensions: 12x17
Bathroom 2
- Features: Shower No Tub, Single Vanity
- Level: First
- Area: 50 Square Feet
- Dimensions: 10x5
Dining room
- Level: First
Family room
- Level: First
Kitchen
- Level: First
- Area: 154 Square Feet
- Dimensions: 11x14
Kitchen
- Level: First
Living room
- Level: First
Living room
- Level: First
- Area: 368 Square Feet
- Dimensions: 16x23
Heating
- Central, Heat Pump
Cooling
- Central Air
Appliances
- Included: Dishwasher, Disposal, Dryer, Electric Water Heater, Microwave, Range, Refrigerator, Washer
- Laundry: Laundry Room
Features
- Ceiling Fan(s), Eating Space In Kitchen, High Ceilings, Kitchen/Family Room Combo, Living Room/Dining Room Combo, Open Floorplan, Primary Bedroom Main Floor, Solid Surface Counters, Solid Wood Cabinets, Split Bedroom, Stone Counters, Thermostat, Vaulted Ceiling(s), Walk-In Closet(s)
- Flooring: Ceramic Tile, Engineered Hardwood, Tile
- Doors: Sliding Doors
- Windows: Blinds, Window Treatments
- Has fireplace: Yes
- Fireplace features: Family Room
Interior area
- Total structure area: 3,935
- Total interior livable area: 2,873 sqft
Property
Parking
- Total spaces: 3
- Parking features: Driveway, Garage Faces Side
- Attached garage spaces: 3
- Has uncovered spaces: Yes
Features
- Levels: One
- Stories: 1
- Patio & porch: Enclosed, Screened
- Exterior features: Irrigation System, Rain Gutters, Sidewalk
- Has private pool: Yes
- Pool features: Heated, In Ground, Salt Water, Screen Enclosure
Lot
- Size: 0.48 Acres
- Features: Sidewalk
Details
- Parcel number: 0113070013
- Zoning: RSF2
- Special conditions: None
Construction
Type & style
- Home type: SingleFamily
- Property subtype: Single Family Residence
Materials
- Block, Stucco
- Foundation: Slab
- Roof: Tile
Condition
- New construction: No
- Year built: 1993
Utilities & green energy
- Sewer: Public Sewer
- Water: Public
- Utilities for property: Cable Available, Electricity Connected, Sewer Connected, Sprinkler Recycled, Water Connected
Community & HOA
Community
- Features: Deed Restrictions, Gated Community - Guard
- Pet fee: $0 monthly
- Subdivision: PALACIO
HOA
- Has HOA: Yes
- Services included: 24-Hour Guard
- HOA fee: $310 monthly
- HOA name: Lidia Schmidt
- HOA phone: 614-507-5225
- Second HOA name: Prestancia
- Second HOA phone: 941-444-7090
Location
- Region: Sarasota
Financial & listing details
- Price per square foot: $383/sqft
- Tax assessed value: $673,600
- Annual tax amount: $6,056
- Date on market: 10/29/2025
- Cumulative days on market: 52 days
- Listing terms: Cash,Conventional,VA Loan
- Ownership: Fee Simple
- Total actual rent: 0
- Electric utility on property: Yes
- Road surface type: Paved
Price history
| Date | Event | Price |
|---|---|---|
| 1/5/2026 | Sold | $1,100,000-6.4%$383/sqft |
Source:  Stellar MLS #A4669961 Report a problem Stellar MLS #A4669961 Report a problem | ||
| 12/20/2025 | Pending sale | $1,175,000$409/sqft |
Source: Stellar MLS #A4669961 Report a problem | ||
| 10/29/2025 | Listed for sale | $1,175,000-2.1%$409/sqft |
Source: Stellar MLS #A4669961 Report a problem | ||
| 6/10/2025 | Listing removed | $1,200,000$418/sqft |
Source: Stellar MLS #A4634736 Report a problem | ||
| 4/8/2025 | Price change | $1,200,000-4.8%$418/sqft |
Source: Stellar MLS #A4634736 Report a problem | ||
| 2/23/2025 | Price change | $1,260,000-2.7%$439/sqft |
Source: Stellar MLS #A4634736 Report a problem | ||
| 1/31/2025 | Listed for sale | $1,295,000+17.7%$451/sqft |
Source: Stellar MLS #A4634736 Report a problem | ||
| 5/17/2023 | Sold | $1,100,000$383/sqft |
Source: Public Record Report a problem | ||
| 4/3/2023 | Pending sale | $1,100,000$383/sqft |
Source: Stellar MLS #A4565602 Report a problem | ||
| 3/29/2023 | Listed for sale | $1,100,000+114.8%$383/sqft |
Source: Stellar MLS #A4565602 Report a problem | ||
| 6/16/2003 | Sold | $512,000+36.2%$178/sqft |
Source: Public Record Report a problem | ||
| 7/7/1994 | Sold | $376,000$131/sqft |
Source: Public Record Report a problem | ||
Public tax history
| Year | Property taxes | Tax assessment |
|---|---|---|
| 2025 | $8,638 -15.1% | $673,600 -17.4% |
| 2024 | $10,176 +68% | $815,500 +62.2% |
| 2023 | $6,057 +2.1% | $502,833 +3% |
| 2022 | $5,933 +13.3% | $488,187 +16.1% |
| 2021 | $5,239 -0.5% | $420,376 +1.4% |
| 2020 | $5,263 +3.3% | $414,572 +2.3% |
| 2019 | $5,093 | $405,251 +1.9% |
| 2018 | $5,093 +2.2% | $397,695 +2.1% |
| 2017 | $4,982 -1.4% | $389,515 -26.1% |
| 2016 | $5,052 | $527,300 +10.5% |
| 2015 | $5,052 | $477,000 +28.8% |
| 2014 | $5,052 -0.8% | $370,290 |
| 2013 | $5,095 +2.7% | $370,290 +1.7% |
| 2012 | $4,963 +0.9% | $364,100 -0.7% |
| 2011 | $4,916 -6.5% | $366,500 -4.1% |
| 2010 | $5,259 -13.1% | $382,000 -7.2% |
| 2009 | $6,051 | $411,600 -13% |
| 2008 | $6,051 -9.7% | $473,000 -7.4% |
| 2007 | $6,699 | $510,545 +2.5% |
| 2006 | -- | $498,093 +3% |
| 2005 | -- | $483,585 +3% |
| 2004 | $6,996 +36% | $469,500 +41% |
| 2003 | $5,146 +1.8% | $333,065 +2.4% |
| 2002 | $5,053 +7.4% | $325,259 +1.6% |
| 2001 | $4,706 +2.6% | $320,137 +3% |
| 2000 | $4,586 | $310,813 |
Find assessor info on the county website
Neighborhood: Palmer Ranch
Nearby homes
- $1,389,6004 bd4 ba3.4k sqft4208 Palacio Dr, Sarasota, FL 34238Off Market
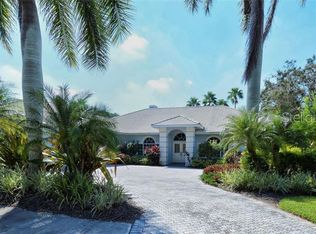
- $1,052,1004 bd4 ba3.1k sqft4222 Palacio Dr, Sarasota, FL 34238Off Market
- $1,055,1004 bd4 ba3.6k sqft4204 Palacio Dr, Sarasota, FL 34238Off Market
- $1,200,0005 bd4 ba4.6k sqft4234 Palacio Dr, Sarasota, FL 34238Sold
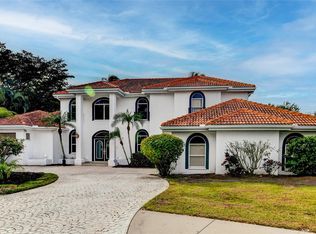
- $1,460,0004 bd4 ba4.9k sqft4219 Palacio Dr, Sarasota, FL 34238Sold
- $1,311,2004 bd3 ba3.9k sqft4211 Palacio Dr, Sarasota, FL 34238Off Market
- $1,298,9004 bd5 ba3.7k sqft4225 Palacio Dr, Sarasota, FL 34238Off Market
- $1,175,5004 bd4 ba3.2k sqft4205 Palacio Dr, Sarasota, FL 34238Off Market
Nearby schools
GreatSchools rating
- 5/10Gulf Gate Elementary SchoolGrades: PK-5Distance: 1.6 mi
- 9/10Sarasota Middle SchoolGrades: 6-8Distance: 1.9 mi
- 7/10Riverview High SchoolGrades: PK,9-12Distance: 3 mi
Schools provided by the listing agent
- Middle: Sarasota Middle
- High: Riverview High
Source: Stellar MLS. This data may not be complete. We recommend contacting the local school district to confirm school assignments for this home.
Get a cash offer in 3 minutes
Find out how much your home could sell for in as little as 3 minutes with a no-obligation cash offer.
Estimated market value
$1,088,600
Get a cash offer in 3 minutes
Find out how much your home could sell for in as little as 3 minutes with a no-obligation cash offer.
Estimated market value
$1,088,600
- Florida
- Sarasota County
- Sarasota
- 34238
- Palmer Ranch
- 4214 Palacio Dr
Nearby cities
Nearby neighborhoods
Nearby zip codes
Other Sarasota Topics
