Welcome to Hunter's Creek. Discover this beautifully maintained 2-bedroom, 2-bath condo tucked away in the serene and private community of Hunter's Creek.
Offering the perfect blend of style, functionality, and comfort, this home is ideal for anyone seeking low-maintenance living in a peaceful setting. Step into a spacious eat-in kitchen, thoughtfully designed for both everyday living and entertaining. The unit comes fully equipped with all major appliances: including refrigerator, stove, microwave, dishwasher, plus a washer and dryer so you can move in with ease. The open concept living area features soaring vaulted ceilings, creating a bright and airy ambiance that's perfect for relaxing or hosting guests. Both generously sized bedrooms include walk-in closets, offering plenty of storage and everyday comfort.
Home has a added sunroom so you walk-out to your private outdoor space .
Enjoy the many benefits of life in Hunter's Creek, where your monthly HOA fee covers snow removal, lawn and landscape maintenance, trash pickup, and exterior hazard insurance, giving you more time to enjoy what matters most. Nestled in a quiet, wooded area, this community offers a true retreat from the everyday hustle while still being conveniently located. Whether you're a first-time buyer, looking to downsize, or investor, this condo is a smart and stylish choice.
Don't miss the opportunity to call Hunter's Creek home schedule your private tour today!
Closed
$179,000
4214 Pheasant Ct, Dayton, OH 45424
2beds
1,085sqft
Condominium
Built in 2004
-- sqft lot
$182,700 Zestimate®
$165/sqft
$1,432 Estimated rent
Home value
$182,700
$168,000 - $197,000
$1,432/mo
Zestimate® history
Owner options
List your home for rent
$1,432/mo
Rent Zestimate®
Find your next renter with Zillow Rental Manager. Plus, with online applications, you can quickly screen prospective tenants – for free.
$1,432/mo
Rent Zestimate®
Refinance and save
$1,515/mo
Est. payment
Refinancing to a lower rate could help reduce your monthly payments and save thousands over the life of the loan.
$1,515/mo
Est. payment
Explore your selling options
Work with a Zillow partner agent
Leverage their expertise and Zillow's premium Showcase listings to get your home seen by more buyers.
Get startedList with your own agent
Get your home in front of millions of buyers by listing it on Zillow.
Learn how to do itSell it yourself
Take full control of how buyers see your home on Zillow by listing For Sale by Owner (FSBO).
List your homeWhat's special
Private outdoor spaceSoaring vaulted ceilingsGenerously sized bedroomsWasher and dryerBright and airy ambianceQuiet wooded areaAdded sunroom
Zillow last checked:
Listing updated:
Listed by:
Siham Wiltshire 937-492-8055,
Realty 2000 Group
Bought with:
Donna Marie Hughes, 2001019757
Keller Williams Home Town Realty
Source: WRIST,MLS#: 1042552
Facts & features
Interior
Bedrooms & bathrooms
- Bedrooms: 2
- Bathrooms: 2
- Full bathrooms: 2
Primary bedroom
- Level: First
- Area: 176 Square Feet
- Dimensions: 16.00 x 11.00
Bedroom 2
- Level: First
- Area: 130 Square Feet
- Dimensions: 13.00 x 10.00
Bathroom 1
- Level: First
Bathroom 2
- Level: First
Other
- Level: First
- Area: 24 Square Feet
- Dimensions: 4.00 x 6.00
Great room
- Level: First
- Area: 238 Square Feet
- Dimensions: 14.00 x 17.00
Kitchen
- Level: First
- Area: 221 Square Feet
- Dimensions: 13.00 x 17.00
Utility room
- Level: First
- Area: 30 Square Feet
- Dimensions: 6.00 x 5.00
Heating
- Forced Air
Cooling
- Central Air
Appliances
- Included: Cooktop, Dishwasher, Dryer, Microwave, Refrigerator, Washer
Features
- Walk-In Closet(s), Cathedral Ceiling(s), Ceiling Fan(s)
- Flooring: Wood
- Windows: Window Coverings
- Basement: None
- Attic: Attic
- Has fireplace: No
Interior area
- Total structure area: 1,085
- Total interior livable area: 1,085 sqft
Property
Parking
- Total spaces: 2
- Parking features: Garage - Attached
- Attached garage spaces: 2
Features
- Levels: One
- Stories: 1
- Patio & porch: Porch
Lot
- Size: 1,306 Square Feet
- Dimensions: 1,520.00
- Features: Residential Lot, Sprinklers In Front
Details
- Parcel number: 70513230074
- Zoning description: Residential
Construction
Type & style
- Home type: Condo
- Property subtype: Condominium
- Attached to another structure: Yes
Materials
- Aluminum Siding, Brick
- Foundation: Slab
Condition
- Year built: 2004
Utilities & green energy
- Sewer: Public Sewer
- Water: Supplied Water
- Utilities for property: Natural Gas Connected, Sewer Connected
Community & HOA
Community
- Subdivision: Hunters Crk Condo UNIT 4214 HUNTERS CREEK CONDO PH 14
HOA
- Has HOA: Yes
- Services included: Snow Removal, Maintenance Grounds, Maintenance Structure, Sewer, Trash
- HOA fee: $220 monthly
Location
- Region: Dayton
Financial & listing details
- Price per square foot: $165/sqft
- Tax assessed value: $120,420
- Annual tax amount: $4,843
- Date on market: 11/16/2025
- Listing terms: Cash,Conventional,FHA,FMHA VA,VA Loan
Price history
| Date | Event | Price |
|---|---|---|
| 4/6/2026 | Sold | $179,000$165/sqft |
Source:  WRIST #1042552 Report a problem WRIST #1042552 Report a problem | ||
| 2/24/2026 | Pending sale | $179,000$165/sqft |
Source: WRIST #1042552 Report a problem | ||
| 2/5/2026 | Price change | $179,000-0.5%$165/sqft |
Source: WRIST #1042552 Report a problem | ||
| 11/16/2025 | Listed for sale | $179,900+27.6%$166/sqft |
Source: WRIST #1042552 Report a problem | ||
| 11/16/2021 | Sold | $141,000+4.5%$130/sqft |
Source: Public Record Report a problem | ||
| 9/26/2021 | Pending sale | $134,900$124/sqft |
Source: DABR MLS #847745 Report a problem | ||
| 9/24/2021 | Listed for sale | $134,900+22.7%$124/sqft |
Source: DABR MLS #847745 Report a problem | ||
| 9/2/2004 | Sold | $109,900$101/sqft |
Source: Public Record Report a problem | ||
Public tax history
| Year | Property taxes | Tax assessment |
|---|---|---|
| 2025 | $4,843 +0.4% | $42,150 |
| 2024 | $4,822 +111.5% | $42,150 |
| 2023 | $2,280 -0.6% | $42,150 +21% |
| 2022 | $2,294 +32.4% | $34,840 |
| 2021 | $1,733 -0.2% | $34,840 |
| 2020 | $1,737 +31.3% | $34,840 +32.8% |
| 2019 | $1,323 -0.3% | $26,240 |
| 2018 | $1,328 +2.3% | $26,240 |
| 2017 | $1,297 -8.7% | $26,240 -4.4% |
| 2016 | $1,421 0% | $27,440 |
| 2015 | $1,421 +1.3% | $27,440 |
| 2014 | $1,402 -15.7% | $27,440 -15.3% |
| 2011 | $1,663 -6.6% | $32,380 -8% |
| 2010 | $1,781 -0.3% | $35,210 |
| 2009 | $1,786 -24% | $35,210 |
| 2008 | $2,351 | $35,210 |
Find assessor info on the county website
Neighborhood: 45424
Nearby homes
- $175,7003 bd2 ba1k sqft4212 Pheasant Ct, Dayton, OH 45424Off Market
- $189,9003 bd2 ba1.2k sqft4221 Pheasant Ct, Dayton, OH 45424Off Market
- $183,9003 bd2 ba1.2k sqft4219 Pheasant Ct, Dayton, OH 45424Off Market
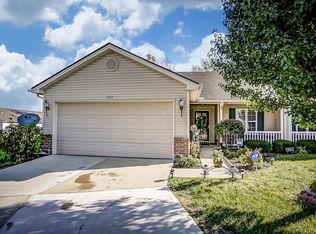
- $181,6003 bd2 ba1.2k sqft4200 Pheasant Ct, Dayton, OH 45424Off Market
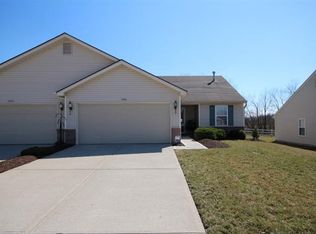
- $190,5003 bd2 ba1.2k sqft4202 Pheasant Ct, Dayton, OH 45424Off Market
- $196,2002 bd1 ba1.1k sqft5257 Coco Dr, Dayton, OH 45424Off Market
- $195,9002 bd1 ba1.1k sqft5255 Coco Dr, Dayton, OH 45424Off Market
- $172,3002 bd2 ba1k sqft4211 Pheasant Ct, Huber Heights, OH 45424Off Market
Nearby schools
GreatSchools rating
- 6/10Valley Forge Elementary SchoolGrades: K-6Distance: 2 mi
- 4/10Weisenborn Middle SchoolGrades: 7-8Distance: 0.9 mi
- 5/10Wayne High SchoolGrades: 9-12Distance: 1.3 mi
Get a cash offer in 3 minutes
Find out how much your home could sell for in as little as 3 minutes with a no-obligation cash offer.
Estimated market value
$182,700
Get a cash offer in 3 minutes
Find out how much your home could sell for in as little as 3 minutes with a no-obligation cash offer.
Estimated market value
$182,700
- Ohio
- Montgomery County
- Huber Heights
- 45424
- 4214 Pheasant Ct
Nearby cities
Nearby zip codes
Other Huber Heights Topics
