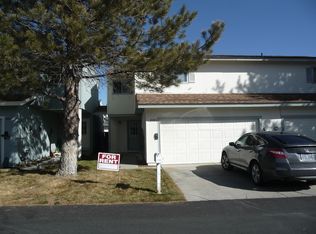
Fantastic Eagle Highlands 3-bedroom, 2.5-bath townhouse featuring stunning vaulted ceilings with two skylights, a large great room with freestanding wood stove, separate dining area, and functional kitchen with breakfast bar. A half bath with a new vanity is also located on this level. Upstairs, you'll find a spacious primary suite with private bathroom, along with two additional bedrooms and a second full bathroom. Only one shared wall provides quiet and privacy. The finished 2-car garage with laundry area offers convenient parking and storage. Other features include newer laminate flooring and carpet, new cabinetry and shelving in the kitchen pantry area, central A/C, and a spacious fenced yard with an extended patio and plenty of room to customize your outdoor vision. HOA amenities are extensive and include front-yard landscaping with automatic sprinklers, building exterior and roof maintenance, common-area maintenance, snow removal, pool, clubhouse, structure insurance, greenbelt, walking paths and dog stations, guest parking, and a separate RV parking area for residents. Directly adjacent to Empire Ranch Golf Course and conveniently located near multiple trail systems and nature areas, the Carson River, parks, shopping, dining, schools, Highway 50 and I-580, this home offers great value and years of low-maintenance living!
Active under contract-show
$320,000
4214 Pheasant Dr, Carson City, NV 89701
3beds
1,221sqft
Townhouse
Built in 1984
2,613 Square Feet Lot
$319,700 Zestimate®
$262/sqft
$310/mo HOA
What's special
Guest parkingSeparate dining area
- 25 days
- 817
- 63
Likely to sell faster than
Zillow last checked:
Listing updated:
Listed by:
Alicia Gardner S.188797 775-250-8915,
Redfin
Source: NNRMLS,MLS#: 260012549
Facts & features
Interior
Bedrooms & bathrooms
- Bedrooms: 3
- Bathrooms: 3
- Full bathrooms: 2
- 1/2 bathrooms: 1
Heating
- Wood Stove, Natural Gas
Cooling
- Central Air
Appliances
- Included: Dishwasher, Disposal, Electric Range, Microwave, Refrigerator
- Laundry: Cabinets, In Garage, Washer Hookup
Features
- Breakfast Bar, Ceiling Fan(s), High Ceilings, Vaulted Ceiling(s)
- Flooring: Carpet, Laminate
- Windows: Blinds, Double Pane Windows, Drapes, Metal Frames, Rods, Skylight(s)
- Number of fireplaces: 1
- Fireplace features: Wood Burning Stove
- Common walls with other units/homes: 1 Common Wall
Interior area
- Total structure area: 1,221
- Total interior livable area: 1,221 sqft
Property
Parking
- Total spaces: 2
- Parking features: Attached, Garage, Garage Door Opener
- Attached garage spaces: 2
Features
- Stories: 2
- Patio & porch: Uncovered, Patio
- Exterior features: None
- Spa features: None
- Fencing: Back Yard
- Has view: Yes
- View description: Mountain(s), Valley
Lot
- Size: 2,613 Square Feet
- Features: Common Area, Landscaped, Level, Sprinklers In Front
Details
- Additional structures: None
- Parcel number: 01040210
- Zoning: MFAP
Construction
Type & style
- Home type: Townhouse
- Property subtype: Townhouse
- Attached to another structure: Yes
Materials
- Foundation: Crawl Space
- Roof: Composition,Pitched,Shingle
Condition
- New construction: No
- Year built: 1984
Utilities & green energy
- Sewer: Public Sewer
- Water: Public
- Utilities for property: Electricity Connected, Internet Available, Natural Gas Connected, Sewer Connected, Water Connected, Cellular Coverage
Community & HOA
Community
- Security: Smoke Detector(s)
- Subdivision: Eagle Highlands
HOA
- Has HOA: Yes
- Amenities included: Clubhouse, Landscaping, Management, Parking, Pool
- Services included: Landscape Maintenance - Partial, Maintenance Structure, Snow Removal
- HOA fee: $310 monthly
- HOA name: Eagle Highlands HOA
Location
- Region: Carson City
Financial & listing details
- Price per square foot: $262/sqft
- Annual tax amount: $1,199
- Date on market: 9/30/2026
- Cumulative days on market: 26 days
- Listing terms: 1031 Exchange,Cash,Conventional,FHA,VA Loan
Estimated market value
$319,700
$304,000 - $336,000
$2,226/mo
Price history
| Date | Event | Price |
|---|---|---|
| 10/7/2026 | Contingent | $320,000$262/sqft |
Source:  NNRMLS #260012549 Report a problem | ||
| 9/30/2026 | Listed for sale | $320,000+10.3%$262/sqft |
Source: NNRMLS #260012549 Report a problem | ||
| 11/11/2023 | Listing removed | -- |
Source: NNRMLS #210015149 Report a problem | ||
| 11/10/2021 | Sold | $290,000$238/sqft |
Source: Public Record Report a problem | ||
| 10/12/2021 | Pending sale | $290,000$238/sqft |
Source: NNRMLS #210015149 Report a problem | ||
| 10/7/2021 | Listed for sale | $290,000+52.6%$238/sqft |
Source: NNRMLS #210015149 Report a problem | ||
| 8/31/2021 | Sold | $190,000$156/sqft |
Source: Public Record Report a problem | ||
Public tax history
Tax history is unavailable.
Monthly payment
Est. payment
Payment breakdown
Explore the cost of this home by adjusting the details. Changes won't be saved.Climate risks
Neighborhood: 89701
Nearby schools
Schools provided by the listing agent
- Elementary: Empire
- Middle: Eagle Valley
- High: Carson
Source: NNRMLS. This data may not be complete. We recommend contacting the local school district to confirm school assignments for this home.

Similar homes
- $350,0003 bd3 ba1.4k sqft4215 Furgerson Ranch Rd, Carson City, NV 89701Active
 MLS ID #260013496, Kelley Radow, Millard Realty & Construction. NNRMLS
- $355,0003 bd3 ba1.4k sqft4245 Furgerson Ranch Rd, Carson City, NV 89701Active
 MLS ID #260013479, Alex Militante, Ferrari-Lund R.E. Sparks. NNRMLS
- $--3 bd2 ba1.2k sqft1704 Duke Rd, Carson City, NV 89701Auction
 Auction.com 2
- $330,0003 bd2 ba960 sqft2526 Catherine Cir, Carson City, NV 89706Active
 MLS ID #260011561, Claudia Duenas, RE/MAX Professionals-Carson. NNRMLS
- $330,0002 bd2 ba1k sqft121 Lake Glen Dr, Carson City, NV 89703ActiveMLS ID #260011080, Daniel Puz, New Dimensions, Inc.. NNRMLS
- $469,9003 bd2 ba1.2k sqft2500 Silver Sage Dr, Carson City, NV 89701ActiveMLS ID #260013473, Jonathan Minerick, Homecoin.com. NNRMLS
- $435,0003 bd2 ba1.3k sqft3156 Florentine Dr, Carson City, NV 89701ActiveMLS ID #260011816, Kristine Seward, Chase International Carson Cit. NNRMLS
- $475,0005 bd2 ba1.6k sqft3737 Woodside Dr, Carson City, NV 89701ActiveMLS ID #260012280, Chris Lamb, Realty One Group Eminence. NNRMLS
- $450,0003 bd2 ba1.3k sqft3651 Desatoya Dr, Carson City, NV 89701ActiveMLS ID #260009302, Kari Breuer, Dickson Realty - Carson City. NNRMLS
- $430,0003 bd2 ba1.3k sqft3128 Gordonia Dr, Carson City, NV 89701ActiveMLS ID #260010052, Alfonso Zamora, LPT Realty, LLC. NNRMLS
- $440,0003 bd2 ba1.4k sqft8 Jeanette Cir, Carson City, NV 89706ActiveMLS ID #260013530, Benjamin Mudd, RE/MAX Realty Affiliates. NNRMLS
- $245,0003 bd2 ba1.2k sqft1321 Ashby Ct, Carson City, NV 89701ActiveMLS ID #250057607, Andrew Jackson, eXp Realty, LLC. NNRMLS
- $379,9002 bd1 ba1k sqft154 Lake Glen Dr, Carson City, NV 89703ActiveMLS ID #260013289, Alan Saunders, Realty One Group Eminence. NNRMLS
- $395,0003 bd3 ba1.5k sqft965 Centerville St, Carson City, NV 89701ActiveMLS ID #260006002, Rachael Walker, RE/MAX Professionals-Carson. NNRMLS
- $435,0003 bd2 ba1.6k sqft1314 Heather Way, Carson City, NV 89701ActiveMLS ID #260012556, Ryan Borden, Realty One Group Eminence. NNRMLS
- $474,9003 bd2 ba1.4k sqft1525 E Telegraph St, Carson City, NV 89701ActiveMLS ID #260012341, Rachael Walker, RE/MAX Professionals-Carson. NNRMLS
- $220,0002 bd1 ba880 sqft3400 Woodside Dr APT 23, Carson City, NV 89701ActiveMLS ID #250002606, Isidro Luna, Reno Tahoe Home Group. NNRMLS
- $419,0003 bd3 ba1.7k sqft907 W End St, Carson City, NV 89701ActiveMLS ID #260012232, Benjamin Florsheim, The Mohan Group. NNRMLS
- $362,5003 bd2 ba1.5k sqft249 Miriam Way, Mound House, NV 89706ActiveMLS ID #260010970, Cade Maestas, RE/MAX Gold. NNRMLS
- $228,5002 bd1 ba800 sqft3400 Woodside Dr APT 24, Carson City, NV 89701ActiveMLS ID #260008780, Stephanie Klausner, Dickson Realty - Damonte Ranch. NNRMLS
