Skip main navigation
Under contract
  • $1,199,999

    4214 Powelton Ave, Philadelphia, PA 19104

    9beds
    8baths
    5,075sqft
    : 
    $7,598/mo
    Get pre-qualified
    Townhouse
    Built in 1915
    -- sqft lot
    $-- Zestimate®
    $236/sqft
    $-- HOA

    What's special

    Stylish kitchensThoughtful layoutsUpdated bathsModern finishesContemporary design throughout
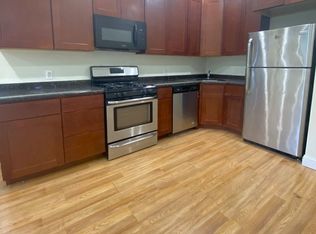
    Outstanding investment opportunity in University City. This fully renovated four-unit building, completed in 2022/2023, offers a rare combination of modern finishes, strong rental appeal, and prime location near Drexel University and UPenn. The property features three spacious 2-bedroom, 2-bathroom apartments and one 3-bedroom, 2-bathroom apartment, each equipped with in-unit washer/dryer and contemporary design throughout. Unit 2 enjoys private access to a rear yard, Unit 3 includes its own balcony, and Unit 4 boasts a private roof deck with city views—unique amenities that maximize rental demand. With stylish kitchens, updated baths, and thoughtful layouts, the building has been meticulously maintained and designed to attract quality tenants. This is a turn-key, income-producing property in one of Philadelphia’s most desirable rental markets, ideal for both seasoned investors and those looking to expand their portfolio. Inspect and make a serious offer! Annual Rent Roll: $101,340 Annual Operating Expenses: $9,500
    330 days
    |
    75
    |
    1
    |

    Zillow last checked:

    Listing updated:

    Listed by:

    Steven M Eckell 484-432-0720,

    Coldwell Banker Realty 6105661100,

    Co-Listing Agent: Thomas Anthony Fior 215-900-7527,

    Coldwell Banker Realty

    Source: Bright MLS,MLS#: PAPH2530834MLS Logo

      Facts & features

      Interior

      Bedrooms & bathrooms
      • Bedrooms: 9
      • Bathrooms: 8
      Basement
      • Area: 875
      Heating
      • Other, Electric
      Cooling
      • Ductless, Electric
      Appliances
      • Included: Microwave, Built-In Range, Dishwasher, Disposal, Dryer, Self Cleaning Oven, Oven/Range - Electric, Refrigerator, Stainless Steel Appliance(s), Washer, Washer/Dryer Stacked, Water Heater, Electric Water Heater
      Features
      • Bathroom - Walk-In Shower, Built-in Features, Combination Kitchen/Living, Floor Plan - Traditional, Kitchen - Gourmet, Recessed Lighting, Upgraded Countertops, Walk-In Closet(s), Dry Wall, High Ceilings
      • Flooring: Luxury Vinyl
      • Basement: Full,Front Entrance,Finished,Heated,Rear Entrance,Shelving,Sump Pump
      • Has fireplace: No
      Interior area
      • Total structure area: 5,075
      • Total interior livable area: 5,075 sqft

      Property

      Parking
      • Parking features: On Street
      • Has uncovered spaces: Yes
      Accessibility
      • Accessibility features: 2+ Access Exits
      Features
      • Patio & porch: Roof Deck
      • Exterior features: Lighting, Sidewalks, Street Lights
      • Pool features: None
      Lot
      • Size: 1,580 Square Feet
      Details
      • Additional structures: Above Grade, Below Grade
      • Parcel number: 061015800
      • Zoning: RM1
      • Special conditions: Standard

      Construction

      Type & style
      • Home type: MultiFamily
      • Architectural style: Loft
      • Property subtype: Townhouse
      Materials
      • Masonry, Brick, Vinyl Siding
      • Foundation: Stone, Concrete Perimeter
      • Roof: Unknown
      Condition
      • Very Good
      • New construction: No
      • Year built: 1915
      • Major remodel year: 2022

      Utilities & green energy

      • Electric: 100 Amp Service
      • Sewer: Public Sewer
      • Water: Public
      • Utilities for property: Cable Available, Electricity Available, Phone Available, Sewer Available, Water Available

      Community & HOA

      Community
      • Security: Carbon Monoxide Detector(s), Fire Alarm, Smoke Detector(s), Fire Sprinkler System
      Location
      • Region: Philadelphia
      • Municipality: PHILADELPHIA

      Financial & listing details

      • Price per square foot: $236/sqft
      • Tax assessed value: $149,600
      • Annual tax amount: $2,094
      • Date on market: 8/27/2025
      • Listing agreement: Exclusive Agency
      • Listing terms: Cash,Conventional
      • Inclusions: Washer, Dryer & Refrigerator In All Units.
      • Exclusions: Tenant's Possessions
      • Ownership: Fee Simple
      • Income includes: Apartment Rentals

        Estimated market value

        Not available

        Estimated sales range

        Not available

        Not available

        Price history

        DateEventPrice
        6/17/2026Contingent$1,199,999$236/sqft
        Source: Bright MLS #PAPH2530834 Report a problem
        1/31/2026Price change$1,199,999-5.1%$236/sqft
        Source: Bright MLS #PAPH2530834 Report a problem
        8/27/2025Listed for sale$1,265,000+5.4%$249/sqft
        Source: Bright MLS #PAPH2530834 Report a problem
        9/28/2023Sold$1,200,000-4%$236/sqft
        Source: Bright MLS #PAPH2269866 Report a problem
        9/22/2023Pending sale$1,250,000$246/sqft
        Source: Bright MLS #PAPH2269866 Report a problem
        8/27/2023Contingent$1,250,000$246/sqft
        Source: Bright MLS #PAPH2269866 Report a problem
        8/24/2023Listed for sale$1,250,000$246/sqft
        Source: Bright MLS #PAPH2269866 Report a problem
        8/22/2023Listing removed$1,250,000$246/sqft
        Source: Bright MLS #PAPH2269114 Report a problem
        8/21/2023Listed for sale$1,250,000+635.3%$246/sqft
        Source: Bright MLS #PAPH2269114 Report a problem
        12/16/2020Listing removed$170,000$33/sqft
        Source: Herbert Edwards Real Estate #PAPH953704 Report a problem
        11/12/2020Pending sale$170,000$33/sqft
        Source: Herbert Edwards Real Estate #PAPH953704 Report a problem
        11/10/2020Listed for sale$170,000$33/sqft
        Source: Herbert Edwards Real Estate #PAPH953704 Report a problem

        Public tax history

        Tax history is unavailable.

        Monthly payment

        Est. payment

        Payment breakdown

        Explore the cost of this home by adjusting the details. Changes won't be saved.
        All calculations are estimates and provided by Zillow, Inc. for informational purposes only. Actual amounts may vary.
        HOA fees may include property taxes on listings classified as Co-Ops. Contact the listing agent and/or owner for fee details.
        Mortgage interest rates are dependent on a number of factors, including credit score, down payment, and repayment length. Interest rate data provided by Zillow Group Marketplace, Inc. as of 1/1/1970 from various mortgage lenders with which we have lead or other similar arrangements; the Estimated Payment is an average of those rates.
        See how much you could borrow to make a competitive offer.

        Climate risks

        Neighborhood: West Powelton

        Getting around

        84 / 100
        Very Walkable
        89 / 100
        Excellent Transit
        97 / 100
        Biker's Paradise

        Nearby schools

        GreatSchools rating
        Schools provided by the listing agent
        • District: The School District Of Philadelphia

        Source: Bright MLS. This data may not be complete. We recommend contacting the local school district to confirm school assignments for this home.

        A local agent can set up tours, give advice and negotiate with sellers.

        Browse local experts

        Similar homes