Get ready to see the value in this stunning 3 Bedroom, 2 Bath home, hitting the market for the very first time! Situated on an expansive corner lot, this tri-level gem boasts a rare open concept that is sure to impress. Step into the inviting Living Room featuring vaulted ceilings, seamlessly flowing into a generous Eat-in Kitchen equipped with high-quality cabinets and ample space for your dining table. Upstairs, you'll find three spacious bedrooms, including a fantastic one that opens onto a gigantic deck, perfect for enjoying serene views of your oversized private fenced yard. The Family Room in the lower level is an absolute delight, complete with a cozy wood-burning fireplace-ideal for snuggling up during those chilly winter evenings. Plus, a conveniently located second full bathroom is just off the family room, adding to the home's practicality. Peace of mind comes with recent updates: the Roof, Facia, Soffits, and Gutters were all replaced in 2022, and the Furnace and AC are just a year old. The Hot Water Heater is from 2018, while a brand-new Water Softener was installed in 2024. You'll also appreciate the updated Electrical Panel from 2018. Need extra storage? There's easy access to a crawl space designed for your convenience. A detached 2-car garage completes this property, along with a dedicated dog run and shed -everything you could desire in this price range. Don't miss out on this incredible value. A little TCL with Siding, Windows and some interior updates would complete this gem of a home in a convenient location.
Closed
$250,000
4214 Prairie Ave, McHenry, IL 60050
3beds
1,636sqft
Single Family Residence
Built in 1969
0.29 Acres Lot
$286,000 Zestimate®
$153/sqft
$2,654 Estimated rent
Home value
$286,000
$266,000 - $309,000
$2,654/mo
Zestimate® history
Owner options
List your home for rent
$2,654/mo
Rent Zestimate®
Find your next renter with Zillow Rental Manager. Plus, with online applications, you can quickly screen prospective tenants – for free.
$2,654/mo
Rent Zestimate®
Refinance and save
$1,915/mo
Est. payment
Refinancing to a lower rate could help reduce your monthly payments and save thousands over the life of the loan.
$1,915/mo
Est. payment
Explore your selling options
Work with a Zillow partner agent
Leverage their expertise and Zillow's premium Showcase listings to get your home seen by more buyers.
Get startedList with your own agent
Get your home in front of millions of buyers by listing it on Zillow.
Learn how to do itSell it yourself
Take full control of how buyers see your home on Zillow by listing For Sale by Owner (FSBO).
List your homeWhat's special
Cozy wood-burning fireplaceSpacious bedroomsOversized private fenced yardFamily roomOpen conceptGenerous eat-in kitchenVaulted ceilings
Zillow last checked:
Listing updated:
Listed by:
Kelly Vance 815-382-4841,
Century 21 Integra
Bought with:
Nicole Verlotta
Baird & Warner
Source: MRED as distributed by MLS GRID,MLS#: 12255756
Facts & features
Interior
Bedrooms & bathrooms
- Bedrooms: 3
- Bathrooms: 2
- Full bathrooms: 2
Rooms
- Room types: No additional rooms
Primary bedroom
- Features: Flooring (Carpet)
- Level: Second
- Area: 150 Square Feet
- Dimensions: 10X15
Bedroom 2
- Features: Flooring (Carpet)
- Level: Second
- Area: 140 Square Feet
- Dimensions: 10X14
Bedroom 3
- Features: Flooring (Carpet)
- Level: Second
- Area: 100 Square Feet
- Dimensions: 10X10
Family room
- Features: Flooring (Carpet)
- Level: Lower
- Area: 368 Square Feet
- Dimensions: 16X23
Kitchen
- Features: Kitchen (Eating Area-Table Space), Flooring (Vinyl)
- Level: Main
- Area: 210 Square Feet
- Dimensions: 14X15
Laundry
- Level: Lower
- Area: 48 Square Feet
- Dimensions: 6X8
Living room
- Features: Flooring (Carpet)
- Level: Main
- Area: 238 Square Feet
- Dimensions: 14X17
Heating
- Natural Gas
Cooling
- Central Air
Appliances
- Included: Range, Microwave, Dishwasher, Refrigerator, Washer, Dryer, Disposal, Water Softener Owned, Gas Water Heater
Features
- Basement: Finished,Crawl Space,Partial,Daylight
- Number of fireplaces: 1
- Fireplace features: Wood Burning, Gas Starter, Family Room
Interior area
- Total structure area: 1,636
- Total interior livable area: 1,636 sqft
Property
Parking
- Total spaces: 2
- Parking features: Asphalt, Garage Door Opener, On Site, Garage Owned, Detached, Garage
- Garage spaces: 2
- Has uncovered spaces: Yes
Accessibility
- Accessibility features: No Disability Access
Features
- Levels: Tri-Level
- Stories: 1.5
- Patio & porch: Deck
Lot
- Size: 0.29 Acres
- Features: Corner Lot
Details
- Additional structures: Shed(s)
- Parcel number: 0927208023
- Special conditions: None
- Other equipment: Water-Softener Owned, Ceiling Fan(s)
Construction
Type & style
- Home type: SingleFamily
- Property subtype: Single Family Residence
Materials
- Cedar
- Foundation: Concrete Perimeter
- Roof: Asphalt
Condition
- New construction: No
- Year built: 1969
Utilities & green energy
- Sewer: Public Sewer
- Water: Public
Community & HOA
Community
- Features: Park, Lake, Street Lights, Street Paved
- Security: Carbon Monoxide Detector(s)
- Subdivision: Lakeland Park
HOA
- Services included: None
Location
- Region: Mchenry
Financial & listing details
- Price per square foot: $153/sqft
- Tax assessed value: $246,519
- Annual tax amount: $4,761
- Date on market: 12/13/2024
- Listing terms: Conventional
- Ownership: Fee Simple
Price history
| Date | Event | Price |
|---|---|---|
| 1/17/2025 | Sold | $250,000$153/sqft |
Source:  MRED as distributed by MLS GRID #12255756 Report a problem MRED as distributed by MLS GRID #12255756 Report a problem | ||
| 12/16/2024 | Contingent | $250,000$153/sqft |
Source: MRED as distributed by MLS GRID #12255756 Report a problem | ||
| 12/13/2024 | Listed for sale | $250,000$153/sqft |
Source: MRED as distributed by MLS GRID #12255756 Report a problem | ||
Public tax history
| Year | Property taxes | Tax assessment |
|---|---|---|
| 2025 | $5,937 +18.2% | $82,173 +9% |
| 2024 | $5,024 -8.7% | $75,395 +11.6% |
| 2023 | $5,501 +2.2% | $67,546 +7.8% |
| 2022 | $5,383 +5.1% | $62,664 +7.4% |
| 2021 | $5,123 +3.6% | $58,357 +4.4% |
| 2020 | $4,944 | $55,924 +5.3% |
| 2019 | -- | $53,104 +14.9% |
| 2018 | $4,608 +4.5% | $46,206 +6.6% |
| 2017 | $4,411 +3.9% | $43,365 +7% |
| 2016 | $4,246 | $40,528 +2.3% |
| 2013 | $4,246 | $39,616 -15.5% |
| 2011 | -- | $46,893 -10% |
| 2010 | -- | $52,108 -7.2% |
| 2009 | -- | $56,139 -1.4% |
| 2008 | -- | $56,948 +6.6% |
| 2006 | -- | $53,435 +8.4% |
| 2005 | $3,085 +10.7% | $49,281 +6.9% |
| 2004 | $2,788 -0.9% | $46,117 +3.8% |
| 2003 | $2,814 +0.5% | $44,442 +4.8% |
| 2002 | $2,801 +6.4% | $42,415 +4.1% |
| 2001 | $2,632 +1.2% | $40,756 +3.4% |
| 2000 | $2,602 | $39,412 |
Find assessor info on the county website
Neighborhood: 60050
Nearby homes
- $255,4002 bd1 ba924 sqft1905 Oak Dr, McHenry, IL 60050Off Market

- $284,0002.66 acres1716-1728-1740 Oak Dr, McHenry, IL 60050Lot/Land
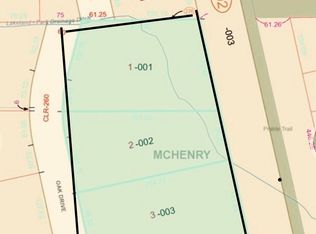
- $280,8004 bd1 ba1.8k sqft4216 Prairie Ave, McHenry, IL 60050Off Market
- $273,600-- bd-- ba960 sqft1907 Oak Dr, McHenry, IL 60050Off Market
- $251,5003 bd1 ba1k sqft4213 Prairie Ave, McHenry, IL 60050Off Market
- $262,600-- bd-- ba1.2k sqft4215 Prairie Ave, McHenry, IL 60050Off Market
- $155,0002 bd2 ba990 sqft4217 Clearview Dr, McHenry, IL 60050Sold
- $280,100-- bd-- ba1k sqft1820 Oak Dr, McHenry, IL 60050Off Market
Nearby schools
GreatSchools rating
- 5/10Valley View Elementary SchoolGrades: K-5Distance: 2.2 mi
- 7/10Parkland SchoolGrades: 6-8Distance: 1.3 mi
- NAMcHenry Community High SchoolGrades: 9-12Distance: 1.1 mi
Schools provided by the listing agent
- Elementary: Valley View Elementary School
- Middle: Parkland Middle School
- High: Mchenry Campus
- District: 15
Source: MRED as distributed by MLS GRID. This data may not be complete. We recommend contacting the local school district to confirm school assignments for this home.
Get a cash offer in 3 minutes
Find out how much your home could sell for in as little as 3 minutes with a no-obligation cash offer.
Estimated market value
$286,000
Get a cash offer in 3 minutes
Find out how much your home could sell for in as little as 3 minutes with a no-obligation cash offer.
Estimated market value
$286,000
- Illinois
- McHenry County
- McHenry
- 60050
- 4214 Prairie Ave
