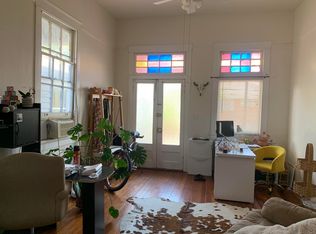
This stunning, recently renovated Victorian Camelback home offers the perfect blend of modern convenience and historic charm. Every detail has been thoughtfully upgraded, including an all-new sewage system, plumbing, electrical, insulation, walls, bathrooms, and kitchen, ensuring peace of mind and efficiency for years to come. Despite these updates, the home retains its original character with gorgeous hardwood floors throughout, 11-foot ceilings, and intricate pocket doors that reflect the craftsmanship of a bygone era.
The home’s original features also include beautifully detailed ornate mantels and elegant chandeliers, adding a sense of grandeur to every room. The expansive layout provides abundant storage, with tons of closet space throughout. The upstairs area features a large family room, offering versatility as a potential fourth bedroom, home office, or even a media room.
Step outside to your own private retreat in the backyard oasis, complete with a working antique fountain surrounded by a serene brick patio, perfect for relaxing, dining, or entertaining guests.
Ideally located in the highly desirable Touro Bouligny Security District with the added benefit of private police patrols for extra peace of mind, this home is located just one block off St. Charles Avenue and Napoleon Avenue, you'll enjoy the best of Uptown living with easy access to all the Mardi Gras parades, shopping, dining, and the streetcar line, all while residing in a tree-lined neighborhood that evokes the charm and beauty of New Orleans’ historic architecture. This home is truly a rare find for those who appreciate timeless elegance combined with modern amenities.
Closed
Price Unknown
4214 Prytania St, New Orleans, LA 70115
3beds
2,516sqft
Single Family Residence
Built in 1901
3,301 Square Feet Lot
$921,100 Zestimate®
$--/sqft
$5,777 Estimated rent
Home value
$921,100
$829,000 - $1.03M
$5,777/mo
Zestimate® history
Owner options
List your home for rent
$5,777/mo
Rent Zestimate®
Find your next renter with Zillow Rental Manager. Plus, with online applications, you can quickly screen prospective tenants – for free.
$5,777/mo
Rent Zestimate®
Refinance and save
Refinancing to a lower rate could help reduce your monthly payments and save thousands over the life of the loan.
Explore your selling options
Work with a Zillow partner agent
Leverage their expertise and Zillow's premium Showcase listings to get your home seen by more buyers.
Get startedList with your own agent
Get your home in front of millions of buyers by listing it on Zillow.
Learn how to do itSell it yourself
Take full control of how buyers see your home on Zillow by listing For Sale by Owner (FSBO).
List your homeWhat's special
Historic charmIntricate pocket doorsElegant chandeliersSerene brick patioAbundant storageModern convenienceGorgeous hardwood floors
Zillow last checked:
Listing updated:
Listed by:
Sarah Aucoin 504-704-9192,
Coldwell Banker TEC MAGAZINE
Bought with:
Francesca Brennan
Engel & Völkers New Orleans
Source: GSREIN,MLS#: 2472052
Facts & features
Interior
Bedrooms & bathrooms
- Bedrooms: 3
- Bathrooms: 4
- Full bathrooms: 3
- 1/2 bathrooms: 1
Primary bedroom
- Description: Flooring: Wood
- Level: First
- Dimensions: 15"5"x13'10"
Bedroom
- Description: Flooring: Wood
- Level: First
- Dimensions: 12'4x15'3"
Bedroom
- Description: Flooring: Wood
- Level: Second
- Dimensions: 15'15"x10'7"
Primary bathroom
- Description: Flooring: Tile
- Level: First
- Dimensions: 17'10"x23'4"
Bathroom
- Description: Flooring: Tile
- Level: First
- Dimensions: 5'9"x9'10"
Bathroom
- Description: Flooring: Tile
- Level: Second
- Dimensions: 9'6x8'4"
Breakfast room nook
- Description: Flooring: Tile
- Level: First
- Dimensions: 11'11"x16'5"
Dining room
- Description: Flooring: Wood
- Level: First
- Dimensions: 11'11"x15'3"
Family room
- Description: Flooring: Wood
- Level: Second
- Dimensions: 24'7x15'9"
Half bath
- Description: Flooring: Wood
- Level: First
- Dimensions: 6'3"x3"2
Kitchen
- Description: Flooring: Tile
- Level: First
- Dimensions: 11'11"x13'7"
Laundry
- Description: Flooring: Tile
- Level: First
- Dimensions: 7'11"x6'4"
Living room
- Description: Flooring: Wood
- Level: First
- Dimensions: 11'11"x18'11"
Porch
- Description: Flooring: Concrete,Painted/Stained
- Level: First
- Dimensions: 15'2"x7'7"
Sitting room
- Description: Flooring: Wood
- Level: First
- Dimensions: 12'4"x15'4"
Heating
- Central, Multiple Heating Units
Cooling
- Central Air, 2 Units
Appliances
- Included: Dryer, Dishwasher, Disposal, Oven, Range, Refrigerator, Washer, ENERGY STAR Qualified Appliances
Features
- Jetted Tub, Pantry, Stone Counters, Vaulted Ceiling(s)
- Fireplace features: Other
Interior area
- Total structure area: 2,603
- Total interior livable area: 2,516 sqft
Property
Parking
- Parking features: None
Features
- Levels: Two
- Stories: 2
- Patio & porch: Brick, Other
- Pool features: None
Lot
- Size: 3,301 Square Feet
- Dimensions: 30 x 110
- Features: City Lot, Rectangular Lot
Details
- Parcel number: 614223206
- Special conditions: Relocation
Construction
Type & style
- Home type: SingleFamily
- Architectural style: Camelback
- Property subtype: Single Family Residence
Materials
- Wood Siding
- Foundation: Raised
- Roof: Shingle
Condition
- Excellent
- Year built: 1901
Utilities & green energy
- Sewer: Public Sewer
- Water: Public
Green energy
- Energy efficient items: Appliances, Insulation
Community & HOA
Community
- Security: Security System
HOA
- Has HOA: No
Location
- Region: New Orleans
Financial & listing details
- Tax assessed value: $797,100
- Annual tax amount: $9,617
- Date on market: 10/14/2024
Price history
| Date | Event | Price |
|---|---|---|
| 12/4/2024 | Sold | -- |
Source:  GSREIN #2472052 Report a problem GSREIN #2472052 Report a problem | ||
| 10/23/2024 | Price change | $850,000-2.9%$338/sqft |
Source: GSREIN #2472052 Report a problem | ||
| 10/15/2024 | Listed for sale | $875,000+16.7%$348/sqft |
Source: GSREIN #2472052 Report a problem | ||
| 8/10/2021 | Sold | -- |
Source: GSREIN #2308669 Report a problem | ||
| 7/24/2021 | Pending sale | $750,000$298/sqft |
Source: GSREIN #2308669 Report a problem | ||
| 7/15/2021 | Listed for sale | $750,000+7.3%$298/sqft |
Source: GSREIN #2308669 Report a problem | ||
| 3/21/2020 | Listing removed | $699,000$278/sqft |
Source: Gibson Lott Properties, LLC #2238422 Report a problem | ||
| 1/22/2020 | Price change | $699,000-3.6%$278/sqft |
Source: Gibson Lott Properties, LLC #2238422 Report a problem | ||
| 9/23/2019 | Price change | $725,000-2.4%$288/sqft |
Source: Gibson Lott Properties, LLC #2212880 Report a problem | ||
| 8/22/2019 | Price change | $742,500-1.8%$295/sqft |
Source: Gibson Lott Properties, LLC #2212880 Report a problem | ||
| 8/13/2019 | Price change | $756,000-3.9%$300/sqft |
Source: Gibson Lott Properties, LLC #2212880 Report a problem | ||
| 7/17/2019 | Listed for sale | $787,000$313/sqft |
Source: Gibson Lott Properties, LLC #2212880 Report a problem | ||
| 12/15/2003 | Sold | -- |
Source: Public Record Report a problem | ||
Public tax history
| Year | Property taxes | Tax assessment |
|---|---|---|
| 2026 | $9,617 +18.4% | $79,710 +16.6% |
| 2025 | $8,122 -1.5% | $68,380 |
| 2024 | $8,244 -7.5% | $68,380 +8% |
| 2023 | $8,913 +14.6% | $63,340 +20.4% |
| 2022 | $7,780 +31.8% | $52,600 +36.3% |
| 2021 | $5,903 -1.7% | $38,580 |
| 2020 | $6,004 +3% | $38,580 |
| 2019 | $5,829 +21.6% | $38,580 |
| 2018 | $4,793 | $38,580 |
| 2017 | $4,793 -1.9% | $38,580 |
| 2016 | $4,886 +1.9% | $38,580 |
| 2015 | $4,796 | $38,580 |
| 2014 | $4,796 +2.1% | $38,580 |
| 2013 | $4,699 | $38,580 |
| 2012 | -- | $38,580 |
| 2011 | -- | $38,580 |
| 2010 | -- | $38,580 |
| 2009 | -- | $38,580 |
| 2007 | -- | $38,580 +329.1% |
| 2004 | -- | $8,990 |
| 2002 | -- | $8,990 |
| 2001 | -- | $8,990 |
| 2000 | -- | $8,990 |
Find assessor info on the county website
Neighborhood: Touro
Nearby homes
- $623,0002 bd2 ba1.7k sqft4210 Prytania St, New Orleans, LA 70115Off Market
- $399,2004 bd1 ba1.2k sqft4216 Prytania St, New Orleans, LA 70115Off Market
- $--2 bd1 ba1k sqft4204 Prytania St #4206, New Orleans, LA 70115Off Market
- $567,1004 bd2 ba1.8k sqft4222 Prytania St, New Orleans, LA 70115Off Market
- $605,3002 bd3 ba1.4k sqft1308 Milan St, New Orleans, LA 70115Off Market
- $604,6002 bd2 ba1.8k sqft4200 Prytania St, New Orleans, LA 70115Off Market
- $710,0008 bd4 ba3.9k sqft4202 Prytania St, New Orleans, LA 70115Off Market
- $--2 bd1 ba1.2k sqft1320 Milan St APT 2, New Orleans, LA 70115Off Market
Nearby schools
GreatSchools rating
- 7/10Benjamin Franklin Elementary Math And ScienceGrades: PK-8Distance: 0.9 mi
- 2/10Rooted SchoolGrades: 9-10Distance: 0.1 mi
- 8/10Mary McLeod Bethune Elementary School of Literature & TechnologyGrades: PK-8Distance: 5.4 mi
Get a cash offer in 3 minutes
Find out how much your home could sell for in as little as 3 minutes with a no-obligation cash offer.
Estimated market value
$921,100
Get a cash offer in 3 minutes
Find out how much your home could sell for in as little as 3 minutes with a no-obligation cash offer.
Estimated market value
$921,100
- Louisiana
- Orleans Parish
- New Orleans
- 70115
- Touro
- 4214 Prytania St
Nearby cities
Nearby neighborhoods
Nearby zip codes
Other New Orleans Topics
