
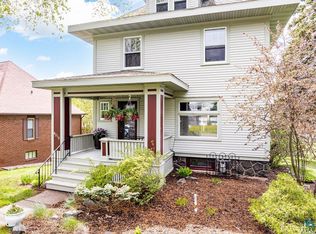
Lakeside Charmer! Here’s your opportunity to own a home that truly has it all, classic character, desirable updates, generous living spaces and a sought after Lakeside location. This home’s 1931 charm provides a warm and inviting feel, while the generous floor plan offers plenty of flexibility for today’s lifestyle. Multiple living spaces create options for entertaining, relaxing, working from home, or simply enjoying the extra room that is so hard to find. With 3100 square feet, this three bedroom, three bath home features a main floor with gorgeous hardwood floors, a living room with wood burning Lopi fireplace, and formal dining with built-in cabinets. There is an open concept kitchen with a breakfast bar. The kitchen features stainless steel appliances and quartz countertops. Also on the first floor you’ll find a bedroom, and a fully updated bathroom with tiled tub and surround. There is a second living area adjacent to the kitchen that could be an office, it opens through french doors to the rear cedar decks overlooking the fully fenced backyard. Upstairs you’ll find two generous sized bedrooms with a full bath and laundry hookups. The basement has been completely renovated with a large family room including an entertainment wall with TV space, storage cabinets and an electric fireplace. Other basement rooms include a non-conforming fourth bedroom, 3/4 bath, laundry room with space for extra appliances, utility room and a bonus room with a cedar closet. There is lots of additional storage space. Access the beautifully landscaped backyard through the family room to the brick patio, fire pit, garden beds. There is a two car garage with extra storage space and a bonus pad for extra parking and a parking driveway with room to park an RV. This home is situated in an established residential neighborhood with the advantages of updated street and underground infrastructure, including lining of sanitary sewers from house to street. Located only blocks away from Lakeside parks, the Lakewalk, shopping, dining, and highly rated schools, and the beauty of Lake Superior.
Pending
$549,900
4214 Robinson St, Duluth, MN 55804
3beds
3,108sqft
Single Family Residence
Built in 1931
6,969 Square Feet Lot
$-- Zestimate®
$177/sqft
$-- HOA
What's special
- 31 days
- 1,738
- 73
Likely to sell faster than
Zillow last checked:
Listing updated:
Listed by:
Brok Hansmeyer 218-390-1132,
RE/MAX Results
Source: Lake Superior Area Realtors as distributed by MLS GRID,MLS#: 6127826
Facts & features
Interior
Bedrooms & bathrooms
- Bedrooms: 3
- Bathrooms: 3
- Full bathrooms: 2
- 3/4 bathrooms: 1
Rooms
- Room types: Den/Office, Family/Rec, Spa/Sauna, Storage Room, Utility Room, Non-Conforming Bedroom
Bedroom
- Description: Non-conforming bedroom due to not having an egress window.
- Level: Basement
- Area: 165 Square Feet
- Dimensions: 15 x 11
Bedroom
- Level: Main
- Area: 156 Square Feet
- Dimensions: 12 x 13
Bedroom
- Level: Second
- Area: 285 Square Feet
- Dimensions: 15 x 19
Bedroom
- Level: Second
- Area: 168 Square Feet
- Dimensions: 14 x 12
Bathroom
- Level: Main
- Area: 56 Square Feet
- Dimensions: 7 x 8
Bathroom
- Description: Combination laundry & bath room
- Level: Second
- Area: 84 Square Feet
- Dimensions: 12 x 7
Dining room
- Level: Main
- Area: 144 Square Feet
- Dimensions: 12 x 12
Family room
- Level: Basement
- Area: 363 Square Feet
- Dimensions: 33 x 11
Kitchen
- Level: Main
- Area: 120 Square Feet
- Dimensions: 10 x 12
Living room
- Level: Main
- Area: 273 Square Feet
- Dimensions: 13 x 21
Office
- Level: Basement
- Area: 120 Square Feet
- Dimensions: 15 x 8
Office
- Level: Main
- Area: 132 Square Feet
- Dimensions: 11 x 12
Heating
- Boiler, Fireplace(s), Radiant, Natural Gas, Electric
Appliances
- Included: Dishwasher, Dryer, Microwave, Range, Refrigerator, Washer
- Laundry: Second Floor Laundry, Dryer Hook-Ups, Washer Hookup
Features
- Ceiling Fan(s), Natural Woodwork
- Flooring: Hardwood Floors, Tiled Floors
- Doors: Patio Door
- Basement: Full,Finished,Walkout,Bath,Bedrooms,Den/Office,Family/Rec Room,Utility Room,Washer Hook-Ups,Dryer Hook-Ups
- Number of fireplaces: 2
- Fireplace features: Multiple
Interior area
- Total interior livable area: 3,108 sqft
- Finished area above ground: 1,884
- Finished area below ground: 1,224
Video & virtual tour
Property
Parking
- Total spaces: 2
- Parking features: Off Street, RV Parking, Concrete, Gravel, Detached
- Garage spaces: 2
- Has uncovered spaces: Yes
Features
- Patio & porch: Deck, Patio
- Exterior features: Rain Gutters
- Fencing: Partial
Lot
- Size: 6,969 Square Feet
- Dimensions: 50 x 140
- Features: Landscaped, Tree Coverage - Light, Level
Details
- Parcel number: 010301001280
Construction
Type & style
- Home type: SingleFamily
- Architectural style: Bungalow
- Property subtype: Single Family Residence
Materials
- Brick, Frame/Wood
- Foundation: Concrete Perimeter
- Roof: Asphalt Shingle
Condition
- Year built: 1931
Utilities & green energy
- Electric: Minnesota Power
- Sewer: Public Sewer
- Water: Public
Community & HOA
HOA
- Has HOA: No
Location
- Region: Duluth
Financial & listing details
- Price per square foot: $177/sqft
- Tax assessed value: $379,800
- Annual tax amount: $5,176
- Date on market: 9/5/2026
- Cumulative days on market: 27 days
- Listing terms: Cash,Conventional,FHA,VA Loan
- Road surface type: Paved
Estimated market value
Not available
Estimated sales range
Not available
Not available
Price history
| Date | Event | Price |
|---|---|---|
| 9/20/2026 | Pending sale | $549,900$177/sqft |
Source:  Lake Superior Area Realtors as distributed by MLS GRID #6127826 Report a problem Lake Superior Area Realtors as distributed by MLS GRID #6127826 Report a problem | ||
| 9/14/2026 | Contingent | $549,900$177/sqft |
Source: Lake Superior Area Realtors as distributed by MLS GRID #6127826 Report a problem | ||
| 9/8/2026 | Listed for sale | $549,900+161.9%$177/sqft |
Source: Lake Superior Area Realtors as distributed by MLS GRID #6127826 Report a problem | ||
| 6/8/2006 | Sold | $210,000$68/sqft |
Source: Public Record Report a problem | ||
Public tax history
| Year | Property taxes | Tax assessment |
|---|---|---|
| 2025 | $4,854 +7.2% | $379,800 +3.8% |
| 2024 | $4,530 +3.6% | $365,800 +11.9% |
| 2023 | $4,372 +12.6% | $326,900 +8.9% |
| 2022 | $3,882 +4.6% | $300,200 +20.9% |
| 2021 | $3,712 | $248,300 +4.8% |
| 2020 | $3,712 | $236,900 |
| 2019 | $3,712 +15.9% | $236,900 +6.4% |
| 2018 | $3,202 -12.8% | $222,600 |
| 2017 | $3,674 +14.7% | $222,600 -6.2% |
| 2016 | $3,202 +10.9% | $237,200 +28.4% |
| 2015 | $2,888 +2.4% | $184,800 +1.5% |
| 2014 | $2,820 +1.8% | $182,100 |
| 2013 | $2,771 +1.1% | $182,100 -4.8% |
| 2012 | $2,739 +17.4% | $191,200 -6.3% |
| 2011 | $2,332 -1.4% | $204,000 -5% |
| 2010 | $2,366 | $214,700 |
| 2009 | $2,366 -4.7% | $214,700 -3% |
| 2008 | $2,484 +10.3% | $221,300 +3% |
| 2007 | $2,252 +4.3% | $214,800 +3.1% |
| 2006 | $2,159 +17.5% | $208,300 +32.3% |
| 2004 | $1,838 +12.9% | $157,500 +12% |
| 2003 | $1,627 +5.9% | $140,600 +10% |
| 2002 | $1,536 -11% | $127,800 +8.5% |
| 2001 | $1,727 +12.5% | $117,800 +8.5% |
| 2000 | $1,535 | $108,600 |
Find assessor info on the county website
Monthly payment
Est. payment
Payment breakdown
Explore the cost of this home by adjusting the details. Changes won't be saved.Climate risks
Neighborhood: Lakeside/Lester Park

Similar homes
- $449,9003 bd2 ba1.8k sqft4315 Gladstone St, Duluth, MN 55804For Sale
 MLS ID #6128279, Jeanne Tondryk, Messina & Associates Real Estate. Lake Superior Area Realtors as distributed by MLS GRID
 - $449,9004 bd3 ba2.6k sqft4631 London Rd, Duluth, MN 55804For Sale
 MLS ID #6127821, Katie Carter, RE/MAX Results. Lake Superior Area Realtors as distributed by MLS GRID
 - $539,9003 bd3 ba2k sqft3631 London Rd, Duluth, MN 55804For Sale
 MLS ID #6127535, Casey Knutson Carbert, Edmunds Company, LLP. Lake Superior Area Realtors as distributed by MLS GRID
 - $550,0003 bd2 ba1.9k sqft3155 Poplar Rd, Duluth, MN 55804For Sale
 MLS ID #6128112, Darcie Rae Novak, Thrive Realty - Duluth. Lake Superior Area Realtors as distributed by MLS GRID
 - $585,0006 bd3 ba3.1k sqft1132 Missouri Ave, Duluth, MN 55811For Sale
 MLS ID #7104427, Brittany Kuschel, Kuschel Realty Group LLC. NorthstarMLS as distributed by MLS GRID
