Timeless Craftsman, West-side Fort Collins Treasure! Featuring stunning millwork and a Spacious Primary Main Floor Suite w/ distinctive custom details, from the sophisticated Kitchen remodel + transformation to the Highcraft Basement finish! With 4,464 finished SQFT, 4214 Rolling Gate Road offers an exceptional breadth of space, appointments, and thoughtful amenities & Backs to community Open Space + trails on 2 sides! (both the east & south) 5 Bdrms, 5 Baths, Fully Insulated, Finished + Heated 3 Car Garage, Gorgeous cased windows, Soaring Vaulted Ceiling, Airy + Bright w/ newer LVP floors, cozy Gas F/P centerpiece in the main level family room + warm/soft neutral interior paint colors + all Bdrms boast walk-in closets. The Oversized Main Level Primary Suite - features its own wing with a walk-in closet + 5-Piece Bathroom + Jetted Spa tub + private outdoor access to the patio. At nearly 600 SQFT, the outdoor enjoyment options are endless full privacy fence + xeriscaped in front and back (turf.) The Epicurean's eat-in kitchen was perfectly updated & remodeled w/ spacious Carrara marble countertops & backsplash, walk-in pantry, butcher block island, all stainless appliances + Bosch double wall ovens top one (converts to microwave.) Lower level features a Spacious private secondary "primary suite" at 16 x 15 with its own walk-in closet & decadent bathroom w/ heated floors! The finished lower level features a media/theatre room includes 3D TV, Integrated speakers, low-maintenance epoxy coated floors, Granite + Stone wetbar, pool table, Massive flex-space/studio or 5th Bedroom + large private suite (ensuite with its own 3/4 bath.) Added insulation on the ceiling + solid core doors throughout. 2021 50 gal H2O heater. Tucked along the east side of the home, the sunroom offers a tranquil retreat-perfect for morning coffee. Only $450/annual HOA. Close to the Cathy Fromme Prairie, Horsetooth Reservoir, Webber & Johnson, and Westfield Park + Pool! *Extensive inclusions list*
For sale
$869,900
4214 Rolling Gate Rd, Fort Collins, CO 80526
5beds
4,541sqft
Single Family Residence
Built in 2002
8,250 Square Feet Lot
$-- Zestimate®
$192/sqft
$38/mo HOA
What's special
Pool tableStunning millworkSoaring vaulted ceilingWalk-in pantryFull privacy fenceHighcraft basement finishGorgeous cased windows
- 10 days
- 1,243
- 122
Zillow last checked:
Listing updated:
Listed by:
Catherine Rogers 970-988-1030,
C3 Real Estate Solutions, LLC,
Christine Allard 970-685-0538,
C3 Real Estate Solutions, LLC
Source: IRES as distributed by MLS GRID,MLS#: 1068539
Facts & features
Interior
Bedrooms & bathrooms
- Bedrooms: 5
- Bathrooms: 5
- Full bathrooms: 3
- 1/2 bathrooms: 2
- Main level bathrooms: 2
Rooms
- Room types: Loft, Media Room
Primary bedroom
- Description: Carpet
- Features: Luxury Features Primary Bath, 5 Piece Primary Bath
- Level: Main
- Area: 240 Square Feet
- Dimensions: 15 x 16
Bedroom 2
- Description: Carpet
- Level: Upper
- Area: 132 Square Feet
- Dimensions: 11 x 12
Bedroom 3
- Description: Carpet
- Level: Upper
- Area: 121 Square Feet
- Dimensions: 11 x 11
Bedroom 4
- Description: Concrete
- Level: Basement
- Area: 300 Square Feet
- Dimensions: 15 x 20
Bedroom 5
- Description: Carpet
- Level: Basement
- Area: 224 Square Feet
- Dimensions: 14 x 16
Bedroom 6
- Description: Carpet
Dining room
- Level: Main
- Area: 156 Square Feet
- Dimensions: 12 x 13
Family room
- Description: Hardwood
- Level: Basement
- Area: 210 Square Feet
- Dimensions: 10 x 21
Kitchen
- Description: Tile
- Level: Main
- Area: 140 Square Feet
- Dimensions: 10 x 14
Laundry
- Description: Tile
- Level: Main
- Area: 56 Square Feet
- Dimensions: 7 x 8
Living room
- Description: Laminate
- Level: Main
- Area: 323 Square Feet
- Dimensions: 17 x 19
Recreation room
- Description: Concrete
- Level: Basement
- Area: 306 Square Feet
- Dimensions: 17 x 18
Study
- Description: Carpet
- Level: Main
- Area: 156 Square Feet
- Dimensions: 12 x 13
Heating
- Forced Air, 2 or more Heat Sources, Humidity Control
Cooling
- Central Air, Ceiling Fan(s), Attic Fan, Whole House Fan
Appliances
- Included: Electric Range, Self Cleaning Oven, Double Oven, Dishwasher, Refrigerator, Bar Fridge, Washer, Dryer, Microwave, Freezer, Disposal
- Laundry: Washer/Dryer Hookup
Features
- Eat-in Kitchen, Separate Dining Room, Cathedral Ceiling(s), Open Floorplan, Workshop, Pantry, Natural Woodwork, Walk-In Closet(s), Kitchen Island, Theatre Room, Two Primary Suites, High Ceilings, Sun Room, Split Bedroom Plan
- Flooring: Wood
- Windows: Window Coverings
- Basement: Full,Partially Finished,Built-In Radon
- Has fireplace: Yes
- Fireplace features: Circulating, Gas, Gas Log, Living Room
Interior area
- Total structure area: 2,652
- Total interior livable area: 4,541 sqft
- Finished area above ground: 2,652
Video & virtual tour
Property
Parking
- Total spaces: 3
- Parking features: Garage Door Opener, Attached, Heated Garage, Oversized
- Attached garage spaces: 3
- Details: Attached
Features
- Levels: Two
- Stories: 2
- Patio & porch: Patio, Enclosed
- Exterior features: Sprinkler System
- Spa features: Bath
- Fencing: Fenced,Wood
Lot
- Size: 8,250 Square Feet
- Features: City Limits, Paved, Curbs, Sidewalks, Street Light
Details
- Additional structures: Storage
- Parcel number: R1486152
- Zoning: RL
- Special conditions: Private Owner
Construction
Type & style
- Home type: SingleFamily
- Property subtype: Single Family Residence
Materials
- Frame, Stone
- Foundation: Slab
- Roof: Composition
Condition
- New construction: No
- Year built: 2002
Utilities & green energy
- Electric: City of Fort Collins
- Gas: Xcel Energy
- Sewer: Public Sewer
- Water: City
- Utilities for property: Natural Gas Available, Electricity Available, Cable Available, Satellite Avail, High Speed Avail
Green energy
- Energy efficient items: Southern Exposure, Windows, Thermostat
Community & HOA
Community
- Features: Park, Trail(s)
- Security: Security System, Fire Alarm
- Subdivision: Gates At Woodridge
HOA
- Has HOA: Yes
- Services included: Common Amenities
- HOA fee: $450 annually
- HOA name: The Gates at Woodridge HOA
- HOA phone: 970-494-0609
Location
- Region: Fort Collins
Financial & listing details
- Price per square foot: $192/sqft
- Tax assessed value: $799,500
- Annual tax amount: $5,003
- Date on market: 9/11/2026
- Listing terms: Cash,Conventional,VA Loan
- Exclusions: Staging and Sellers personal property and some lawn art and bird baths
- Electric utility on property: Yes
- Road surface type: Asphalt
Estimated market value
Not available
Estimated sales range
Not available
Not available
Price history
| Date | Event | Price |
|---|---|---|
| 9/11/2026 | Listed for sale | $869,900+114.3%$192/sqft |
Source:  IRES as distributed by MLS GRID #1068539 Report a problem IRES as distributed by MLS GRID #1068539 Report a problem | ||
| 3/28/2012 | Sold | $406,000-4.5%$89/sqft |
Source: IRES as distributed by MLS GRID #668510 Report a problem | ||
| 11/10/2011 | Listed for sale | $425,000+13.3%$94/sqft |
Source: RealPro, LLC - Fort Collins #668510 Report a problem | ||
| 7/23/2002 | Sold | $375,274$83/sqft |
Source: Public Record Report a problem | ||
Public tax history
| Year | Property taxes | Tax assessment |
|---|---|---|
| 2025 | $5,003 +4.2% | $49,969 -6.7% |
| 2024 | $4,803 +23.7% | $53,533 -1% |
| 2023 | $3,883 -1.1% | $54,053 +32.1% |
| 2022 | $3,925 +3.1% | $40,908 -2.8% |
| 2021 | $3,808 -0.4% | $42,085 +4% |
| 2020 | $3,823 +12.8% | $40,483 -0.7% |
| 2019 | $3,390 | $40,766 +10.2% |
| 2018 | $3,390 | $36,994 |
| 2017 | $3,390 +0.3% | $36,994 +10.9% |
| 2016 | $3,379 +11.2% | $33,352 +0% |
| 2015 | $3,039 +15.6% | $33,350 +16.4% |
| 2014 | $2,628 | $28,660 |
| 2013 | -- | $28,660 +7.9% |
| 2012 | -- | $26,560 |
| 2011 | -- | $26,560 -2.2% |
| 2010 | -- | $27,150 |
| 2009 | -- | $27,150 -2% |
| 2008 | -- | $27,690 |
| 2007 | -- | $27,690 +7.7% |
| 2006 | -- | $25,710 |
| 2005 | -- | $25,710 -0.6% |
| 2004 | -- | $25,860 +113.9% |
| 2002 | -- | $12,090 +4.8% |
| 2001 | -- | $11,540 |
Find assessor info on the county website
Monthly payment
Est. payment
Payment breakdown
Explore the cost of this home by adjusting the details. Changes won't be saved.Climate risks
Neighborhood: Woodridge
Nearby schools
Schools provided by the listing agent
- Elementary: Johnson
- Middle: Webber
- High: Rocky Mountain
Source: IRES as distributed by MLS GRID. This data may not be complete. We recommend contacting the local school district to confirm school assignments for this home.
- $795,0004 bd4 ba4.4k sqft4208 Rolling Gate Rd, Fort Collins, CO 80526Sold
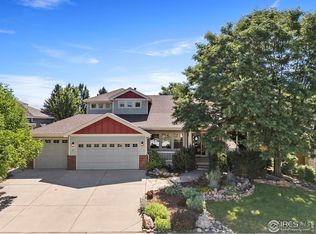
- $722,0005 bd3 ba2.3k sqft4220 Rolling Gate Rd, Fort Collins, CO 80526Off Market
- $775,1004 bd2 ba4.3k sqft4202 Rolling Gate Rd, Fort Collins, CO 80526Off Market
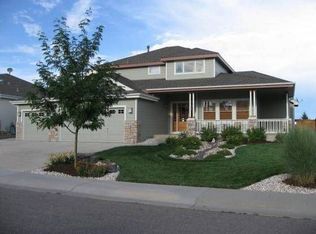
- $810,0006 bd5 ba4.1k sqft4226 Rolling Gate Rd, Fort Collins, CO 80526Sold

Similar homes
- $900,0004 bd3 ba4.1k sqft4432 Gray Fox Rd, Fort Collins, CO 80526For Sale
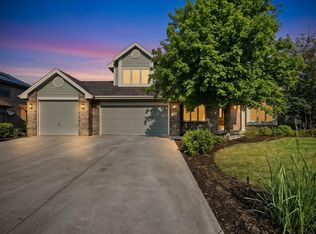
 MLS ID #1066364, Victoria Clarke, Group Mulberry. IRES as distributed by MLS GRID
 - $750,0004 bd4 ba3k sqft2512 Fox Run Ct, Fort Collins, CO 80526For Sale
 MLS ID #1069131, Megan Kelly, Epique Realty. IRES as distributed by MLS GRID
 - $1,085,0005 bd4 ba3.5k sqft4525 Idledale Dr, Fort Collins, CO 80526For Sale
 MLS ID #1065533, Josh Dowling, Elevations Real Estate, LLC. IRES as distributed by MLS GRID
 - $985,0005 bd5 ba4.9k sqft1218 Chickadee Ct, Fort Collins, CO 80525For Sale
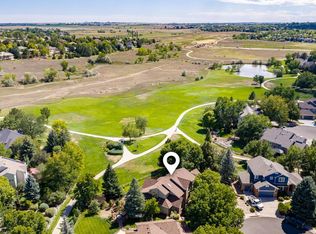 MLS ID #1068525, Andrea Stull, C3 Real Estate Solutions, LLC. IRES as distributed by MLS GRID
 - $900,0004 bd4 ba4.2k sqft1431 Cactus Ct, Fort Collins, CO 80525For SaleMLS ID #1063804, Joel Helbling, Group Centerra. IRES as distributed by MLS GRID
- $825,0005 bd4 ba4k sqft6326 Tilden St, Fort Collins, CO 80528For SaleMLS ID #1064497, Angie Spangler, RE/MAX Alliance-FTC Dwtn. IRES as distributed by MLS GRID
- $794,9006 bd4 ba3.8k sqft5012 Switchgrass Ct, Fort Collins, CO 80525For SaleMLS ID #1065248, Travis Annameier, C3 Real Estate Solutions, LLC. IRES as distributed by MLS GRID
- $930,0005 bd4 ba3.9k sqft7330 Silvermoon Ln, Fort Collins, CO 80525For SaleMLS ID #1057855, Katherine Hinkle, Coldwell Banker Realty-NOCO. IRES as distributed by MLS GRID
- $965,0005 bd4 ba4.6k sqft5632 Weeping Way, Fort Collins, CO 80528For SaleMLS ID #1066482, Lily Morey, Group Mulberry. IRES as distributed by MLS GRID
- $784,9005 bd4 ba3.7k sqft1031 Battsford Cir, Fort Collins, CO 80525For SaleMLS ID #1065721, Patricia Phillips, Group Mulberry. IRES as distributed by MLS GRID
- $830,0004 bd4 ba4.2k sqft5418 Nantucket Ct, Loveland, CO 80537For SaleMLS ID #1069138, Ericka Cunningham, Group Centerra. IRES as distributed by MLS GRID
- $920,0004 bd3 ba3.3k sqft5900 Southridge Greens Blvd, Fort Collins, CO 80525For SaleMLS ID #1060643, Brett Shafer, Salz Home Solutions Realty. IRES as distributed by MLS GRID
- $900,0005 bd5 ba5k sqft7285 Vardon Way, Fort Collins, CO 80528For SaleMLS ID #1062259, Dave Muth, Group Harmony. IRES as distributed by MLS GRID
- $850,0004 bd4 ba4.4k sqft5774 Connor St, Timnath, CO 80547For SaleMLS ID #1067862, Marnie Long, Group Harmony. IRES as distributed by MLS GRID
- $1,060,0004 bd5 ba5.1k sqft6632 Majestic Dr, Fort Collins, CO 80528For SaleMLS ID #1066486, Erin Ridge, 8z Real Estate. IRES as distributed by MLS GRID
- $769,0006 bd4 ba3.3k sqft7945 Allott Ave, Fort Collins, CO 80525For SaleMLS ID #1057186, Carolyn McDonald, RE/MAX Alliance-Loveland. IRES as distributed by MLS GRID
- $859,9005 bd3 ba4.2k sqft6741 Pumpkin Ridge Dr, Windsor, CO 80550For SaleMLS ID #1065829, Richard Wons, RE/MAX Alliance-FTC South. IRES as distributed by MLS GRID
- $697,0004 bd4 ba3.1k sqft422 Hillsboro Ct N, Fort Collins, CO 80525For SaleMLS ID #1067770, John Simmons, C3 Real Estate Solutions, LLC. IRES as distributed by MLS GRID
- $730,0004 bd4 ba2.9k sqft543 Charrington Ct, Fort Collins, CO 80525For SaleMLS ID #1066307, Dave Muth, Group Harmony. IRES as distributed by MLS GRID
- $1,025,0006 bd5 ba4.8k sqft3604 Copper Spring Dr, Fort Collins, CO 80528For SaleMLS ID #1066425, Marnie Long, Group Harmony. IRES as distributed by MLS GRID
