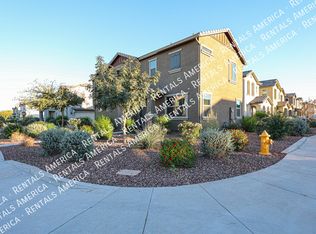
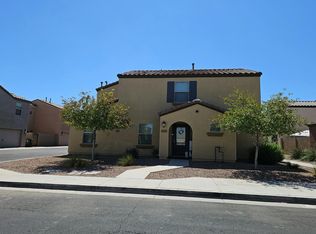
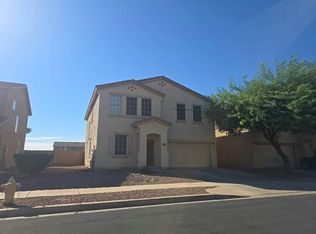
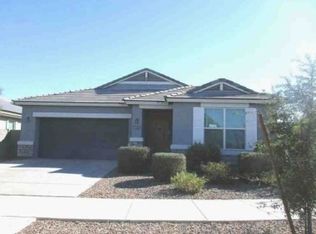
Resort-style living meets everyday convenience in this beautifully upgraded Phoenix home! Featuring stylish plank tile flooring, modern finishes, and an open-concept layout, this home is designed for both comfort and entertaining. The kitchen boasts stone countertops, a trendy backsplash, walk-in pantry, abundant cabinetry, and a large island overlooking the great room. Upstairs you'll find a versatile loft that can easily become a 4th bedroom, convenient laundry room, and spacious secondary bedrooms. The oversized primary suite offers a massive walk-in closet, soaking tub, separate shower, and dual sinks. Enjoy your private backyard retreat with artificial turf and raised planters. Community pool & park maintained by the HOA means more relaxation! Conveniently located near Loop 202 Broadway, shopping, dining, and entertainment. Move-in ready!
For sale
$381,997
4214 S 58TH Drive, Phoenix, AZ 85043
3beds
1,839sqft
Single Family Residence
Built in 2022
4,062 Square Feet Lot
$-- Zestimate®
$208/sqft
$140/mo HOA
What's special
- 69 days
- 115
- 11
Zillow last checked:
Listing updated:
Listed by:
Nicole Rimsza 602-332-2042,
HomeSmart,
Stephanie A. Brewer 602-319-5857,
HomeSmart
Source: ARMLS,MLS#: 7047746
Facts & features
Interior
Bedrooms & bathrooms
- Bedrooms: 3
- Bathrooms: 3
- Full bathrooms: 2
- 1/2 bathrooms: 1
Heating
- Natural Gas
Cooling
- Central Air, Ceiling Fan(s)
Appliances
- Included: Dryer, Washer, Refrigerator, Built-in Microwave, Dishwasher, Disposal, Gas Range
- Laundry: Upper Level, Gas Dryer Hookup
Features
- Quartz Countertops, Double Vanity, Upstairs, Eat-in Kitchen, Kitchen Island, Pantry, Full Bth Master Bdrm, Separate Shwr & Tub
- Flooring: Carpet, Tile
- Windows: Screens, ENERGY STAR Qualified Windows
- Has basement: No
- Has fireplace: No
Interior area
- Total structure area: 1,839
- Total interior livable area: 1,839 sqft
Property
Parking
- Total spaces: 2
- Parking features: Attached
- Attached garage spaces: 2
Features
- Stories: 2
- Spa features: None
- Fencing: Back Yard,Block
Lot
- Size: 4,062 Square Feet
- Features: North/South Exposure, Desert Back, Desert Front, Gravel/Stone Back, Synthetic Grass Back
Details
- Parcel number: 10458518
Construction
Type & style
- Home type: SingleFamily
- Property subtype: Single Family Residence
Materials
- Stucco, Wood Frame, Painted
- Roof: Tile,Concrete
Condition
- Year built: 2022
Details
- Builder name: Woodside Homes
Utilities & green energy
- Sewer: Public Sewer
Community & HOA
Community
- Features: Pool, Playground, Biking/Walking Path
- Subdivision: CYPRESS RIDGE PHASE 2
HOA
- Has HOA: Yes
- Services included: Maintenance Grounds, Front Yard Maint
- HOA fee: $140 monthly
- HOA name: Cypress Ridge
- HOA phone: 602-957-9191
Location
- Region: Phoenix
Financial & listing details
- Price per square foot: $208/sqft
- Tax assessed value: $329,800
- Annual tax amount: $2,031
- Date on market: 7/28/2026
- Cumulative days on market: 69 days
- Listing terms: VA Loan,Cash,Conventional,1031 Exchange,FHA
- Ownership: Fee Simple
Estimated market value
Not available
Estimated sales range
Not available
Not available
Price history
| Date | Event | Price |
|---|---|---|
| 9/30/2026 | Price change | $381,9970%$208/sqft |
Source:  ARMLS #7047746 Report a problem ARMLS #7047746 Report a problem | ||
| 9/18/2026 | Price change | $381,9980%$208/sqft |
Source: ARMLS #7047746 Report a problem | ||
| 9/10/2026 | Price change | $381,999-1.3%$208/sqft |
Source: ARMLS #7047746 Report a problem | ||
| 8/6/2026 | Listed for sale | $386,999+13018.6%$210/sqft |
Source: ARMLS #7047746 Report a problem | ||
| 11/23/2024 | Listing removed | $2,750$1/sqft |
Source: Zillow Rentals Report a problem | ||
| 10/11/2024 | Price change | $2,750-6.8%$1/sqft |
Source: Zillow Rentals Report a problem | ||
| 9/20/2024 | Listed for rent | $2,950$2/sqft |
Source: Zillow Rentals Report a problem | ||
| 9/5/2024 | Listing removed | $2,950$2/sqft |
Source: Zillow Rentals Report a problem | ||
| 7/12/2024 | Listing removed | $2,950$2/sqft |
Source: ARMLS #6729203 Report a problem | ||
| 7/10/2024 | Listed for sale | $2,950-99.2%$2/sqft |
Source: ARMLS #6729203 Report a problem | ||
| 6/11/2024 | Price change | $2,950-12.8%$2/sqft |
Source: Zillow Rentals Report a problem | ||
| 6/4/2024 | Price change | $3,382-2%$2/sqft |
Source: Zillow Rentals Report a problem | ||
| 5/30/2024 | Price change | $3,450+6.2%$2/sqft |
Source: Zillow Rentals Report a problem | ||
| 5/23/2024 | Price change | $3,250-5.8%$2/sqft |
Source: Zillow Rentals Report a problem | ||
| 5/15/2024 | Listed for rent | $3,450$2/sqft |
Source: Zillow Rentals Report a problem | ||
| 2/24/2023 | Sold | $350,020-4.8%$190/sqft |
Source: ARMLS #6508253 Report a problem | ||
| 1/21/2023 | Pending sale | $367,820$200/sqft |
Source: ARMLS #6508253 Report a problem | ||
| 1/16/2023 | Listed for sale | $367,820$200/sqft |
Source: ARMLS #6508253 Report a problem | ||
Public tax history
| Year | Property taxes | Tax assessment |
|---|---|---|
| 2025 | $2,031 +0.3% | $32,980 -5.9% |
| 2024 | $2,025 +81.2% | $35,050 +299.3% |
| 2023 | $1,117 +662.3% | $8,778 +150.1% |
| 2022 | $147 +2% | $3,510 +52.9% |
| 2021 | $144 | $2,295 +29.7% |
| 2020 | -- | $1,770 |
Find assessor info on the county website
Monthly payment
Est. payment
Payment breakdown
Explore the cost of this home by adjusting the details. Changes won't be saved.Climate risks
Neighborhood: Estrella
Nearby schools
Schools provided by the listing agent
- Elementary: Riverside Traditional School
- Middle: Kings Ridge School
- High: Betty Fairfax High School
- District: Riverside Elementary District
Source: ARMLS. This data may not be complete. We recommend contacting the local school district to confirm school assignments for this home.