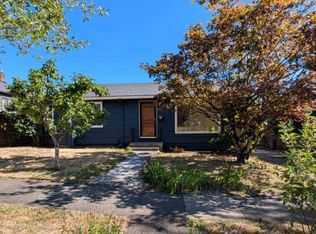
Step into this charming 1950's time capsule nestled in Eastmoreland Heights, where retro vibes and modern comforts harmoniously coexist. As you cross the threshold, you're greeted by the nostalgic allure of yesteryear, with every detail lovingly preserved and tastefully updated. A gas fireplace insert beckons you to cozy up on chilly evenings, casting a warm glow reminiscent of bygone days. Venture into the retro kitchen, where old-world charm meets contemporary convenience. New quartz countertops with a custom tile backsplash and the addition custom pull-outs add a touch of functionality to the space. A 50s retro stove that evokes memories is paired perfectly with a vintage Galanz refrigerator that's as stylish as it is functional. Downstairs, the lower level unveils a hidden gem?a captivating family room complete with a fireplace and a fun bar, it's the ultimate space for entertaining guests or unwinding after a long day. A full bath and walk-in closet offer endless possibilities, whether you dream of a luxurious primary suite, a private workout haven, or a lucrative ADU rental. Step outside into your very own backyard paradise, where a covered patio invites you to lounge in the shade, while a sun deck beckons you to bask in the warmth of the sun. Raised beds await your green thumb, ready to be transformed into a flourishing kitchen garden bursting with herbs and veggies.The front yard has Xeroscape drought-tolerant plantings not only add curb appeal but also contribute to water conservation?a nod to modern sustainability in this vintage haven. Open Sunday from 1-3
Sold
$772,660
4214 SE Flavel St, Portland, OR 97206
3beds
2,300sqft
Residential, Single Family Residence
Built in 1954
5,662 Square Feet Lot
$-- Zestimate®
$336/sqft
$-- Estimated rent
Home value
Not available
Estimated sales range
Not available
Not available
Zestimate® history
Owner options
List your home for rent
Find your next renter with Zillow Rental Manager. Plus, with online applications, you can quickly screen prospective tenants – for free.
Refinance and save
$5,143/mo
Est. payment
Refinancing to a lower rate could help reduce your monthly payments and save thousands over the life of the loan.
$5,143/mo
Est. payment
Explore your selling options
Work with a Zillow partner agent
Leverage their expertise and Zillow's premium Showcase listings to get your home seen by more buyers.
Get startedList with your own agent
Get your home in front of millions of buyers by listing it on Zillow.
Learn how to do itSell it yourself
Take full control of how buyers see your home on Zillow by listing For Sale by Owner (FSBO).
List your homeWhat's special
Zillow last checked:
Listing updated:
Listed by:
Joelle Lewis 503-407-8586,
eXp Realty, LLC,
Debbie Gaudry 503-289-0733,
eXp Realty, LLC
Bought with:
Dana McElligott, 970900114
RE/MAX Equity Group
Source: RMLS (OR),MLS#: 24523829
Facts & features
Interior
Bedrooms & bathrooms
- Bedrooms: 3
- Bathrooms: 2
- Full bathrooms: 2
- Main level bathrooms: 1
Rooms
- Room types: Utility Room, Bedroom 4, Bonus Room, Bedroom 2, Bedroom 3, Dining Room, Family Room, Kitchen, Living Room, Primary Bedroom
Primary bedroom
- Features: Hardwood Floors
- Level: Main
- Area: 132
- Dimensions: 12 x 11
Bedroom 2
- Features: Hardwood Floors
- Level: Main
- Area: 110
- Dimensions: 11 x 10
Bedroom 3
- Features: Hardwood Floors
- Level: Main
- Area: 90
- Dimensions: 10 x 9
Bedroom 4
- Features: Closet
- Level: Lower
- Area: 132
- Dimensions: 12 x 11
Dining room
- Features: Hardwood Floors
- Level: Main
- Area: 90
- Dimensions: 9 x 10
Family room
- Features: Fireplace, Updated Remodeled
- Level: Lower
- Area: 286
- Dimensions: 13 x 22
Kitchen
- Features: Dishwasher, Free Standing Range, Free Standing Refrigerator, Solid Surface Countertop
- Level: Main
- Area: 120
- Width: 8
Living room
- Features: Fireplace
- Level: Main
- Area: 234
- Dimensions: 18 x 13
Heating
- Forced Air 95 Plus, Fireplace(s)
Cooling
- Central Air
Appliances
- Included: Dishwasher, Disposal, Free-Standing Range, Free-Standing Refrigerator, Water Purifier, Washer/Dryer, Electric Water Heater, Tankless Water Heater
Features
- Quartz, Closet, Updated Remodeled
- Flooring: Hardwood
- Basement: Finished,Full
- Number of fireplaces: 2
- Fireplace features: Wood Burning
Interior area
- Total structure area: 2,300
- Total interior livable area: 2,300 sqft
Property
Parking
- Total spaces: 1
- Parking features: Driveway, Detached
- Garage spaces: 1
- Has uncovered spaces: Yes
Accessibility
- Accessibility features: Main Floor Bedroom Bath, Accessibility
Features
- Stories: 2
- Patio & porch: Covered Patio, Deck
- Exterior features: Raised Beds, Yard
- Fencing: Fenced
Lot
- Size: 5,662 Square Feet
- Features: Level, SqFt 5000 to 6999
Details
- Parcel number: R149689
Construction
Type & style
- Home type: SingleFamily
- Architectural style: Mid Century Modern
- Property subtype: Residential, Single Family Residence
Materials
- Brick, Wood Siding
- Foundation: Concrete Perimeter
- Roof: Composition
Condition
- Approximately,Updated/Remodeled
- New construction: No
- Year built: 1954
Utilities & green energy
- Gas: Gas
- Sewer: Public Sewer
- Water: Public
Community & HOA
Community
- Security: Security System Owned
HOA
- Has HOA: No
Location
- Region: Portland
Financial & listing details
- Price per square foot: $336/sqft
- Tax assessed value: $527,540
- Annual tax amount: $6,933
- Date on market: 5/17/2024
- Cumulative days on market: 4 days
- Listing terms: Cash,Conventional
- Road surface type: Paved
Price history
| Date | Event | Price |
|---|---|---|
| 6/19/2024 | Sold | $772,660+3%$336/sqft |
Source:  RMLS (OR) #24523829 Report a problem RMLS (OR) #24523829 Report a problem | ||
| 6/12/2024 | Pending sale | $749,900+29.3%$326/sqft |
Source: RMLS (OR) #24523829 Report a problem | ||
| 3/2/2017 | Sold | $580,000$252/sqft |
Source: RMLS (OR) #17108288 Report a problem | ||
Public tax history
| Year | Property taxes | Tax assessment |
|---|---|---|
| 2017 | $5,482 +9.3% | $219,160 +3% |
| 2016 | $5,017 | $212,780 +3% |
| 2015 | $5,017 | $206,590 |
Find assessor info on the county website
Neighborhood: Woodstock
Nearby homes
- $772,660-- bd2 ba2.4k sqft4214 SE Flavel St, Portland, OR 97206Sold
- $629,9003 bd2 ba2k sqft4210 SE Flavel St, Portland, OR 97206Off Market
- $747,0004 bd2 ba2.5k sqft4230 SE Flavel St, Portland, OR 97206Off Market
- $573,9004 bd1 ba1.5k sqft4207 SE Rex St, Portland, OR 97206Off Market
- $744,1004 bd3 ba2k sqft4223 SE Rex St, Portland, OR 97206Off Market
- $673,8002 bd1 ba1.9k sqft7510 SE 42nd Ave, Portland, OR 97206Off Market
- $740,9004 bd2 ba1.7k sqft4234 SE Flavel St, Portland, OR 97206Off Market
- $713,5003 bd2 ba2.1k sqft4217 SE Flavel St, Portland, OR 97206Off Market
Nearby schools
GreatSchools rating
- 10/10Lewis Elementary SchoolGrades: K-5Distance: 0.3 mi
- 8/10Sellwood Middle SchoolGrades: 6-8Distance: 1.6 mi
- 7/10Cleveland High SchoolGrades: 9-12Distance: 2.3 mi
Schools provided by the listing agent
- Elementary: Lewis
- Middle: Sellwood
- High: Cleveland
Source: RMLS (OR). This data may not be complete. We recommend contacting the local school district to confirm school assignments for this home.


Get pre-qualified for a loan
At Zillow Home Loans, we can pre-qualify you in as little as 5 minutes with no impact to your credit score.An equal housing lender. NMLS #10287.
- Oregon
- Multnomah County
- Portland
- 97206
- Woodstock
- 4214 SE Flavel St
