Beautiful Brick Ranch Home On Over Half Acre In New Haven. Many Updates In Last 5 Years. Furnace With Humidifier, New Roof Plus Gutters With Leave Guards, Bathroom With Walk In Shower, Reverse Osmosis Water System, Refrigerator, Door On Sun Room, Living Room Ceiling Fan Plus More. Updated Deck Plus Added On Patio. A List Available. Large 2 Car Garage With Nature Stone Flooring, Finished Walls And Ceiling. 12x20 Shed With 4x20 Covered Porch. Basement Has Finished Family Room With Gas Log , Stone Fireplace, Extra Rooms That Can Be Bedrooms Or Work Shop, Walk In Shower With Shelves, Plus Storage Room.
Sold for $240,000
$240,000
4214 State Route 598, Plymouth, OH 44865
3beds
1,508sqft
Single Family Residence
Built in 1977
0.54 Acres Lot
$265,900 Zestimate®
$159/sqft
$1,736 Estimated rent
Home value
$265,900
$253,000 - $279,000
$1,736/mo
Zestimate® history
Owner options
List your home for rent
$1,736/mo
Rent Zestimate®
Find your next renter with Zillow Rental Manager. Plus, with online applications, you can quickly screen prospective tenants – for free.
$1,736/mo
Rent Zestimate®
Refinance and save
$1,642/mo
Est. payment
Refinancing to a lower rate could help reduce your monthly payments and save thousands over the life of the loan.
$1,642/mo
Est. payment
Explore your selling options
Work with a Zillow partner agent
Leverage their expertise and Zillow's premium Showcase listings to get your home seen by more buyers.
Get startedList with your own agent
Get your home in front of millions of buyers by listing it on Zillow.
Learn how to do itSell it yourself
Take full control of how buyers see your home on Zillow by listing For Sale by Owner (FSBO).
List your homeWhat's special
Stone fireplaceBeautiful brick ranch homeStorage roomExtra roomsFinished family roomFinished wallsNew roof
Zillow last checked:
Listing updated:
Listed by:
Pamela Synoracki 419-681-6784 pamsyn@yahoo.com,
Clinton Castle Realty
Bought with:
Elyse Nedrow
Firelands Association of Realt
Source: Firelands MLS,MLS#: 20235664Originating MLS: Firelands MLS
Facts & features
Interior
Bedrooms & bathrooms
- Bedrooms: 3
- Bathrooms: 2
- Full bathrooms: 1
- 1/2 bathrooms: 1
Rooms
- Room types: Sun Room
Primary bedroom
- Level: Main
- Area: 182
- Dimensions: 14 x 13
Bedroom 2
- Level: Main
- Area: 130
- Dimensions: 13 x 10
Bedroom 3
- Level: Main
- Area: 110
- Dimensions: 11 x 10
Bedroom 4
- Area: 0
- Dimensions: 0 x 0
Bedroom 5
- Area: 0
- Dimensions: 0 x 0
Bathroom
- Level: Main
Bathroom 3
- Level: Main
Dining room
- Features: Formal
- Level: Main
- Area: 120
- Dimensions: 12 x 10
Family room
- Level: Basement
- Area: 182
- Dimensions: 13 x 14
Kitchen
- Level: Main
- Area: 192
- Dimensions: 16 x 12
Living room
- Level: Main
- Area: 405
- Dimensions: 27 x 15
Heating
- Gas, Forced Air
Cooling
- Central Air
Appliances
- Included: Dishwasher, Vented Exhaust Fan, Range, Refrigerator
- Laundry: Laundry Room
Features
- Windows: Thermo Pane
- Basement: Sump Pump,Full,Partially Finished
- Has fireplace: Yes
- Fireplace features: Gas
Interior area
- Total structure area: 1,508
- Total interior livable area: 1,508 sqft
Property
Parking
- Total spaces: 2
- Parking features: Attached, Garage Door Opener, Off Street, Paved
- Attached garage spaces: 2
- Has uncovered spaces: Yes
Features
- Levels: One
- Stories: 1
Lot
- Size: 0.54 Acres
Details
- Additional structures: Shed/Storage
- Parcel number: 24036B010230000
- Other equipment: Sump Pump
Construction
Type & style
- Home type: SingleFamily
- Property subtype: Single Family Residence
Materials
- Brick
- Foundation: Basement
- Roof: Asphalt,New In 2021
Condition
- Year built: 1977
Utilities & green energy
- Electric: ON
- Sewer: Leach
- Water: Well, Water reverse osmosis system plus water softener cistern available
- Utilities for property: Cable Connected
Community & HOA
Community
- Subdivision: Slessmans Sub
Location
- Region: Plymouth
Financial & listing details
- Price per square foot: $159/sqft
- Tax assessed value: $187,100
- Annual tax amount: $1,893
- Price range: $240K - $240K
- Date on market: 10/19/2023
- Date available: 01/01/1800
- Listing terms: Cash
Price history
| Date | Event | Price |
|---|---|---|
| 11/29/2023 | Sold | $240,000-1.6%$159/sqft |
Source: Firelands MLS #20235664 Report a problem | ||
| 11/16/2023 | Pending sale | $244,000$162/sqft |
Source: Firelands MLS #20235664 Report a problem | ||
| 11/1/2023 | Price change | $244,000-2%$162/sqft |
Source: Firelands MLS #20235664 Report a problem | ||
| 10/19/2023 | Listed for sale | $249,000+149%$165/sqft |
Source: Firelands MLS #20235664 Report a problem | ||
| 8/30/1995 | Sold | $100,000$66/sqft |
Source: Public Record Report a problem | ||
Public tax history
| Year | Property taxes | Tax assessment |
|---|---|---|
| 2024 | $1,979 +5.7% | $65,480 +36% |
| 2023 | $1,872 -1.1% | $48,160 |
| 2022 | $1,893 0% | $48,160 |
| 2021 | $1,894 +7.3% | $48,160 +10.4% |
| 2020 | $1,764 -2.6% | $43,620 |
| 2019 | $1,811 +2.5% | $43,620 |
| 2018 | $1,766 | $43,620 +5.1% |
| 2017 | $1,766 +5.4% | $41,520 |
| 2016 | $1,676 +0.5% | $41,520 |
| 2015 | $1,667 | $41,520 -3.1% |
| 2014 | $1,667 +31.3% | $42,850 |
| 2013 | $1,270 | $42,850 +2.6% |
| 2012 | -- | $41,760 -9.8% |
| 2011 | -- | $46,310 |
| 2010 | -- | $46,310 |
| 2009 | -- | $46,310 |
| 2008 | -- | $46,310 |
| 2007 | -- | $46,310 +0% |
| 2006 | $3,075 +11.1% | $46,305 +11% |
| 2005 | $2,768 | $41,720 |
| 2004 | -- | $41,720 |
| 2003 | $2,530 +8.5% | $41,720 +8.8% |
| 2002 | $2,332 | $38,360 |
| 2001 | -- | $38,360 |
Find assessor info on the county website
Neighborhood: 44865
Nearby homes
- $201,4003 bd-- ba1.1k sqft4182 State Route 598, Plymouth, OH 44865Off Market
- $282,8004 bd2 ba1.7k sqft4226 State Route 598, Plymouth, OH 44865Off Market
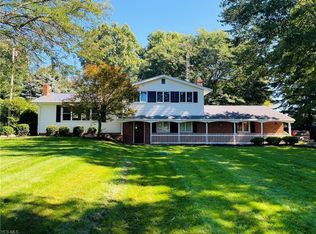
- $204,7003 bd2 ba1.4k sqft2729 Slessman Dr, Plymouth, OH 44865Off Market
- $120,5104 bd2 ba1.1k sqft4182 State Route 598, Plymouth, OH 44865Off Market
- $168,8002 bd1 ba960 sqft4181 State Route 598, Plymouth, OH 44865Off Market
- $16,990-- bd-- ba-- sqft2729 Slessman Dr, Plymouth, OH 44865Off Market
- $2,000-- bd-- ba-- sqft2729 Slessman Dr, Plymouth, OH 44865Off Market
- $224,6004 bd2 ba1.6k sqft2724 Slessman Dr, Plymouth, OH 44865Off Market
Nearby schools
GreatSchools rating
- 5/10Central Elementary SchoolGrades: PK-5Distance: 2.7 mi
- 6/10Willard Middle SchoolGrades: 5-8Distance: 2.7 mi
- 4/10Willard High SchoolGrades: 9-12Distance: 2.7 mi
Schools provided by the listing agent
- District: Willard
Source: Firelands MLS. This data may not be complete. We recommend contacting the local school district to confirm school assignments for this home.
Sell for more on Zillow
Get a Zillow Showcase℠ listing at no additional cost and you could sell for .
$265,900
2% more
+$5,318
With Zillow Showcase(estimated)
$271,218
Sell for more on Zillow
Get a Zillow Showcase℠ listing at no additional cost and you could sell for .
$265,900
2% more
+$5,318
With Zillow Showcase(estimated)
$271,218
- Ohio
- Huron County
- New Haven
- 44865
- 4214 State Route 598
