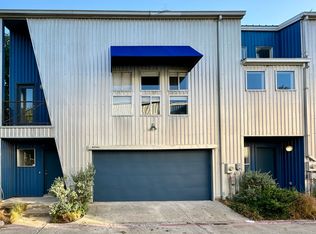
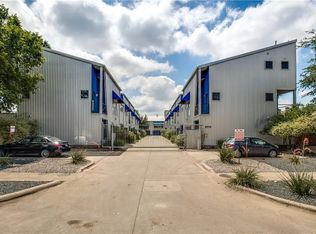
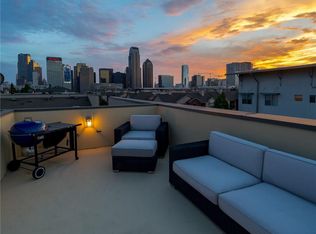
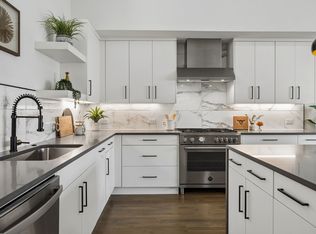
**NEW PRICE-- Rare Private Backyard + Gated Dallas Living** Freshly priced and offering a combination that is hard to find in central Dallas, this three-story, loft-style townhome pairs urban convenience with a private backyard, attached 2-car garage, gated community, and flexible living spaces. Located in Old East Dallas near the Swiss Avenue Historic District, Deep Ellum, Downtown Dallas, Baylor University Medical Center, Uptown, and the Dallas Farmers Market, this 2-bedroom, 2-bath corner-unit townhome offers easy access to some of Dallas’ most popular employment, dining, entertainment, and cultural destinations. Inside, abundant natural light highlights the home’s distinctive loft-style architecture, including pine wood floors, open-wire modern staircases, lofted ceilings, gallery lighting, and multiple levels that create separation between living, working, entertaining, and relaxing spaces. One of the home’s biggest advantages is the amount of private outdoor space. The large flagstone patio and backyard include a covered pergola, tall privacy fencing, and plenty of room for outdoor dining, entertaining, gardening, pets, or simply relaxing at home. Two additional balconies provide even more outdoor living space, an uncommon feature for a centrally located Dallas townhome. Recent improvements include a new HVAC system installed in 2024, a remodeled primary bathroom with a walk-in shower, and an Elfa organization system in the primary walk-in closet. A separate home office adds valuable flexibility for remote work, hobbies, fitness, or additional guest space. For buyers searching for a Dallas townhome with a private backyard, gated community, attached 2-car garage, home office, loft-style architecture, and convenient access to Downtown Dallas, Deep Ellum, Uptown, Baylor Medical Center, and the Dallas Farmers Market, this property delivers an unusually strong combination of location, privacy, outdoor space, and everyday livability at its new price.
For sale
Price cut: $10K (9/1)
$470,000
4214 Swiss Ave Unit A, Dallas, TX 75204
2beds
2,053sqft
Townhouse
Built in 2001
2,003 Square Feet Lot
$-- Zestimate®
$229/sqft
$75/mo HOA
What's special
Open-wire modern staircasesTall privacy fencingTwo additional balconiesPine wood floorsAbundant natural lightPrivate outdoor spaceSeparate home office
- 119 days
- 335
- 22
Zillow last checked:
Listing updated:
Listed by:
Kaitlin Lovern 0634293 214-212-4080,
Real Broker, LLC 855-450-0442,
Emily Drummond 0624741 972-793-3598,
Real Broker, LLC
Source: NTREIS,MLS#: 21260559
Facts & features
Interior
Bedrooms & bathrooms
- Bedrooms: 2
- Bathrooms: 2
- Full bathrooms: 2
Primary bedroom
- Features: Closet Cabinetry, Ceiling Fan(s), Dual Sinks, En Suite Bathroom, Separate Shower, Walk-In Closet(s)
- Level: Third
- Dimensions: 24 x 17
Bedroom
- Features: Walk-In Closet(s)
- Level: First
- Dimensions: 14 x 12
Primary bathroom
- Features: Built-in Features, Dual Sinks, En Suite Bathroom, Sink, Separate Shower
- Level: Third
- Dimensions: 7 x 6
Dining room
- Level: Second
- Dimensions: 10 x 10
Other
- Features: Built-in Features
- Level: First
- Dimensions: 5 x 7
Kitchen
- Features: Breakfast Bar, Built-in Features, Eat-in Kitchen, Kitchen Island, Pantry, Stone Counters
- Level: Second
- Dimensions: 22 x 12
Living room
- Features: Ceiling Fan(s), Fireplace
- Level: Second
- Dimensions: 23 x 18
Office
- Level: First
- Dimensions: 9 x 9
Heating
- Central, Natural Gas
Cooling
- Central Air, Ceiling Fan(s), Electric
Appliances
- Included: Some Gas Appliances, Dishwasher, Gas Cooktop, Disposal, Gas Oven, Gas Range, Gas Water Heater, Microwave, Plumbed For Gas
- Laundry: Washer Hookup, Dryer Hookup, ElectricDryer Hookup, Laundry in Utility Room
Features
- Cathedral Ceiling(s), Decorative/Designer Lighting Fixtures, Double Vanity, Eat-in Kitchen, Granite Counters, High Speed Internet, Kitchen Island, Open Floorplan, Pantry, Cable TV, Vaulted Ceiling(s), Walk-In Closet(s), Wired for Sound
- Flooring: Ceramic Tile, Hardwood, Luxury Vinyl Plank, Tile, Wood
- Has basement: No
- Number of fireplaces: 1
- Fireplace features: Decorative, Gas, Gas Starter, Living Room
Interior area
- Total interior livable area: 2,053 sqft
Video & virtual tour
Property
Parking
- Total spaces: 2
- Parking features: Concrete, Covered, Direct Access, Door-Single, Driveway, Enclosed, Garage, Gated, Inside Entrance, Lighted, Storage
- Attached garage spaces: 2
Features
- Levels: Three Or More
- Patio & porch: Rear Porch, Patio, Balcony, Covered
- Exterior features: Balcony, Private Yard
- Pool features: None
- Fencing: Back Yard,Fenced,Gate,High Fence,Privacy,Wood
Lot
- Size: 2,003 Square Feet
- Features: Corner Lot, Landscaped
Details
- Parcel number: 000767000704A0000
Construction
Type & style
- Home type: Townhouse
- Architectural style: Contemporary/Modern
- Property subtype: Townhouse
- Attached to another structure: Yes
Materials
- Metal Siding, Steel Siding, Wood Siding
- Foundation: Slab
- Roof: Metal
Condition
- Resale
- Year built: 2001
Utilities & green energy
- Sewer: Public Sewer
- Water: Public
- Utilities for property: Electricity Available, Electricity Connected, Natural Gas Available, Phone Available, Sewer Available, Separate Meters, Underground Utilities, Water Available, Cable Available
Community & HOA
Community
- Features: Curbs, Gated
- Security: Carbon Monoxide Detector(s), Gated Community, Smoke Detector(s), Security Lights
- Subdivision: Swiss Ave
HOA
- Has HOA: Yes
- Amenities included: Maintenance Front Yard
- Services included: All Facilities, Association Management, Maintenance Grounds
- HOA fee: $225 quarterly
- HOA name: Swiss Ave Townhome Hoa
- HOA phone: 214-906-5078
Location
- Region: Dallas
Financial & listing details
- Price per square foot: $229/sqft
- Tax assessed value: $510,860
- Annual tax amount: $11,375
- Date on market: 5/7/2026
- Cumulative days on market: 119 days
- Listing terms: Cash,Conventional
Estimated market value
Not available
Estimated sales range
Not available
Not available
Price history
| Date | Event | Price |
|---|---|---|
| 9/1/2026 | Price change | $470,000-2.1%$229/sqft |
Source: NTREIS #21260559 Report a problem | ||
| 8/5/2026 | Listed for rent | $3,310+3.4%$2/sqft |
Source: Zillow Rentals Report a problem | ||
| 6/27/2026 | Price change | $480,000-2.3%$234/sqft |
Source: NTREIS #21260559 Report a problem | ||
| 6/5/2026 | Price change | $491,500-1.5%$239/sqft |
Source: NTREIS #21260559 Report a problem | ||
| 5/7/2026 | Listed for sale | $499,000+31.4%$243/sqft |
Source: NTREIS #21260559 Report a problem | ||
| 12/11/2023 | Listing removed | -- |
Source: Zillow Rentals Report a problem | ||
| 12/3/2023 | Price change | $3,200-3%$2/sqft |
Source: Zillow Rentals Report a problem | ||
| 11/24/2023 | Price change | $3,300-2.9%$2/sqft |
Source: Zillow Rentals Report a problem | ||
| 11/2/2023 | Listed for rent | $3,400+6.3%$2/sqft |
Source: Zillow Rentals Report a problem | ||
| 11/18/2022 | Listing removed | -- |
Source: Zillow Rental Manager Report a problem | ||
| 10/18/2022 | Listed for rent | $3,200$2/sqft |
Source: Zillow Rental Manager Report a problem | ||
| 9/28/2021 | Listing removed | -- |
Source: Zillow Rental Manager Report a problem | ||
| 8/28/2021 | Listed for rent | $3,200$2/sqft |
Source: Zillow Rental Manager Report a problem | ||
| 8/21/2021 | Listing removed | -- |
Source: Zillow Rental Manager Report a problem | ||
| 8/17/2021 | Price change | $3,200-3%$2/sqft |
Source: Zillow Rental Manager Report a problem | ||
| 8/12/2021 | Listed for rent | $3,300+40.4%$2/sqft |
Source: Zillow Rental Manager Report a problem | ||
| 3/24/2021 | Listing removed | -- |
Source: Owner Report a problem | ||
| 11/11/2019 | Listing removed | $2,350$1/sqft |
Source: Owner Report a problem | ||
| 11/6/2019 | Price change | $2,350-4.1%$1/sqft |
Source: Owner Report a problem | ||
| 10/16/2019 | Price change | $2,450-7.5%$1/sqft |
Source: Owner Report a problem | ||
| 9/22/2019 | Listed for rent | $2,650$1/sqft |
Source: Owner Report a problem | ||
| 9/18/2018 | Listing removed | $379,900$185/sqft |
Source: Compass RE Texas, LLC. #13922911 Report a problem | ||
| 9/4/2018 | Pending sale | $379,900$185/sqft |
Source: Compass RE Texas, LLC. #13922911 Report a problem | ||
| 8/28/2018 | Price change | $379,900-2.6%$185/sqft |
Source: Compass RE Texas, LLC. #13922911 Report a problem | ||
| 7/16/2018 | Listed for sale | $389,900$190/sqft |
Source: David Griffin & Company #13864894 Report a problem | ||
| 6/1/2015 | Sold | -- |
Source: Agent Provided Report a problem | ||
Public tax history
| Year | Property taxes | Tax assessment |
|---|---|---|
| 2025 | $3,362 -17.1% | $510,860 |
| 2024 | $4,054 +2.9% | $510,860 +22.8% |
| 2023 | $3,939 -32.9% | $416,000 -1.7% |
| 2022 | $5,868 -38.4% | $423,030 +17.1% |
| 2021 | $9,532 -2.8% | $361,330 |
| 2020 | $9,802 -0.8% | $361,330 |
| 2019 | $9,877 -3.9% | $361,330 |
| 2018 | $10,281 +11.6% | $361,330 +6.7% |
| 2017 | $9,211 0% | $338,750 |
| 2016 | $9,212 +145.9% | $338,750 +26.9% |
| 2015 | $3,746 | $266,890 +13.5% |
| 2014 | $3,746 | $235,070 |
| 2013 | -- | -- |
| 2012 | -- | -- |
| 2011 | -- | -- |
| 2010 | -- | -- |
| 2009 | -- | -- |
| 2008 | -- | -- |
| 2007 | -- | -- |
| 2005 | -- | -- |
| 2004 | -- | -- |
| 2003 | -- | -- |
| 2002 | -- | -- |
| 2001 | -- | -- |
Find assessor info on the county website
Monthly payment
Est. payment
Payment breakdown
Explore the cost of this home by adjusting the details. Changes won't be saved.Climate risks
Neighborhood: 75204
Nearby schools
Schools provided by the listing agent
- Elementary: Zaragoza
- Middle: Spence
- High: North Dallas
- District: Dallas ISD
Source: NTREIS. This data may not be complete. We recommend contacting the local school district to confirm school assignments for this home.
Similar homes
- $437,9992 bd2 ba1.7k sqft3828 San Jacinto St, Dallas, TX 75204For Sale
 MLS ID #21307383, Nathan Hemby. NTREIS
 - $475,0002 bd3 ba1.5k sqft1910 Caddo St #B102, Dallas, TX 75204For Sale
 MLS ID #21357462, Kandace Thompson. NTREIS
 - $519,0003 bd4 ba1.7k sqft744 Cannen John Ln, Dallas, TX 75204For Sale
 MLS ID #21310484, Jacob Shuler. NTREIS
 - $494,5002 bd3 ba1.8k sqft1901 N Carroll Ave #104, Dallas, TX 75204For Sale
 MLS ID #21357264, Brad Piper. NTREIS
