Skip main navigation
Sold for $218,700
  • $218,700

    4214 Tudor St, Philadelphia, PA 19136

    3beds
    1,224sqft
    Townhouse
    Built in 1950
    1,185 Square Feet Lot
    $237,500 Zestimate®
    $179/sqft
    $1,604 Estimated rent

    Home value

    $237,500

    $226,000 - $249,000

    $1,604/mo

    Zestimate® history
    Loading
    Loading...

    Owner options

    List your home for rent

    $1,604/mo

    Rent Zestimate®

    Find your next renter with Zillow Rental Manager. Plus, with online applications, you can quickly screen prospective tenants – for free.

    Learn more

    $1,604/mo

    Rent Zestimate®

    Refinance and save

    $1,420/mo

    Est. payment

    Refinancing to a lower rate could help reduce your monthly payments and save thousands over the life of the loan.

    See today's rates

    $1,420/mo

    Est. payment

    Explore your selling options

    Work with a Zillow partner agent

    Leverage their expertise and Zillow's premium Showcase listings to get your home seen by more buyers.

    Get started

    List with your own agent

    Get your home in front of millions of buyers by listing it on Zillow.

    Learn how to do it

    Sell it yourself

    Take full control of how buyers see your home on Zillow by listing For Sale by Owner (FSBO).

    List your home

    What's special

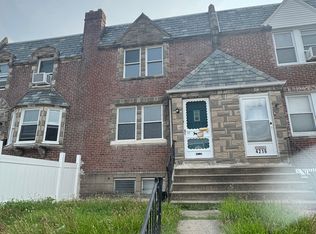
    Welcome Home!! This charming home greets you with a front patio, perfect for relaxing outdoors. As you step inside, you are welcomed by a spacious living room filled with natural sunlight. The living room flows seamlessly into the nice sized dining room, The kitchen has ample cabinet space, providing plenty of storage, and features tiled flooring. Upstairs, you will find 3 generously sized bedrooms, with the main bedroom featuring double closets, and a beautifully tiled hallway bathroom. The full basement includes an additional full bathroom and offers versatile space that can be used as a home office or for extra storage. The laundry room, located in the basement, offers easy access to the exterior of the home. This property is being offered in As Is Condition. Conveniently located near the popular Mayfair Diner and other local amenities. Make your appointment today!

    Zillow last checked:

    Listing updated:

    Listed by:

    Robert Roman 215-961-1400,

    Keller Williams Real Estate Tri-County,

    Co-Listing Agent: Tiffany L Sellers 215-264-1609,

    Keller Williams Real Estate-Montgomeryville

    Bought with:

    Jason Lin, 2321995

    Legacy Landmark Realty LLC

    Source: Bright MLS,MLS#: PAPH2382150MLS Logo

    Facts & features

    Interior

    Bedrooms & bathrooms
    • Bedrooms: 3
    • Bathrooms: 2
    • Full bathrooms: 2
    • Main level bathrooms: 1
    • Main level bedrooms: 3
    Basement
    • Area: 0
    Heating
    • Forced Air, Natural Gas
    Cooling
    • Window Unit(s)
    Appliances
    • Included: Gas Water Heater
    Features
    • Basement: Full
    • Has fireplace: No
    Interior area
    • Total structure area: 1,224
    • Total interior livable area: 1,224 sqft
    • Finished area above ground: 1,224
    • Finished area below ground: 0

    Property

    Parking
    • Parking features: On Street
    • Has uncovered spaces: Yes
    Accessibility
    • Accessibility features: None
    Features
    • Levels: Two
    • Stories: 2
    • Pool features: None
    Lot
    • Size: 1,185 sqft
    • Dimensions: 18.00 x 66.00
    Details
    • Additional structures: Above Grade, Below Grade
    • Parcel number: 412130900
    • Zoning: RSA5
    • Special conditions: Standard

    Construction

    Type & style
    • Home type: Townhouse
    • Architectural style: AirLite
    • Property subtype: Townhouse
    Materials
    • Masonry
    • Foundation: Brick/Mortar
    Condition
    • New construction: No
    • Year built: 1950

    Utilities & green energy

    • Sewer: Public Sewer
    • Water: Public

    Community & neighborhood

    Location
    • Region: Philadelphia
    • Subdivision: Mayfair (east)
    • Municipality: PHILADELPHIA

    Other

    Other facts
    • Listing agreement: Exclusive Right To Sell
    • Ownership: Fee Simple

    Price history

    DateEventPrice
    9/10/2024Sold$218,700+4.2%$179/sqft
    Source: Bright MLS #PAPH2382150 Report a problem
    8/6/2024Pending sale$209,900$171/sqft
    Source: Bright MLS #PAPH2382150 Report a problem
    8/2/2024Listed for sale$209,900$171/sqft
    Source: Bright MLS #PAPH2382150 Report a problem

    Public tax history

    YearProperty taxesTax assessment
    2025$2,784 +31.8%$198,900 +31.8%
    2024$2,112 $150,900
    2023$2,112 +31.8%$150,900
    2022$1,603 --
    2021$1,603 +4.2%--
    2018$1,538 +57.2%--
    2017$978 -19.1%--
    2016$1,209 --
    2015$1,209 --
    2014$1,209 +4.5%$116,400 +751.9%
    2012$1,158 $13,664
    2011-- $13,664
    2010-- $13,664
    2009-- $13,664
    2008-- $13,664
    2007-- $13,664 +7.6%
    2006-- $12,704
    2005-- $12,704
    2004-- $12,704
    2003-- $12,704
    2002-- $12,704
    2000-- $12,704
    1999-- $12,704

    Find assessor info on the county website

    Neighborhood: Holmesburg

    Nearby schools

    GreatSchools rating
    Schools provided by the listing agent
    • District: The School District Of Philadelphia

    Source: Bright MLS. This data may not be complete. We recommend contacting the local school district to confirm school assignments for this home.

    Get a cash offer in 3 minutes
    Find out how much your home could sell for in as little as 3 minutes with a no-obligation cash offer.
    Estimated market value
    $237,500
    Get a cash offer in 3 minutes
    Find out how much your home could sell for in as little as 3 minutes with a no-obligation cash offer.
    Estimated market value
    $237,500