SHOWINGS AND BACK UP OFFERS ENCOURAGED. Wonderfully maintained, partially furnished home set in the quiet, 55+ community of Vantage Pointe. Generator included! You're greeted by a spacious, inviting living room with cathedral ceiling and bay window. A nice, open floorplan with all tile throughout. Cozy dining area opens into the large family room with access to Florida Room. Generously sized master bedroom has a large walk-in closet, measures about 7' 10" x 5' 6", and an ensuite with tall vanity and walk-in tile shower. Guest bathroom features a modern vanity and a tile shower with tub. The air-conditioned, tiled Florida Room can make a great space for an office or hobby room. Florida room has access to patio where you can do some backyard grilling. Roomy garage with skeeter beater plus washer and dryer included. Enjoy amenities such as a heated pool and shuffleboard courts. Great community clubhouse with game room, library and lots of weekly & monthly activities such as bingo, dances, mahjong, bible study, book club and more. Low HOA fee covers lawn mowing, edging, maintenance of common areas and use of amenities. Centrally located close to shopping & restaurants! This move-in ready home is ideal as a full-time Florida retreat or a seasonal getaway! Rentals allowed and 2 pets allowed, less than 20 lbs.
Pending
$204,900
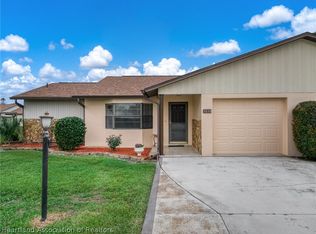
4214 Vantage Cir, Sebring, FL 33872
2beds
1,264sqft
Single Family Residence
Built in 1989
5,662 Square Feet Lot
$203,400 Zestimate®
$162/sqft
$100/mo HOA
What's special
Heated poolShuffleboard courtsAir-conditioned tiled florida roomCozy dining areaLarge walk-in closetGenerously sized master bedroom
- 29 days
- 390
- 21
Zillow last checked:
Listing updated:
Listed by:
Jeanny Campbell,
RE/MAX REALTY PLUS
Source: HFMLS,MLS#: 327753Originating MLS: Heartland Association Of Realtors
Facts & features
Interior
Bedrooms & bathrooms
- Bedrooms: 2
- Bathrooms: 2
- Full bathrooms: 2
Primary bedroom
- Dimensions: 10.11 x 14.2
Bedroom 2
- Dimensions: 12.11 x 10.11
Primary bathroom
- Dimensions: 7.11 x 4.11
Bathroom 2
- Dimensions: 7.4 x 4.11
Dining room
- Dimensions: 10 x 8.4
Family room
- Dimensions: 10.11 x 18.2
Garage
- Dimensions: 23 x 12
Kitchen
- Dimensions: 10 x 9.3
Living room
- Dimensions: 16.2 x 18.1
Porch
- Dimensions: 11.1 x 11
Heating
- Central, Electric
Cooling
- Central Air, Electric
Appliances
- Included: Dryer, Dishwasher, Microwave, Oven, Range, Refrigerator, Washer
Features
- Ceiling Fan(s), Cathedral Ceiling(s), High Ceilings, Partially Furnished, Cable TV, Vaulted Ceiling(s), Window Treatments
- Flooring: Tile
- Windows: Single Hung, Blinds
Interior area
- Total structure area: 1,573
- Total interior livable area: 1,264 sqft
Video & virtual tour
Property
Parking
- Parking features: Garage, Garage Door Opener
- Garage spaces: 1
Features
- Levels: One
- Stories: 1
- Patio & porch: Rear Porch, Enclosed, Front Porch, Open, Patio
- Exterior features: Sprinkler/Irrigation, Patio
- Pool features: None, Community
- Frontage length: 53
Lot
- Size: 5,662 Square Feet
Details
- Additional parcels included: ,,
- Parcel number: C273428110000012A0
- Zoning description: R2FUD
- Special conditions: None
Construction
Type & style
- Home type: SingleFamily
- Architectural style: One Story
- Property subtype: Single Family Residence
Materials
- Block, Concrete, Stucco
- Roof: Shingle
Condition
- Resale
- Year built: 1989
Utilities & green energy
- Sewer: Public Sewer
- Water: Public
- Utilities for property: Cable Available
Community & HOA
Community
- Features: Clubhouse, Game Room, Pool, Shuffleboard
- Senior community: Yes
HOA
- Has HOA: Yes
- HOA fee: $100 monthly
Location
- Region: Sebring
Financial & listing details
- Price per square foot: $162/sqft
- Tax assessed value: $139,384
- Annual tax amount: $733
- Date on market: 9/8/2026
- Cumulative days on market: 30 days
- Listing agreement: Exclusive Right To Sell
- Listing terms: Cash,Conventional,FHA,USDA Loan,VA Loan
- Road surface type: Paved
Estimated market value
$203,400
$193,000 - $214,000
$1,590/mo
Price history
| Date | Event | Price |
|---|---|---|
| 9/11/2026 | Pending sale | $204,900$162/sqft |
Source: HFMLS #327753 Report a problem | ||
| 9/8/2026 | Listed for sale | $204,900+59.5%$162/sqft |
Source: HFMLS #327753 Report a problem | ||
| 10/24/2006 | Sold | $128,500$102/sqft |
Source: Public Record Report a problem | ||
Public tax history
| Year | Property taxes | Tax assessment |
|---|---|---|
| 2025 | $734 +4.6% | $83,928 +2.9% |
| 2024 | $701 +0.8% | $81,563 +3% |
| 2023 | $696 -3.7% | $79,187 +3% |
| 2022 | $722 +2.7% | $76,881 +3% |
| 2021 | $703 +5.8% | $74,642 +1.4% |
| 2020 | $665 | $73,611 +2.3% |
| 2019 | $665 | $71,956 +1.9% |
| 2018 | -- | $70,614 +11.8% |
| 2017 | $650 +13.3% | $63,138 +2.1% |
| 2016 | $573 -1.2% | $61,839 -5.4% |
| 2015 | $580 +1.6% | $65,370 |
| 2014 | $571 | -- |
| 2013 | -- | -- |
| 2012 | -- | -- |
| 2011 | -- | -- |
| 2010 | -- | -- |
| 2009 | -- | -- |
| 2008 | -- | -- |
| 2007 | -- | -- |
| 2006 | -- | -- |
| 2005 | -- | -- |
| 2004 | -- | -- |
| 2003 | -- | -- |
| 2002 | -- | -- |
| 2001 | -- | -- |
| 2000 | -- | -- |
Find assessor info on the county website
Monthly payment
Est. payment
Payment breakdown
Explore the cost of this home by adjusting the details. Changes won't be saved.Climate risks
Neighborhood: 33872

Similar homes
- $179,0002 bd2 ba1k sqft3838 Thunderbird Hill Cir, Sebring, FL 33872For Sale
 MLS ID #328520, Lisa Kneram PA. HFMLS
 - $198,5002 bd2 ba1.3k sqft3731 Sunbird Cir, Sebring, FL 33872For Sale
 MLS ID #327922, Helen Ferry. HFMLS
 - $190,0002 bd2 ba1.3k sqft3728 Sunbird Cir, Sebring, FL 33872For Sale
 MLS ID #326430, Dawn Dell. HFMLS
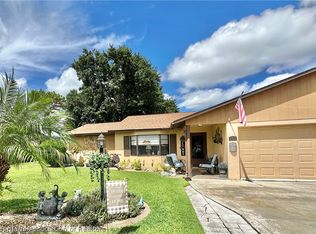
 - $209,9002 bd2 ba1.3k sqft3702 Thunderbird Hill Cir, Sebring, FL 33872For Sale
 MLS ID #326154, Susan Staffieri. HFMLS
