Discover this stunning 4-bedroom, 3.5-bathroom two-story masterpiece at 4214 Venard Rd, Downers Grove, IL 60515, built in 1997 and impeccably updated and maintained throughout the years. Spanning approximately 4,800 sq ft of finished space, including a fully finished basement and a grand Florida room, this home sits on a sprawling 0.69-acre lot with a private backyard. Perfect for families, professionals, or entertainers, this rare gem in prestigious DuPage County offers unmatched luxury and modern convenience. Step into a grand, open interior featuring a top-of-the-line custom kitchen with bespoke cabinetry, premium stainless steel appliances, and sleek granite countertops, designed for culinary enthusiasts and effortless hosting. The oversized Florida room is a showstopper, boasting a built-in grilling station with a professional-grade exhaust hood and skylights, perfect for year-round barbecues, with large windows flooding the space with natural light. The finished basement is an entertainer's paradise, featuring a stylish wet bar, a dedicated media room for cinematic movie nights, and a spacious game room for pool, darts, or family fun, all with modern finishes and ample storage. The outstanding master suite is a private sanctuary, offering a spacious layout, a luxurious en-suite bathroom with high-end fixtures, and generous closet space. Three additional well-appointed bedrooms provide flexibility for kids, guests, or hobbies, while a main-floor office offers a quiet, professional space for remote work or study, bathed in natural light with classic design. Outside, the private backyard is a tranquil oasis with lush landscaping, mature trees, and a newly updated cedar-tone deck, ideal for relaxation or outdoor activities. A circular driveway adds elegance and convenience, accommodating multiple vehicles. Location Benefits: Nestled in sought-after Downers Grove Township, this home offers unparalleled convenience: Prime Connectivity: Minutes from I-88 and I-355, with a 25-mile commute to Chicago (as of 10:39 PM EEST, October 2, 2025, or 2:39 PM CDT in Chicago) and easy access to Naperville's business hubs. Vibrant Amenities: Steps from Doerhoefer Park and a short distance to downtown Downers Grove's charming shops, restaurants, and Main Street Metra for seamless Chicago commutes. Outdoor Paradise: Near Lyman Woods' scenic trails and Morton Arboretum nearby for nature lovers. Top Schools: Located in the highly-rated Downers Grove Grade School District 58 and Downers Grove North High School, ideal for families. Community Charm: Enjoy Downers Grove's vibrant events like the Heritage Festival and cultural landmarks like the Tivoli Theatre. Key Features: Custom Kitchen: High-end cabinetry, stainless appliances, granite countertops Oversized Florida Room: Built-in grilling station with exhaust hood, skylights Finished Basement: Wet bar, media room, and game room for ultimate entertainment Luxurious Master Suite: Spacious with en-suite bath and ample closets Main-Floor Office: Dedicated space for work or study Private Backyard: 0.69-acre lot (100' x 300') with lush landscaping and cedar-tone deck and paver patio Circular Driveway: Elegant and practical for easy access Prime Location: Minutes from downtown, parks, and top schools. Although this home is in excellent condition with recent upgrades, it is an estate sale and sold as-is.
Closed
$1,050,000
4214 Venard Rd, Downers Grove, IL 60515
4beds
4,728sqft
Single Family Residence
Built in 1997
0.69 Acres Lot
$1,098,600 Zestimate®
$222/sqft
$4,335 Estimated rent
Home value
$1,098,600
$1.04M - $1.15M
$4,335/mo
Zestimate® history
Owner options
List your home for rent
$4,335/mo
Rent Zestimate®
Find your next renter with Zillow Rental Manager. Plus, with online applications, you can quickly screen prospective tenants – for free.
$4,335/mo
Rent Zestimate®
Refinance and save
$6,128/mo
Est. payment
Refinancing to a lower rate could help reduce your monthly payments and save thousands over the life of the loan.
$6,128/mo
Est. payment
Explore your selling options
Work with a Zillow partner agent
Leverage their expertise and Zillow's premium Showcase listings to get your home seen by more buyers.
Get startedList with your own agent
Get your home in front of millions of buyers by listing it on Zillow.
Learn how to do itSell it yourself
Take full control of how buyers see your home on Zillow by listing For Sale by Owner (FSBO).
List your homeWhat's special
Modern finishesFinished basementStylish wet barLush landscapingMature treesOutstanding master suiteMain-floor office
Zillow last checked:
Listing updated:
Listed by:
Kostas Kondratas 630-560-1001,
ERA Partners
Bought with:
Julie Ko
HomeSmart Realty Group of IL
Source: MRED as distributed by MLS GRID,MLS#: 12485651
Facts & features
Interior
Bedrooms & bathrooms
- Bedrooms: 4
- Bathrooms: 4
- Full bathrooms: 3
- 1/2 bathrooms: 1
Rooms
- Room types: Kitchen, Foyer, Game Room, Great Room, Loft, Office, Play Room, Heated Sun Room, Walk In Closet
Primary bedroom
- Features: Flooring (Carpet), Window Treatments (Curtains/Drapes, Wood Frames), Bathroom (Full, Double Sink)
- Level: Second
- Area: 325 Square Feet
- Dimensions: 25X13
Bedroom 2
- Features: Flooring (Carpet), Window Treatments (Wood Frames)
- Level: Second
- Area: 180 Square Feet
- Dimensions: 15X12
Bedroom 3
- Features: Flooring (Carpet), Window Treatments (Wood Frames)
- Level: Second
- Area: 182 Square Feet
- Dimensions: 14X13
Bedroom 4
- Features: Flooring (Carpet), Window Treatments (Wood Frames)
- Level: Second
- Area: 156 Square Feet
- Dimensions: 13X12
Bar entertainment
- Features: Flooring (Carpet)
- Level: Basement
- Area: 224 Square Feet
- Dimensions: 16X14
Dining room
- Features: Flooring (Hardwood), Window Treatments (Bay Window(s), Curtains/Drapes, Wood Frames)
- Level: Main
- Area: 208 Square Feet
- Dimensions: 13X16
Family room
- Features: Flooring (Hardwood), Window Treatments (Wood Frames)
- Level: Main
- Area: 238 Square Feet
- Dimensions: 17X14
Foyer
- Features: Flooring (Ceramic Tile)
- Level: Main
- Area: 210 Square Feet
- Dimensions: 21X10
Game room
- Features: Flooring (Carpet)
- Level: Basement
- Area: 360 Square Feet
- Dimensions: 30X12
Great room
- Features: Flooring (Carpet)
- Level: Basement
- Area: 323 Square Feet
- Dimensions: 19X17
Other
- Features: Flooring (Ceramic Tile), Window Treatments (Skylight(s), Wood Frames)
- Level: Main
- Area: 570 Square Feet
- Dimensions: 30X19
Kitchen
- Features: Kitchen (Eating Area-Table Space, Island, Custom Cabinetry, Granite Counters, Updated Kitchen), Flooring (Hardwood), Window Treatments (Blinds, Wood Frames)
- Level: Main
- Area: 374 Square Feet
- Dimensions: 22X17
Kitchen 2nd
- Features: Flooring (Vinyl)
- Level: Basement
- Area: 150 Square Feet
- Dimensions: 15X10
Laundry
- Features: Flooring (Ceramic Tile), Window Treatments (Blinds, Wood Frames)
- Level: Main
- Area: 54 Square Feet
- Dimensions: 9X6
Living room
- Features: Flooring (Hardwood), Window Treatments (Wood Frames)
- Level: Main
- Area: 304 Square Feet
- Dimensions: 19X16
Loft
- Features: Flooring (Carpet)
- Level: Second
- Area: 190 Square Feet
- Dimensions: 19X10
Office
- Features: Flooring (Hardwood), Window Treatments (Blinds)
- Level: Main
- Area: 168 Square Feet
- Dimensions: 14X12
Play room
- Features: Flooring (Carpet)
- Level: Basement
- Area: 221 Square Feet
- Dimensions: 17X13
Walk in closet
- Features: Flooring (Carpet)
- Level: Second
- Area: 81 Square Feet
- Dimensions: 9X9
Heating
- Natural Gas
Cooling
- Central Air, Electric
Appliances
- Included: Double Oven, Microwave, Dishwasher, Refrigerator, Washer, Dryer, Disposal, Indoor Grill, Stainless Steel Appliance(s), Wine Refrigerator, Oven, Range Hood, Gas Oven, Humidifier, Gas Water Heater
- Laundry: Main Level, Gas Dryer Hookup, In Unit, Sink
Features
- Vaulted Ceiling(s), Wet Bar, Built-in Features, Walk-In Closet(s), Granite Counters
- Flooring: Hardwood
- Windows: Skylight(s), Window Treatments
- Basement: Finished,Rec/Family Area,Full
- Attic: Full,Pull Down Stair,Unfinished
- Number of fireplaces: 1
- Fireplace features: Wood Burning, Gas Starter, Masonry, Living Room
Interior area
- Total structure area: 0
- Total interior livable area: 4,728 sqft
Property
Parking
- Total spaces: 3
- Parking features: Concrete, Circular Driveway, Garage Door Opener, Yes, Garage Owned, Attached, Garage
- Attached garage spaces: 3
- Has uncovered spaces: Yes
Accessibility
- Accessibility features: No Disability Access
Features
- Stories: 2
- Patio & porch: Deck, Patio
Lot
- Size: 0.69 Acres
- Dimensions: 100x300
Details
- Parcel number: 0906213024
- Special conditions: None
- Other equipment: Intercom, Ceiling Fan(s), Sump Pump, Sprinkler-Lawn
Construction
Type & style
- Home type: SingleFamily
- Property subtype: Single Family Residence
Materials
- Brick, Wood Siding
- Foundation: Concrete Perimeter
- Roof: Asphalt
Condition
- New construction: No
- Year built: 1997
Utilities & green energy
- Electric: 200+ Amp Service
- Sewer: Public Sewer
- Water: Lake Michigan
Community & HOA
Community
- Security: Carbon Monoxide Detector(s)
HOA
- Services included: None
Location
- Region: Downers Grove
Financial & listing details
- Price per square foot: $222/sqft
- Tax assessed value: $299,787
- Annual tax amount: $17,163
- Date on market: 10/2/2025
- Listing terms: Conventional
- Ownership: Fee Simple
Price history
| Date | Event | Price |
|---|---|---|
| 6/8/2026 | Sold | $1,050,000-8.7%$222/sqft |
Source:  MRED as distributed by MLS GRID #12485651 Report a problem MRED as distributed by MLS GRID #12485651 Report a problem | ||
| 5/20/2026 | Listing removed | $1,150,000$243/sqft |
Source: MRED as distributed by MLS GRID #12485651 Report a problem | ||
| 5/9/2026 | Contingent | $1,150,000$243/sqft |
Source: MRED as distributed by MLS GRID #12485651 Report a problem | ||
| 4/4/2026 | Price change | $1,150,000-3.8%$243/sqft |
Source: MRED as distributed by MLS GRID #12485651 Report a problem | ||
| 2/2/2026 | Price change | $1,195,000-4.4%$253/sqft |
Source: MRED as distributed by MLS GRID #12485651 Report a problem | ||
| 10/14/2025 | Price change | $1,250,000-5.7%$264/sqft |
Source: MRED as distributed by MLS GRID #12485651 Report a problem | ||
| 10/2/2025 | Listed for sale | $1,325,000+215.5%$280/sqft |
Source: MRED as distributed by MLS GRID #12485651 Report a problem | ||
| 4/11/1997 | Sold | $420,000+320%$89/sqft |
Source: Public Record Report a problem | ||
| 9/13/1995 | Sold | $100,000$21/sqft |
Source: Public Record Report a problem | ||
Public tax history
| Year | Property taxes | Tax assessment |
|---|---|---|
| 2024 | $17,163 +4.8% | $299,787 +8.8% |
| 2023 | $16,382 +7.2% | $275,590 +6.1% |
| 2022 | $15,286 +6.8% | $259,720 +1.1% |
| 2021 | $14,314 +1.8% | $256,770 +2% |
| 2020 | $14,061 +3.1% | $251,690 |
| 2019 | $13,638 -8.5% | -- |
| 2018 | $14,911 -6.6% | $260,900 -5.8% |
| 2017 | $15,963 +1.8% | $277,080 +4.8% |
| 2016 | $15,683 +5.5% | $264,440 +6.3% |
| 2015 | $14,872 +4.3% | $248,790 +7.1% |
| 2014 | $14,261 +4.4% | $232,230 +2.6% |
| 2013 | $13,664 +0.9% | $226,310 -4.3% |
| 2012 | $13,537 +1.8% | $236,500 -6.1% |
| 2011 | $13,302 +33.6% | $251,860 +23% |
| 2010 | $9,960 +2.1% | $204,750 -5.2% |
| 2009 | $9,756 +3.9% | $216,010 |
| 2008 | $9,393 +4.3% | $216,010 +5.9% |
| 2007 | $9,010 +10.3% | $203,980 +12.3% |
| 2006 | $8,166 +3.8% | $181,560 +7.1% |
| 2005 | $7,869 +2.9% | $169,480 +7% |
| 2004 | $7,645 +4.5% | $158,390 +10% |
| 2003 | $7,312 +1.9% | $143,990 +5.4% |
| 2002 | $7,179 +3.5% | $136,590 +6.8% |
| 2001 | $6,939 +2% | $127,930 +3.5% |
| 2000 | $6,801 | $123,610 |
Find assessor info on the county website
Neighborhood: 60515
Nearby homes
- $1,275,4003 bd2 ba5.2k sqft4220 Venard Rd, Downers Grove, IL 60515Off Market
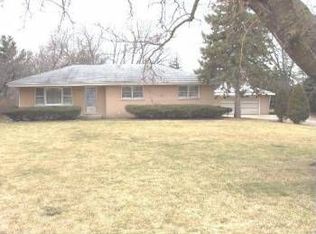
- $980,6004 bd3 ba3.4k sqft4208 Venard Rd, Downers Grove, IL 60515Off Market
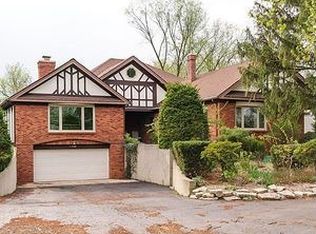
- $874,500-- bd3 ba3.3k sqft4206 Venard Rd, Downers Grove, IL 60515Off Market
- $290,500-- bd1 ba1k sqft4226 Venard Rd, Downers Grove, IL 60515Off Market
- $759,100-- bd3 ba2.7k sqft4200 Venard Rd, Downers Grove, IL 60515Off Market
- $680,0004 bd3 ba1.7k sqft4219 Belle Aire Ln, Downers Grove, IL 60515Sold
- $392,8003 bd2 ba1.2k sqft4225 Belle Aire Ln, Downers Grove, IL 60515Off Market
- $1,135,800-- bd4 ba4.3k sqft4209 Belle Aire Ln, Downers Grove, IL 60515Off Market
Nearby schools
GreatSchools rating
- 8/10Belle Aire Elementary SchoolGrades: PK-6Distance: 0.4 mi
- 8/10Herrick Middle SchoolGrades: 7-8Distance: 0.2 mi
- 7/10Community H S Dist 99 - North High SchoolGrades: 9-12Distance: 0.5 mi
Schools provided by the listing agent
- Elementary: Belle Aire Elementary School
- Middle: Herrick Middle School
- High: North High School
- District: 58
Source: MRED as distributed by MLS GRID. This data may not be complete. We recommend contacting the local school district to confirm school assignments for this home.
Get a cash offer in 3 minutes
Find out how much your home could sell for in as little as 3 minutes with a no-obligation cash offer.
Estimated market value
$1,098,600
Get a cash offer in 3 minutes
Find out how much your home could sell for in as little as 3 minutes with a no-obligation cash offer.
Estimated market value
$1,098,600
- Illinois
- DuPage County
- Downers Grove
- 60515
- 4214 Venard Rd
Nearby cities
Nearby neighborhoods
Nearby zip codes
Other Downers Grove Topics
