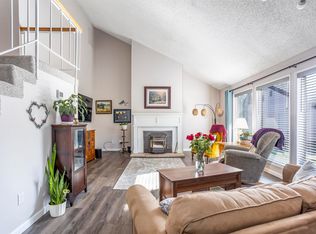
MLS# 287591 Step into easy living with the roomy three-bedroom, three-bath condominium in the Chateau 42 community, Natural light fills the inviting spaces across two levels, creating a sense of warmth and openness throughout the living and dining areas. Central heat and air ensure comfortable temps year-round. The attached 2 car garage offers secure parking and extra storage, making everyday life a little more convenient. Whether you're looking to relax by the pool just outside your door or gather with friends and family, this well-designed condo offers a practical balance of space and style.
Sold for $255,000
$255,000
4214 W Klamath Ave, Kennewick, WA 99336
3beds
1,726sqft
Condominium
Built in 1974
-- sqft lot
$255,600 Zestimate®
$148/sqft
$2,222 Estimated rent
Home value
$255,600
$240,000 - $273,000
$2,222/mo
Zestimate® history
Owner options
List your home for rent
$2,222/mo
Rent Zestimate®
Find your next renter with Zillow Rental Manager. Plus, with online applications, you can quickly screen prospective tenants – for free.
$2,222/mo
Rent Zestimate®
Refinance and save
$1,664/mo
Est. payment
Refinancing to a lower rate could help reduce your monthly payments and save thousands over the life of the loan.
$1,664/mo
Est. payment
Explore your selling options
Work with a Zillow partner agent
Leverage their expertise and Zillow's premium Showcase listings to get your home seen by more buyers.
Get startedList with your own agent
Get your home in front of millions of buyers by listing it on Zillow.
Learn how to do itSell it yourself
Take full control of how buyers see your home on Zillow by listing For Sale by Owner (FSBO).
List your homeWhat's special
Secure parkingRelax by the poolExtra storageNatural lightCentral heat and airWarmth and opennessInviting spaces
Zillow last checked:
Listing updated:
Listed by:
Anne Marie Vorheis 509-366-2271,
River Realty Inc
Bought with:
Jessica Hoefer, 25005358
Coldwell Banker Tomlinson
Source: PACMLS,MLS#: 287591
Facts & features
Interior
Bedrooms & bathrooms
- Bedrooms: 3
- Bathrooms: 3
- Full bathrooms: 1
- 3/4 bathrooms: 1
- 1/2 bathrooms: 1
Bedroom
- Level: U
- Area: 216
- Dimensions: 18 x 12
Bedroom 1
- Level: U
- Area: 156
- Dimensions: 13 x 12
Bedroom 2
- Level: U
- Area: 144
- Dimensions: 12 x 12
Dining room
- Level: M
- Area: 169
- Dimensions: 13 x 13
Kitchen
- Level: M
- Area: 160
- Dimensions: 16 x 10
Living room
- Level: M
- Area: 368
- Dimensions: 23 x 16
Heating
- Forced Air, Fireplace(s), Furnace
Cooling
- Heat Pump
Appliances
- Included: Dishwasher, Dryer, Disposal, Microwave, Range/Oven, Refrigerator, Washer, Water Softener Owned, Central Vacuum
Features
- Vaulted Ceiling(s), Storage
- Windows: Drapes/Curtains/Blinds
- Basement: None
- Number of fireplaces: 1
- Fireplace features: 1, Wood Burning, Living Room
Interior area
- Total structure area: 1,726
- Total interior livable area: 1,726 sqft
Property
Parking
- Total spaces: 2
- Parking features: Attached, 2 car, Garage Door Opener, Finished, Off Street, RV Parking - Open
- Attached garage spaces: 2
Features
- Levels: 2 Story
- Stories: 2
- Patio & porch: Patio/Covered
- Exterior features: Lighting, Sauna
- Pool features: Community, In Ground
- Fencing: Partial
Lot
- Size: 6,098 Square Feet
Details
- Zoning description: Residential
Construction
Type & style
- Home type: Condo
- Property subtype: Condominium
Materials
- Masonry, Rock
Condition
- Existing Construction (Not New)
- New construction: No
- Year built: 1974
Utilities & green energy
- Water: Public
- Utilities for property: Sewer Connected
Community & HOA
Community
- Subdivision: Chateau 42
HOA
- Has HOA: Yes
- HOA fee: $420 monthly
Location
- Region: Kennewick
Financial & listing details
- Price per square foot: $148/sqft
- Annual tax amount: $2,255
- Date on market: 11/15/2025
- Listing terms: Cash,Conventional,VA Loan
- Electric utility on property: Yes
Price history
| Date | Event | Price |
|---|---|---|
| 11/12/2025 | Sold | $255,000+2%$148/sqft |
Source:  PACMLS #287591 Report a problem PACMLS #287591 Report a problem | ||
| 10/16/2025 | Pending sale | $250,000$145/sqft |
Source: PACMLS #287591 Report a problem | ||
| 9/18/2025 | Listed for sale | $250,000-9.1%$145/sqft |
Source: PACMLS #287591 Report a problem | ||
| 12/22/2021 | Listing removed | -- |
Source: John L Scott Real Estate Report a problem | ||
| 12/17/2021 | Listed for sale | $274,900+129.1%$159/sqft |
Source: John L Scott Real Estate #258468 Report a problem | ||
| 8/23/2012 | Sold | $120,000+1.8%$70/sqft |
Source: PACMLS #181054 Report a problem | ||
| 6/15/2011 | Sold | $117,900-2.2%$68/sqft |
Source: PACMLS #175203 Report a problem | ||
| 5/11/2010 | Sold | $120,500$70/sqft |
Source: PACMLS #167811 Report a problem | ||
Public tax history
Tax history is unavailable.
Neighborhood: 99336
Nearby homes
- $285,0003 bd3 ba1.7k sqft4214 W Klamath Ave UNIT B7, Kennewick, WA 99336For Sale By Owner

- $280,0003 bd3 ba1.6k sqft4214 W Klamath Ave UNIT B9, Kennewick, WA 99336Sold
- $319,9003 bd1 ba1.4k sqft4203 W Metaline Ave, Kennewick, WA 99336Off Market
- $326,1003 bd1 ba1.4k sqft4205 W Metaline Ave, Kennewick, WA 99336Off Market
- $348,5007,840 Square Feet4125 W Metaline Ave, Kennewick, WA 99336Off Market
- $260,0003 bd3 ba1.6k sqft4214-B4 W Klamath Ave #B4, Kennewick, WA 99336Sold
- $296,5003 bd1 ba1k sqft4209 W Metaline Ave, Kennewick, WA 99336Off Market
- $273,1003 bd2 ba1.7k sqft4214 W Klamath Ave UNIT A12, Kennewick, WA 99336Off Market
Nearby schools
GreatSchools rating
- 7/10Hawthorne Elementary SchoolGrades: K-5Distance: 0.5 mi
- 3/10Highlands Middle SchoolGrades: 6-8Distance: 1 mi
- 7/10Kamiakin High SchoolGrades: 9-12Distance: 0.6 mi
Schools provided by the listing agent
- District: Kennewick
Source: PACMLS. This data may not be complete. We recommend contacting the local school district to confirm school assignments for this home.


Get pre-qualified for a loan
At Zillow Home Loans, we can pre-qualify you in as little as 5 minutes with no impact to your credit score.An equal housing lender. NMLS #10287.
Sell for more on Zillow
Get a Zillow Showcase℠ listing at no additional cost and you could sell for .
$255,600
2% more
+$5,112
With Zillow Showcase(estimated)
$260,712
- Washington
- Benton County
- Kennewick
- 99336
- 4214 W Klamath Ave
Nearby cities
Nearby zip codes
Other Kennewick Topics
