MLS# 281467 Welcome to this beautiful Condo in a fantastic development! Check out this 3 bed, 3 bath, 1700+ square foot two story condo! With a huge vaulted living room, adjacent to a dining room that could also work as an office space, kitchen and laundry on the main floor, this home has so much room for activities! Upstairs you will find all three bedrooms and a flex/bonus space at the top of the stairs that overlooks the living room below! The primary suite has a 3/4 bath and bonus/bump out that offers just a touch of additional space! The kitchen has laminate floors, under cabinet lighting, an air fryer oven and the fridge is included. There is also a privacy tint on the windows, so the neighbors can’t see how cool your life is! The condo community has an in-ground pool, community room with weights and a sauna, basketball court, tennis court, dog run and overflow parking! This condo in this community is everything you want, without all of the maintenance, and more! Call your favorite Realtor today and check it out!
Sold for $280,000
Zestimate®
$280,000
4214 W Klamath Ave Unit A11, Kennewick, WA 99336
3beds
1,726sqft
Condominium
Built in 1974
-- sqft lot
$280,000 Zestimate®
$162/sqft
$2,181 Estimated rent
Home value
$280,000
$260,000 - $300,000
$2,181/mo
Zestimate® history
Owner options
List your home for rent
$2,181/mo
Rent Zestimate®
Find your next renter with Zillow Rental Manager. Plus, with online applications, you can quickly screen prospective tenants – for free.
$2,181/mo
Rent Zestimate®
Refinance and save
$2,144/mo
Est. payment
Refinancing to a lower rate could help reduce your monthly payments and save thousands over the life of the loan.
$2,144/mo
Est. payment
Explore your selling options
Work with a Zillow partner agent
Leverage their expertise and Zillow's premium Showcase listings to get your home seen by more buyers.
Get startedList with your own agent
Get your home in front of millions of buyers by listing it on Zillow.
Learn how to do itSell it yourself
Take full control of how buyers see your home on Zillow by listing For Sale by Owner (FSBO).
List your homeWhat's special
Office spacePrimary suiteIn-ground poolBasketball courtDining roomTennis courtLaminate floors
Zillow last checked:
Listing updated:
Listed by:
Jed Morris 509-551-4064,
Windermere Group One/Tri-Cities
Bought with:
Jeff Smart, 19968
HomeSmart Elite Brokers
Source: PACMLS,MLS#: 281467
Facts & features
Interior
Bedrooms & bathrooms
- Bedrooms: 3
- Bathrooms: 3
- Full bathrooms: 1
- 3/4 bathrooms: 1
- 1/2 bathrooms: 1
Bedroom
- Level: Up
Bedroom 1
- Level: Up
Bedroom 2
- Level: Up
Dining room
- Level: Main
Kitchen
- Level: Main
Living room
- Level: Main
Office
- Level: Up
Heating
- Electric, Fireplace(s)
Cooling
- Central Air
Appliances
- Included: Dishwasher, Disposal, Microwave, Range/Oven, Refrigerator, Central Vacuum, Water Heater
- Laundry: Sink
Features
- Vaulted Ceiling(s), Storage
- Flooring: Carpet
- Windows: Double Pane Windows
- Basement: None
- Number of fireplaces: 1
- Fireplace features: 1, Wood Burning, Living Room
Interior area
- Total structure area: 1,726
- Total interior livable area: 1,726 sqft
Property
Parking
- Total spaces: 2
- Parking features: Attached, 2 car, Garage Door Opener
- Attached garage spaces: 2
Features
- Levels: 2 Story
- Stories: 2
- Patio & porch: Patio/Covered
- Exterior features: Lighting, Sauna, Athletic Court, Dog Run, Irrigation
- Pool features: Community, In Ground
Lot
- Size: 6,098 Square Feet
- Features: Located in City Limits
Details
- Parcel number: 134993050000011
- Zoning description: Residential
Construction
Type & style
- Home type: Condo
- Property subtype: Condominium
Materials
- Rock, Wood Frame
- Foundation: Concrete
- Roof: Comp Shingle
Condition
- Existing Construction (Not New)
- New construction: No
- Year built: 1974
Utilities & green energy
- Water: Public
- Utilities for property: Sewer Connected
Community & HOA
Community
- Subdivision: Chateau 42
HOA
- Has HOA: Yes
- HOA fee: $420 monthly
Location
- Region: Kennewick
Financial & listing details
- Price per square foot: $162/sqft
- Tax assessed value: $281,310
- Annual tax amount: $1,491
- Date on market: 1/30/2025
- Listing terms: Cash,Conventional,VA Loan
- Inclusions: Fridge, Stairs, Railings, Windows, Doors
- Electric utility on property: Yes
- Road surface type: Paved
Price history
| Date | Event | Price |
|---|---|---|
| 4/25/2025 | Sold | $280,000$162/sqft |
Source:  PACMLS #281467 Report a problem PACMLS #281467 Report a problem | ||
| 2/23/2025 | Pending sale | $280,000$162/sqft |
Source: PACMLS #281467 Report a problem | ||
| 1/30/2025 | Listed for sale | $280,000+36.7%$162/sqft |
Source: PACMLS #281467 Report a problem | ||
| 4/15/2019 | Sold | $204,900+104.7%$119/sqft |
Source: PACMLS #235797 Report a problem | ||
| 4/17/2018 | Sold | $100,100-9.6%$58/sqft |
Source: Public Record Report a problem | ||
| 2/10/2012 | Sold | $110,674$64/sqft |
Source: Public Record Report a problem | ||
Public tax history
| Year | Property taxes | Tax assessment |
|---|---|---|
| 2024 | $2,266 +11% | $281,310 +10.7% |
| 2023 | $2,041 +36.8% | $254,090 +21.7% |
| 2022 | $1,491 -16.3% | $208,710 +15% |
| 2021 | $1,781 +5.3% | $181,490 +7.1% |
| 2020 | $1,692 -1.4% | $169,420 +10.7% |
| 2019 | $1,716 +18.4% | $153,020 +16.7% |
| 2018 | $1,449 -1.3% | $131,160 +20% |
| 2017 | $1,469 +7.5% | $109,300 |
| 2016 | $1,367 | $109,300 |
| 2015 | $1,367 -0.4% | $109,300 +0.1% |
| 2014 | $1,372 | $109,170 |
| 2013 | $1,372 | $109,170 |
| 2012 | -- | $109,170 |
| 2011 | -- | $109,170 |
| 2010 | -- | $109,170 -9.8% |
| 2009 | -- | $120,970 |
| 2008 | -- | -- |
| 2007 | -- | -- |
| 2006 | -- | -- |
Find assessor info on the county website
Neighborhood: 99336
Nearby homes
- $266,3003 bd2 ba1.7k sqft4214 W Klamath Ave UNIT A12, Kennewick, WA 99336Off Market
- $313,6003 bd3 ba1.7k sqft4214 W Klamath Ave UNIT B12, Kennewick, WA 99336Off Market

- $290,3003 bd2 ba1.7k sqft4214 W Klamath Ave UNIT A1, Kennewick, WA 99336Off Market
- $315,8003 bd3 ba1.7k sqft4214 W Klamath Ave UNIT B10, Kennewick, WA 99336Off Market
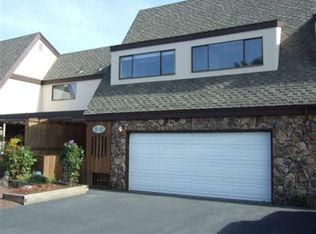
- $265,2003 bd3 ba1.7k sqft4214 W Klamath Ave UNIT B8, Kennewick, WA 99336Off Market
- $255,0003 bd2 ba1.7k sqft4214 W Klamath Ave UNIT B6, Kennewick, WA 99336Sold
- $260,0003 bd3 ba1.6k sqft4214 W Klamath Ave UNIT B4, Kennewick, WA 99336Sold
- $266,3003 bd2 ba1.7k sqft4214 W Klamath Ave UNIT B3, Kennewick, WA 99336Off Market
Nearby schools
GreatSchools rating
- 7/10Hawthorne Elementary SchoolGrades: K-5Distance: 0.5 mi
- 3/10Highlands Middle SchoolGrades: 6-8Distance: 0.9 mi
- 7/10Kamiakin High SchoolGrades: 9-12Distance: 0.6 mi
Schools provided by the listing agent
- District: Kennewick
Source: PACMLS. This data may not be complete. We recommend contacting the local school district to confirm school assignments for this home.


Get pre-qualified for a loan
At Zillow Home Loans, we can pre-qualify you in as little as 5 minutes with no impact to your credit score.An equal housing lender. NMLS #10287.
Sell for more on Zillow
Get a Zillow Showcase℠ listing at no additional cost and you could sell for .
$280,000
2% more
+$5,600
With Zillow Showcase(estimated)
$285,600
- Washington
- Benton County
- Kennewick
- 99336
- 4214 W Klamath Ave Unit A11
Nearby cities
Nearby zip codes
Other Kennewick Topics
