Gorgeous custom contemporary in a secluded neighborhood of prestigious homes close to all Eugene & Springfield have to offer! It features an open floor plan on the main level. A light & bright kitchen with stainless appliances, including a built-in fridge & built-in oven, and large eating bar leads to a spacious living room with a gas fireplace, deck access and built-ins. Enjoy the convenience of a main-level primary bedroom suite with a soaking tub, walk-in shower, & generously-sized walk-in closet. Three additional spacious bedrooms on the lower level, each with its own walk-in closet. A deck overlooking the serene natural surroundings runs the length of the back of the house. Three-car oversized garage with room for RV parking or boat storage. Additional unfinished bonus room, approximately 420 sq ft, above the garage. Home backs to 1.45 acres of undeveloped property owned by HOA.
Sold
$890,000
4214 Wendell Ln, Eugene, OR 97405
4beds
3,292sqft
Residential, Single Family Residence
Built in 2015
0.26 Acres Lot
$940,000 Zestimate®
$270/sqft
$4,609 Estimated rent
Home value
$940,000
$893,000 - $996,000
$4,609/mo
Zestimate® history
Owner options
List your home for rent
$4,609/mo
Rent Zestimate®
Find your next renter with Zillow Rental Manager. Plus, with online applications, you can quickly screen prospective tenants – for free.
$4,609/mo
Rent Zestimate®
Refinance and save
$5,692/mo
Est. payment
Refinancing to a lower rate could help reduce your monthly payments and save thousands over the life of the loan.
$5,692/mo
Est. payment
Explore your selling options
Work with a Zillow partner agent
Leverage their expertise and Zillow's premium Showcase listings to get your home seen by more buyers.
Get startedList with your own agent
Get your home in front of millions of buyers by listing it on Zillow.
Learn how to do itSell it yourself
Take full control of how buyers see your home on Zillow by listing For Sale by Owner (FSBO).
List your homeWhat's special
Gas fireplaceDeck accessGorgeous custom contemporaryOpen floor planBuilt-in ovenBuilt-in fridgeSoaking tub
Zillow last checked:
Listing updated:
Listed by:
Jamie Paddock 541-484-6000,
Elite Realty Professionals
Bought with:
Clinton Rushing, 201225040
Harcourts West Real Estate
Source: RMLS (OR),MLS#: 23602666
Facts & features
Interior
Bedrooms & bathrooms
- Bedrooms: 4
- Bathrooms: 3
- Full bathrooms: 2
- Partial bathrooms: 1
- Main level bathrooms: 2
Rooms
- Room types: Bedroom 4, Laundry, Bedroom 2, Bedroom 3, Dining Room, Family Room, Kitchen, Living Room, Primary Bedroom
Primary bedroom
- Features: Deck, Soaking Tub, Suite, Vinyl Floor, Walkin Closet, Walkin Shower
- Level: Main
- Area: 182
- Dimensions: 13 x 14
Bedroom 2
- Features: Suite, Vinyl Floor, Walkin Closet
- Level: Lower
- Area: 234
- Dimensions: 13 x 18
Bedroom 3
- Features: Vinyl Floor, Walkin Closet
- Level: Lower
- Area: 180
- Dimensions: 18 x 10
Bedroom 4
- Features: Vinyl Floor, Walkin Closet
- Level: Lower
Dining room
- Features: Vinyl Floor
- Level: Main
Family room
- Features: Patio, Sliding Doors, Vinyl Floor
- Level: Lower
- Area: 154
- Dimensions: 14 x 11
Kitchen
- Features: Builtin Refrigerator, Dishwasher, Disposal, Eat Bar, Microwave, Pantry, Builtin Oven
- Level: Main
- Area: 260
- Width: 20
Living room
- Features: Builtin Features, Deck, Fireplace, Great Room, Vinyl Floor
- Level: Main
- Area: 391
- Dimensions: 17 x 23
Heating
- Forced Air, Fireplace(s)
Cooling
- Heat Pump
Appliances
- Included: Built In Oven, Built-In Refrigerator, Cooktop, Dishwasher, Disposal, Microwave, Stainless Steel Appliance(s), Gas Water Heater, Tankless Water Heater
- Laundry: Laundry Room
Features
- High Ceilings, High Speed Internet, Soaking Tub, Walk-In Closet(s), Built-in Features, Sink, Suite, Eat Bar, Pantry, Great Room, Walkin Shower
- Flooring: Vinyl
- Doors: Sliding Doors
- Basement: Finished
- Number of fireplaces: 1
- Fireplace features: Gas
Interior area
- Total structure area: 3,292
- Total interior livable area: 3,292 sqft
Property
Parking
- Total spaces: 3
- Parking features: Driveway, RV Access/Parking, Garage Door Opener, Attached, Oversized
- Attached garage spaces: 3
- Has uncovered spaces: Yes
Accessibility
- Accessibility features: Main Floor Bedroom Bath, Utility Room On Main, Accessibility
Features
- Levels: Two
- Stories: 2
- Patio & porch: Covered Patio, Deck, Porch, Patio
- Exterior features: Gas Hookup
- Has view: Yes
- View description: Trees/Woods
Lot
- Size: 0.26 Acres
- Features: Gentle Sloping, Level, SqFt 10000 to 14999
Details
- Additional structures: GasHookup, RVParking
- Parcel number: 1778008
- Zoning: R-1
Construction
Type & style
- Home type: SingleFamily
- Architectural style: Custom Style
- Property subtype: Residential, Single Family Residence
Materials
- Cement Siding
- Roof: Composition
Condition
- Updated/Remodeled
- New construction: No
- Year built: 2015
Utilities & green energy
- Gas: Gas Hookup, Gas
- Sewer: Public Sewer
- Water: Public
Community & HOA
Community
- Subdivision: Spring Knoll Phase Vi
HOA
- Has HOA: No
Location
- Region: Eugene
Financial & listing details
- Price per square foot: $270/sqft
- Tax assessed value: $992,914
- Annual tax amount: $10,877
- Date on market: 9/21/2023
- Cumulative days on market: 6 days
- Listing terms: Cash,Conventional
- Road surface type: Paved
Price history
| Date | Event | Price |
|---|---|---|
| 10/27/2023 | Sold | $890,000+4.7%$270/sqft |
Source:  RMLS (OR) #23602666 Report a problem RMLS (OR) #23602666 Report a problem | ||
| 9/27/2023 | Pending sale | $849,900$258/sqft |
Source: RMLS (OR) #23602666 Report a problem | ||
| 9/22/2023 | Listed for sale | $849,900+844.3%$258/sqft |
Source: RMLS (OR) #23602666 Report a problem | ||
| 10/9/2014 | Sold | $90,000$27/sqft |
Source: Public Record Report a problem | ||
Public tax history
| Year | Property taxes | Tax assessment |
|---|---|---|
| 2025 | $11,757 +1.3% | $603,418 +3% |
| 2024 | $11,611 +2.6% | $585,843 +3% |
| 2023 | $11,315 +4% | $568,780 +3% |
| 2022 | $10,877 +6.5% | $552,214 +3% |
| 2021 | $10,216 +1.4% | $536,131 +3% |
| 2020 | $10,077 +2.2% | $520,516 +3% |
| 2019 | $9,859 +6.9% | $505,356 +3% |
| 2018 | $9,225 | $490,637 +3% |
| 2017 | $9,225 +7.6% | $476,347 +3% |
| 2016 | $8,574 +4% | $462,473 +338.8% |
| 2015 | $8,243 +365.3% | $105,401 +4% |
| 2014 | $1,772 +6.9% | $101,386 +4.1% |
| 2013 | $1,657 -5.1% | $97,371 -9.1% |
| 2012 | $1,747 | $107,114 +3% |
| 2011 | -- | $103,994 +3% |
| 2010 | -- | $100,965 +3% |
| 2009 | -- | $98,024 +3% |
| 2008 | -- | $95,169 +219.2% |
| 2007 | -- | $29,813 |
Find assessor info on the county website
Neighborhood: Southeast
Nearby homes
- $645,9000.25 acres4170 Wendell Ln, Eugene, OR 97405Off Market
- $670,5004 bd2 ba1.3k sqft4219 Wendell Ln, Eugene, OR 97405Off Market
- $857,7003 bd3 ba2.9k sqft4234 Wendell Ln, Eugene, OR 97405Off Market
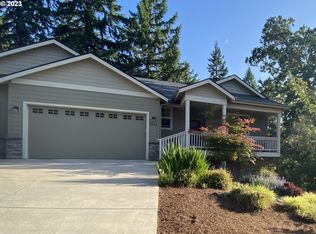
- $774,9004 bd3 ba2.3k sqft4225 Wendell Ln, Eugene, OR 97405Sold
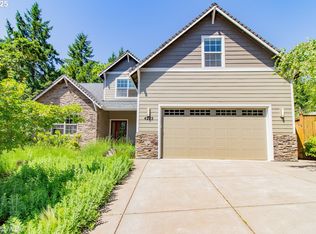
- $809,1004 bd3 ba1.6k sqft4109 Wendell Ln, Eugene, OR 97405Off Market
- $732,2003 bd3 ba2.5k sqft4231 Wendell Ln, Eugene, OR 97405Off Market
- $867,0004 bd2 ba1.5k sqft1895 E 43rd Ave, Eugene, OR 97405Off Market
- $845,3003 bd3 ba2.6k sqft4246 Wendell Ln, Eugene, OR 97405Off Market
Nearby schools
GreatSchools rating
- 6/10Camas Ridge Community Elementary SchoolGrades: K-5Distance: 1.3 mi
- 5/10Spencer Butte Middle SchoolGrades: 6-8Distance: 1 mi
- 8/10South Eugene High SchoolGrades: 9-12Distance: 2.2 mi
Schools provided by the listing agent
- Elementary: Camas Ridge
- Middle: Spencer Butte
- High: South Eugene
Source: RMLS (OR). This data may not be complete. We recommend contacting the local school district to confirm school assignments for this home.
Sell for more on Zillow
Get a Zillow Showcase℠ listing at no additional cost and you could sell for .
$940,000
2% more
+$18,800
With Zillow Showcase(estimated)
$958,800
Sell for more on Zillow
Get a Zillow Showcase℠ listing at no additional cost and you could sell for .
$940,000
2% more
+$18,800
With Zillow Showcase(estimated)
$958,800
- Oregon
- Lane County
- Eugene
- 97405
- Southeast
- 4214 Wendell Ln
