Skip main navigation
Closed
  • $405,600

    4214 Whitehall Ln #4214, Algonquin, IL 60102

    2beds
    1,995sqft
    Condominium, Duplex, Single Family Residence
    Built in 2001
    -- sqft lot
    $405,600 Zestimate®
    $203/sqft
    $2,605 Estimated rent

    Home value

    $405,600

    $385,000 - $426,000

    $2,605/mo

    Zestimate® history
    Loading
    Loading...

    Owner options

    List your home for rent

    $2,605/mo

    Rent Zestimate®

    Find your next renter with Zillow Rental Manager. Plus, with online applications, you can quickly screen prospective tenants – for free.

    Learn more

    $2,605/mo

    Rent Zestimate®

    Refinance and save

    $3,197/mo

    Est. payment

    Refinancing to a lower rate could help reduce your monthly payments and save thousands over the life of the loan.

    See today's rates

    $3,197/mo

    Est. payment

    Explore your selling options

    Work with a Zillow partner agent

    Leverage their expertise and Zillow's premium Showcase listings to get your home seen by more buyers.

    Get started

    List with your own agent

    Get your home in front of millions of buyers by listing it on Zillow.

    Learn how to do it

    Sell it yourself

    Take full control of how buyers see your home on Zillow by listing For Sale by Owner (FSBO).

    List your home

    What's special

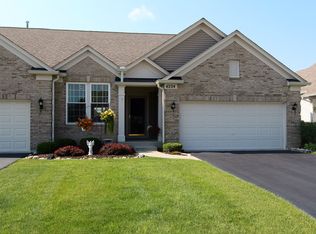
    Welcome to your dream home at 4214 Whitehall Lane in the picturesque town of Algonquin! This stunning property offers a harmonious blend of modern luxury and comfortable living, presenting an ideal opportunity for those seeking a truly exceptional home. As you step inside, you are greeted by an inviting foyer that leads you into the spacious and open-concept main living area. Natural light floods the space through large windows, creating a warm and welcoming ambiance. The kitchen features sleek granite countertops, a stylish backsplash, stainless steel appliances and hardwood flooring. It has ample cabinet and countertop space for your entertainment needs, as well as an eat-in table space. The adjoining living room is an oasis of relaxation, offering a cozy fireplace and a tranquil atmosphere. Whether you're hosting gatherings or simply enjoying a quiet evening at home, this space provides the perfect setting for every occasion. This home also boasts the lovely sunroom. Please note all the Plantation Shutters through-out too! The master suite is a true retreat, boasting a generous layout, a walk-in closet, and an en-suite bathroom complete with a luxurious soaking tub and a separate shower. This model also includes a 2nd bedroom and 1st floor den. Full Finished Basement too! Step outside to discover your private outdoor sanctuary. The expansive backyard is an idyllic setting for outdoor entertaining, featuring a deck area where you can relax and soak up the sun, host summer barbecues, or create your own garden oasis. The lush greenery and mature trees provide privacy and a serene backdrop while you overlook the pond. Located in the desirable Algonquin community, this home offers convenient access to local amenities, shopping centers, restaurants, and parks. With easy access to major highways and transportation, commuting to nearby cities is a breeze. Don't miss the opportunity to make 4214 Whitehall Lane your new home. Schedule a showing today and experience the perfect blend of luxury, comfort, and convenience that this remarkable property has to offer.

    This property is not currently displayed as for sale or rent on Zillow. This may be different from what's on other websites or public sources.

    Zillow last checked:

    Listing updated:

    Listed by:

    Michelle Gassensmith 815-861-6397,

    Compass

    Bought with:

    Keith Schauer

    RE/MAX Suburban

    Source: MRED as distributed by MLS GRID,MLS#: 11832950MLS Logo

    Facts & features

    Interior

    Bedrooms & bathrooms
    • Bedrooms: 2
    • Bathrooms: 2
    • Full bathrooms: 2
    Rooms
    • Room types: Den, Recreation Room, Sun Room
    Primary bedroom
    • Features: Flooring (Carpet), Bathroom (Full)
    • Level: Main
    • Area: 208 Square Feet
    • Dimensions: 13X16
    Bedroom 2
    • Features: Flooring (Carpet)
    • Level: Main
    • Area: 121 Square Feet
    • Dimensions: 11X11
    Den
    • Features: Flooring (Carpet)
    • Level: Main
    • Area: 121 Square Feet
    • Dimensions: 11X11
    Dining room
    • Features: Flooring (Carpet)
    • Level: Main
    • Area: 140 Square Feet
    • Dimensions: 14X10
    Kitchen
    • Features: Kitchen (Eating Area-Table Space), Flooring (Hardwood)
    • Level: Main
    • Area: 230 Square Feet
    • Dimensions: 23X10
    Laundry
    • Level: Main
    • Area: 64 Square Feet
    • Dimensions: 8X8
    Living room
    • Features: Flooring (Carpet)
    • Level: Main
    • Area: 324 Square Feet
    • Dimensions: 18X18
    Recreation room
    • Level: Basement
    • Area: 960 Square Feet
    • Dimensions: 30X32
    Sun room
    • Level: Main
    • Area: 154 Square Feet
    • Dimensions: 14X11
    Heating
    • Natural Gas
    Cooling
    • Central Air
    Appliances
    • Laundry: Washer Hookup, Main Level
    Features
    • Cathedral Ceiling(s), 1st Floor Bedroom, 1st Floor Full Bath, Storage, Walk-In Closet(s)
    • Flooring: Hardwood
    • Basement: Finished,Full
    • Number of fireplaces: 1
    • Fireplace features: Gas Log, Gas Starter, Living Room
    Interior area
    • Total structure area: 3,759
    • Total interior livable area: 1,995 sqft
    • Finished area below ground: 1,764

    Property

    Parking
    • Total spaces: 2
    • Parking features: Garage Door Opener, On Site, Attached, Garage
    • Attached garage spaces: 2
    • Has uncovered spaces: Yes
    Accessibility
    • Accessibility features: No Disability Access
    Features
    • Patio & porch: Deck
    • On waterfront: Yes
    • Waterfront features: Pond
    Details
    • Parcel number: 1825302029
    • Special conditions: None

    Construction

    Type & style
    • Home type: Condo
    • Property subtype: Condominium, Duplex, Single Family Residence
    Materials
    • Aluminum Siding, Brick
    • Foundation: Concrete Perimeter
    • Roof: Asphalt
    Condition
    • New construction: No
    • Year built: 2001
    Details
    • Builder model: FRANKLIN

    Utilities & green energy

    • Sewer: Public Sewer
    • Water: Public

    Community & HOA

    Community
    • Subdivision: Manchester Lakes Club
    HOA
    • Has HOA: Yes
    • Services included: Insurance, Exterior Maintenance, Lawn Care, Snow Removal
    • HOA fee: $220 monthly
    Location
    • Region: Algonquin

    Financial & listing details

    • Price per square foot: $203/sqft
    • Annual tax amount: $6,893
    • Date on market: 7/19/2023
    • Listing terms: Conventional
    • Ownership: Fee Simple w/ HO Assn.

    Price history

    DateEventPrice
    8/4/2023Sold$368,000$184/sqft
    Source: MRED as distributed by MLS GRID #11832950 Report a problem

    Public tax history

    Tax history is unavailable.

    Neighborhood: 60102

    Nearby schools

    GreatSchools rating
    Schools provided by the listing agent
    • Elementary: Mackeben Elementary School
    • Middle: Heineman Middle School
    • High: Huntley High School
    • District: 158

    Source: MRED as distributed by MLS GRID. This data may not be complete. We recommend contacting the local school district to confirm school assignments for this home.

    Get a cash offer in 3 minutes
    Find out how much your home could sell for in as little as 3 minutes with a no-obligation cash offer.
    Estimated market value
    $405,600
    Get a cash offer in 3 minutes
    Find out how much your home could sell for in as little as 3 minutes with a no-obligation cash offer.
    Estimated market value
    $405,600