Skip main navigation
Off market
  • $1,653,500

    4214 Woodlark Dr, Annandale, VA 22003

    7beds
    4,684sqft
    Detached
    Built in 2014
    0.65 Acres Lot
    $1,653,500 Zestimate®
    $353/sqft
    $6,641 Estimated rent

    Home value

    $1,653,500

    $1.57M - $1.75M

    $6,641/mo

    Zestimate® history
    Loading
    Loading...

    Owner options

    List your home for rent

    $6,641/mo

    Rent Zestimate®

    Find your next renter with Zillow Rental Manager. Plus, with online applications, you can quickly screen prospective tenants – for free.

    Learn more

    $6,641/mo

    Rent Zestimate®

    Refinance and save

    $10,227/mo

    Est. payment

    Refinancing to a lower rate could help reduce your monthly payments and save thousands over the life of the loan.

    See today's rates

    $10,227/mo

    Est. payment

    Explore your selling options

    Work with a Zillow partner agent

    Leverage their expertise and Zillow's premium Showcase listings to get your home seen by more buyers.

    Get started

    List with your own agent

    Get your home in front of millions of buyers by listing it on Zillow.

    Learn how to do it

    Sell it yourself

    Take full control of how buyers see your home on Zillow by listing For Sale by Owner (FSBO).

    List your home

    What's special

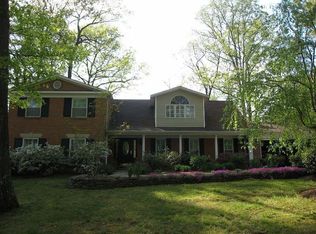
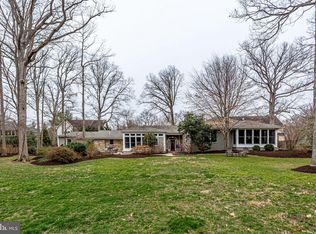
    A true custom craftsman masterpiece featuring 7 bedrooms, 5 full baths and a 3-car garage! Spanning over 5800 square feet, this magnificent home boasts soaring ceilings, gleaming hardwood floors and an abundance of natural light. The grand foyer includes an expansive staircase that draws you into a modern layout. The open floor plan, paired with 9 ft. ceilings on all 3 levels, creates an exquisite entertaining space. The kitchen was thoughtfully designed for the gourmet chef. High end appliances, gorgeous quartz, two huge storage pantries, and a spacious peninsula. Formal dining, living, family room, full bathroom and office/bedroom complete the main level. Every detail of this custom home was carefully selected and quality crafted ~ from the conveniently located laundry rooms on both the main and upper levels to Ethernet cable wiring and USB outlets throughout. All the hard work that goes into a new build has been done for you! Two sets of stairs offer a formal and private entrance to the second level. The master suite features a sitting area and a luxurious bathroom with separate shower, soaking tub and his & hers closets. In addition to the master bedroom, there are 4 additional bedrooms on the upper level featuring connecting Jack and Jill style bathrooms and generous closets. Venture to the lower level that holds a media/gaming room, the 7th bedroom, a full bath and plumbing for a future wet bar and gas fireplace. An immaculate outdoor living space and huge wrap-around Trex deck provide the ultimate exterior entertaining space overlooking mature flowering plants and fruit trees. Garage with workshop and built-ins, professional landscaping with irrigation system, and a gas line for exterior grilling complete the unique features of this one-of-a-kind home. An ultimate commuter's location just minutes to I-495, less than 5 miles to Dunn Loring Metro, and less than 8 miles to Springfield Metro. Pentagon Express (29W) bus stop is right around the corner at Duncan an

    This property is not currently displayed as for sale or rent on Zillow. This may be different from what's on other websites or public sources.
    Facts & features

    Interior

    Bedrooms & bathrooms
    • Bedrooms: 7
    • Bathrooms: 5
    • Full bathrooms: 5
    Heating
    • Forced air
    Cooling
    • Central
    Appliances
    • Included: Dryer, Freezer, Refrigerator, Washer
    Features
    • Pantry, Recessed Lighting, Walk-In Closet(s), Open Floorplan, Entry Level Bedroom, Formal/Separate Dining Room, Master Bath(s), Combination Dining/Living, Upgraded Countertops, Kitchen - Gourmet, Family Room Off Kitchen, Combination Kitchen/Dining, Double/Dual Staircase, Store/Office
    • Flooring: Hardwood
    • Windows: Window Treatments
    • Basement: Y
    • Has fireplace: Yes
    Interior area
    • Total interior livable area: 4,684 sqft
    • Finished area below ground: 0

    Property

    Parking
    • Parking features: Garage - Attached
    Features
    • Exterior features: Vinyl
    Lot
    • Size: 0.65 Acres
    Details
    • Parcel number: 0702020051C
    • Special conditions: Standard

    Construction

    Type & style
    • Home type: SingleFamily
    • Architectural style: Craftsman
    • Property subtype: Detached
    Materials
    • Metal
    • Roof: Composition
    Condition
    • Year built: 2014

    Community & HOA

    Community
    • Security: Sprinkler System
    Location
    • Region: Annandale

    Financial & listing details

    • Price per square foot: $353/sqft
    • Tax assessed value: $1,485,220
    • Annual tax amount: $17,169

    Price history

    DateEventPrice
    10/25/2019Sold$1,250,000-3.8%$267/sqft
    Source: Public Record Report a problem
    10/2/2019Price change$1,299,900-3.7%$278/sqft
    Source: RE/MAX Executives #VAFX100131 Report a problem
    9/1/2019Pending sale$1,350,000$288/sqft
    Source: RE/MAX Executives #VAFX100131 Report a problem
    8/3/2019Listed for sale$1,350,000+136.6%$288/sqft
    Source: RE/MAX Executives #VAFX100131 Report a problem
    6/30/2013Sold$570,680-23.9%$122/sqft
    Source: Agent Provided Report a problem
    2/29/2012Sold$750,000$160/sqft
    Source: Public Record Report a problem

    Public tax history

    YearProperty taxesTax assessment
    2025$17,169 +6.9%$1,485,220 +7.1%
    2024$16,062 +2.7%$1,386,450
    2023$15,646 +8.7%$1,386,450 +10.1%
    2022$14,398 $1,259,090 +3.3%
    2021-- $1,218,310 +2.5%
    2020$14,064 +6.9%$1,188,310 +6.9%
    2019$13,162 +0.8%$1,112,090 +0.8%
    2018$13,055 +5%$1,103,090 +3%
    2017$12,438 +0.2%$1,071,280
    2016$12,411 -0.9%$1,071,280 -4.5%
    2015$12,519 +318%$1,121,780 +317%
    2014$2,995 $269,000 -41%
    2013-- $456,100 -0.7%
    2012-- $459,180 -6%
    2011-- $488,680 +8.8%
    2010-- $449,280 -10.9%
    2009-- $504,480 -11.4%
    2008-- $569,620 -13%
    2007-- $654,850 +62.9%
    2003-- $402,025 +14.5%
    2002-- $351,025 +23.1%
    2001-- $285,270
    Find assessor info on the county website

    Neighborhood: 22003

    Nearby schools

    GreatSchools rating
    Schools provided by the listing agent
    • Elementary: WAKEFIELD FOREST
    • Middle: FROST
    • High: WOODSON
    • District: FAIRFAX COUNTY PUBLIC SCHOOLS

    Source: The MLS. This data may not be complete. We recommend contacting the local school district to confirm school assignments for this home.

    Get a cash offer in 3 minutes
    Find out how much your home could sell for in as little as 3 minutes with a no-obligation cash offer.
    Estimated market value
    $1,653,500
    Get a cash offer in 3 minutes
    Find out how much your home could sell for in as little as 3 minutes with a no-obligation cash offer.
    Estimated market value
    $1,653,500