Skip main navigation
Pending
  • $289,000

    4214 Wrens Crossing, Little River, SC 29566

    3beds
    1,712sqft
    : 
    Loading
    Get pre-qualified
    Single Family Residence
    Built in 2002
    7,405 Square Feet Lot
    $285,800 Zestimate®
    $169/sqft
    $40/mo HOA

    What's special

    Amenity poolRecently replaced roofUpper end appliancesSolid surface countertopsFully renovated kitchenUpgraded cabinetsFenced in backyard
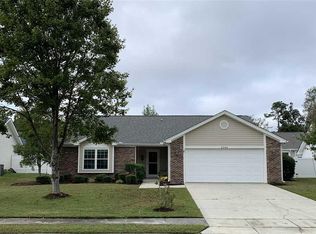
    Location, Location! Coastal living at it's finest situated in Little River, SC near all the attractions and charm this fishing and nautical town have to offer. This single level floor plan boasts vaulted ceiling providing a spacious airy feel complimented with natural light - complimented by upgraded fixtures. The fully renovated kitchen, appointed with upgraded cabinets, solid surface countertops, and upper end appliances are a chef's dream and truly the focal point of the home -- ideal for hosting and entertaining guests. Relax and unwind in the Carolina room nestled within the privacy of fenced in backyard. Need extra storage - no problem? The exterior storage shed conveys with the sale OR convert it to an outdoor entertainment escape. Recently replaced roof offers piece of mind to slow down and enjoy a refreshing dip in the amenity pool or take in a round of golf at one of the nearby golf courses. Prefer coastal shores and the boating life, this home offers convenient accessibility to area fine dining, shopping, and attractions. Book your showing today and take advantage of coastal living at its finest. All measurements and data are deemed reliable, but not guaranteed and subject to the purchaser and purchaser's agent's verification.
    61 days
    |
    59
    |
    0
    |

    Likely to sell faster than

    Zillow last checked:

    Listing updated:

    Listed by:

    Jason Whedon 843-385-3047,

    INNOVATE Real Estate

    Source: CCAR,MLS#: 2612460MLS LogoOriginating MLS: Coastal Carolinas Association of Realtors

      Facts & features

      Interior

      Bedrooms & bathrooms
      • Bedrooms: 3
      • Bathrooms: 2
      • Full bathrooms: 2
      Rooms
      • Room types: Carolina Room, Converted Garage, Utility Room
      Primary bedroom
      • Features: Ceiling Fan(s), Main Level Primary, Walk-In Closet(s)
      • Level: First
      Primary bathroom
      • Features: Garden Tub/Roman Tub, Separate Shower, Vanity
      Dining room
      • Features: Living/Dining Room
      Kitchen
      • Features: Breakfast Bar, Dishwasher, Pantry, Stainless Steel Appliances, Solid Surface Counters
      Living room
      • Features: Ceiling Fan(s), Vaulted Ceiling(s)
      Other
      • Features: Bedroom on Main Level, Utility Room
      Heating
      • Central, Electric
      Cooling
      • Central Air
      Appliances
      • Included: Dishwasher, Freezer, Disposal, Microwave, Range, Refrigerator, Dryer, Washer
      • Laundry: Washer Hookup
      Features
      • Attic, Ceiling Fan(s), Garden Tub/Roman Tub, Main Level Primary, Pull Down Attic Stairs, Permanent Attic Stairs, Split Bedrooms, Separate Shower, Vanity, Walk-In Closet(s), Window Treatments, Breakfast Bar, Bedroom on Main Level, Stainless Steel Appliances, Solid Surface Counters
      • Flooring: Vinyl
      • Windows: Window Treatments
      • Attic: Pull Down Stairs,Permanent Stairs
      Interior area
      • Total structure area: 2,312
      • Total interior livable area: 1,712 sqft

      Property

      Parking
      • Total spaces: 2
      • Parking features: Attached, Garage, Two Car Garage, Garage Door Opener
      • Attached garage spaces: 2
      Features
      • Levels: One
      • Stories: 1
      • Patio & porch: Front Porch, Patio
      • Exterior features: Fence, Patio, Storage
      • Pool features: Community, Outdoor Pool
      Lot
      • Size: 7,405 Square Feet
      • Features: Irregular Lot, Outside City Limits
      Details
      • Additional parcels included: ,
      • Parcel number: 31206040116
      • Zoning: RES
      • Special conditions: None

      Construction

      Type & style
      • Home type: SingleFamily
      • Architectural style: Ranch
      • Property subtype: Single Family Residence
      Materials
      • Brick Veneer, Vinyl Siding
      • Foundation: Slab
      Condition
      • Resale
      • Year built: 2002

      Utilities & green energy

      • Water: Public
      • Utilities for property: Cable Available, Electricity Available, Sewer Available, Underground Utilities, Water Available

      Community & HOA

      Community
      • Features: Long Term Rental Allowed, Pool
      • Security: Smoke Detector(s)
      • Subdivision: Wrens Crossing
      HOA
      • Has HOA: Yes
      • Services included: Association Management, Common Areas, Pool(s)
      • HOA fee: $40 monthly
      Location
      • Region: Little River

      Financial & listing details

      • Price per square foot: $169/sqft
      • Tax assessed value: $256,605
      • Annual tax amount: $2,515
      • Date on market: 5/14/2026
      • Listing terms: Cash,Conventional,FHA,VA Loan
      • Electric utility on property: Yes

        Estimated market value

        $285,800

        $272,000 - $300,000

        $2,166/mo

        Price history

        DateEventPrice
        6/5/2026Pending sale$289,000$169/sqft
        Source: CCAR #2612460 Report a problem
        5/20/2026Contingent$289,000$169/sqft
        Source: CCAR #2612460 Report a problem
        5/14/2026Listed for sale$289,000+65.1%$169/sqft
        Source: CCAR #2612460 Report a problem
        6/5/2020Sold$175,050+3%$102/sqft
        Source: CCAR #2008461 Report a problem
        4/30/2020Pending sale$169,900$99/sqft
        Source: CENTURY 21 The Harrelson Group #2008461 Report a problem
        4/23/2020Listed for sale$169,900+28%$99/sqft
        Source: Century 21 The Harrelson Group #2008461 Report a problem
        6/27/2002Sold$132,718$78/sqft
        Source: Public Record Report a problem

        Public tax history

        YearProperty taxesTax assessment
        2025$2,515 +203.4%$201,216
        2024$829 $201,216 +15%
        2023-- $174,970
        2022-- $174,970
        2021$752 +103.7%--
        2020$369 --
        2019-- --
        2018$362 $5,530 -0.1%
        2017-- $5,535
        2016-- $5,535
        2015-- $5,535
        2014$526 $5,535
        2013-- --
        2012-- --
        2010-- $6,088 +29.2%
        2009-- $4,712
        2008-- $4,712
        2007-- $4,712
        2005-- $4,712
        2004$828 +13.3%$4,712 +13.3%
        2003$731 $4,160
        2001-- --
        2000-- --
        Find assessor info on the county website

        Monthly payment

        Est. payment

        Payment breakdown

        Explore the cost of this home by adjusting the details. Changes won't be saved.
        All calculations are estimates and provided by Zillow, Inc. for informational purposes only. Actual amounts may vary.
        HOA fees may include property taxes on listings classified as Co-Ops. Contact the listing agent and/or owner for fee details.
        Mortgage interest rates are dependent on a number of factors, including credit score, down payment, and repayment length. Interest rate data provided by Zillow Group Marketplace, Inc. as of 1/1/1970 from various mortgage lenders with which we have lead or other similar arrangements; the Estimated Payment is an average of those rates.
        See how much you could borrow to make a competitive offer.

        Climate risks

        Neighborhood: 29566

        Getting around

        14 / 100
        Car-Dependent
        33 / 100
        Somewhat Bikeable

        Nearby schools

        GreatSchools rating
        Schools provided by the listing agent
        • Elementary: Waterway Elementary
        • Middle: North Myrtle Beach Middle School
        • High: North Myrtle Beach High School

        Source: CCAR. This data may not be complete. We recommend contacting the local school district to confirm school assignments for this home.

        A local agent can set up tours, give advice and negotiate with sellers.

        Browse local experts

        Similar homes