CHARMING TEMECULA HOME | MAIN FLOOR PRIMARY SUITE | NO REAR NEIGHBORS! Welcome to Temeku Hills, a beautiful golf course community in the heart of Temecula, just minutes from Wine Country! This stunning home offers 3 bedrooms, a versatile downstairs office/den, and a spacious loft, making it the perfect blend of comfort and functionality. Step inside and be greeted by soaring two-story ceilings in the living and dining room, complemented by laminate flooring. Just off the entry, a bright and inviting den/office with charming shutter-covered pass-through adds character and flexibility to the space. The cozy family room features a built-in media center, fireplace, and direct access to the backyard, creating a seamless indoor-outdoor flow. The open-concept kitchen is designed for both style and function, boasting a center island, built-in desk, double-door pantry, casual dining area, and beautiful cabinetry with elegant glass doors. The main-floor primary suite is a private retreat, offering a spacious walk-in closet, dual sinks, a luxurious soaker-jet tub, and a separate walk-in shower—a perfect escape after a long day. Upstairs, a large loft sits between two generous bedrooms, each with walk-in closets, and a shared bathroom, making this the ideal layout. Beyond the home, Temeku Hills provides an exceptional lifestyle, with the Legends Golf Club winding through the community and offering residents lush landscapes and resort-style amenities. Enjoy a year-round heated pool and jacuzzi, tennis, basketball, and pickleball courts, a fitness center, ballroom, game room, playground, social events, and more! Conveniently located near entertainment, shopping, award-winning schools, and some of Temecula’s finest dining and wineries, this is more than a home—it’s a lifestyle! Don’t miss out on this incredible opportunity—schedule your private showing today!
Sold for $699,900
Listed by: Cooper Real Estate Group • Ashley Cooper • Contact: 951-514-7854
Bought with: Compass
$699,900
42143 Southern Hills Dr, Temecula, CA 92591
3beds
2,470sqft
Single Family Residence
Built in 1999
6,534 Square Feet Lot
$703,000 Zestimate®
$283/sqft
$3,427 Estimated rent
Home value
$703,000
$633,000 - $780,000
$3,427/mo
Zestimate® history
Owner options
List your home for rent
$3,427/mo
Rent Zestimate®
Find your next renter with Zillow Rental Manager. Plus, with online applications, you can quickly screen prospective tenants – for free.
$3,427/mo
Rent Zestimate®
Refinance and save
$4,636/mo
Est. payment
Refinancing to a lower rate could help reduce your monthly payments and save thousands over the life of the loan.
$4,636/mo
Est. payment
Explore your selling options
Work with a Zillow partner agent
Leverage their expertise and Zillow's premium Showcase listings to get your home seen by more buyers.
Get startedList with your own agent
Get your home in front of millions of buyers by listing it on Zillow.
Learn how to do itSell it yourself
Take full control of how buyers see your home on Zillow by listing For Sale by Owner (FSBO).
List your homeWhat's special
Large loftCenter islandOpen-concept kitchenSpacious walk-in closetMain floor primary suiteCozy family roomBuilt-in media center
Zillow last checked:
Listing updated:
Listed by:
Ashley Cooper DRE #01898439 951-514-7854,
Cooper Real Estate Group
Bought with:
George Bukes, DRE #01937149
Compass
Source: CRMLS,MLS#: SW25015103 Originating MLS: California Regional MLS
Originating MLS: California Regional MLSFacts & features
Interior
Bedrooms & bathrooms
- Bedrooms: 3
- Bathrooms: 3
- Full bathrooms: 2
- 1/2 bathrooms: 1
- Main level bathrooms: 2
- Main level bedrooms: 1
Rooms
- Room types: Entry/Foyer, Family Room, Kitchen, Laundry, Loft, Living Room, Primary Bathroom, Primary Bedroom, Other, Dining Room
Primary bedroom
- Features: Main Level Primary
Bathroom
- Features: Bathtub, Closet, Dual Sinks, Enclosed Toilet, Full Bath on Main Level, Jetted Tub, Linen Closet, Soaking Tub, Separate Shower, Tile Counters
Family room
- Features: Separate Family Room
Kitchen
- Features: Kitchen Island, Kitchen/Family Room Combo, Tile Counters
Heating
- Central, Fireplace(s)
Cooling
- Central Air
Appliances
- Included: Dishwasher, Gas Cooktop, Disposal, Gas Oven, Gas Water Heater, Microwave, Water Heater
- Laundry: Washer Hookup, Gas Dryer Hookup, Inside, Laundry Room
Features
- Breakfast Bar, Built-in Features, Chair Rail, Ceiling Fan(s), Separate/Formal Dining Room, Eat-in Kitchen, Pantry, Paneling/Wainscoting, Recessed Lighting, Tile Counters, Loft, Main Level Primary, Walk-In Closet(s)
- Flooring: Carpet, Laminate, Tile
- Doors: Panel Doors, Sliding Doors
- Has fireplace: Yes
- Fireplace features: Family Room
- Common walls with other units/homes: No Common Walls
Interior area
- Total interior livable area: 2,470 sqft
Property
Parking
- Total spaces: 2
- Parking features: Door-Single, Driveway, Garage Faces Front, Garage, Paved
- Attached garage spaces: 2
Features
- Levels: Two
- Stories: 2
- Entry location: Front
- Patio & porch: Concrete, Patio
- Pool features: Community, Association
- Has spa: Yes
- Spa features: Association, Community
- Fencing: Block,Wood
- Has view: Yes
- View description: Neighborhood, Trees/Woods
Lot
- Size: 6,534 Square Feet
- Features: 0-1 Unit/Acre, Back Yard, Front Yard, Lawn, Landscaped, Near Park, Yard
Details
- Parcel number: 953401005
- Special conditions: Standard
Construction
Type & style
- Home type: SingleFamily
- Property subtype: Single Family Residence
Condition
- New construction: No
- Year built: 1999
Utilities & green energy
- Sewer: Public Sewer
- Water: Public
- Utilities for property: Cable Available, Electricity Connected, Natural Gas Connected, Phone Available, Sewer Connected, Water Connected
Community & HOA
Community
- Features: Biking, Curbs, Golf, Gutter(s), Street Lights, Sidewalks, Park, Pool
HOA
- Has HOA: Yes
- Amenities included: Billiard Room, Call for Rules, Clubhouse, Fitness Center, Maintenance Grounds, Meeting Room, Meeting/Banquet/Party Room, Other Courts, Playground, Pool, Pets Allowed, Recreation Room, Spa/Hot Tub, Tennis Court(s)
- HOA fee: $120 monthly
- HOA name: Temeku Hills Master Association
- HOA phone: 951-698-8511
Location
- Region: Temecula
Financial & listing details
- Price per square foot: $283/sqft
- Tax assessed value: $595,785
- Annual tax amount: $7,000
- Date on market: 1/27/2025
- Cumulative days on market: 7 days
- Listing terms: Submit
- Road surface type: Paved
Price history
| Date | Event | Price |
|---|---|---|
| 3/6/2025 | Sold | $699,900$283/sqft |
Source:  CRMLS #SW25015103 Report a problem CRMLS #SW25015103 Report a problem | ||
| 2/4/2025 | Contingent | $699,900$283/sqft |
Source: CRMLS #SW25015103 Report a problem | ||
| 1/27/2025 | Listed for sale | $699,900+86.6%$283/sqft |
Source: CRMLS #SW25015103 Report a problem | ||
| 3/23/2016 | Sold | $375,000-1.3%$152/sqft |
Source: Public Record Report a problem | ||
| 2/14/2016 | Pending sale | $380,000$154/sqft |
Source: RE/MAX LAKESIDE #EV16019179 Report a problem | ||
| 2/9/2016 | Price change | $380,000-1.3%$154/sqft |
Source: RE/MAX LAKESIDE #EV16019179 Report a problem | ||
| 1/29/2016 | Listed for sale | $385,000+102.6%$156/sqft |
Source: RE/MAX LAKESIDE #EV16019179 Report a problem | ||
| 4/2/1999 | Sold | $190,000$77/sqft |
Source: Public Record Report a problem | ||
Public tax history
| Year | Property taxes | Tax assessment |
|---|---|---|
| 2025 | $7,000 +34.5% | $595,785 +36.9% |
| 2024 | $5,206 +0.9% | $435,213 +2% |
| 2023 | $5,161 +2.3% | $426,681 +2% |
| 2022 | $5,043 +2.2% | $418,316 +2% |
| 2021 | $4,936 +1.1% | $410,114 +1% |
| 2020 | $4,882 +1.5% | $405,910 +2% |
| 2019 | $4,809 +2% | $397,952 +2% |
| 2018 | $4,713 +1.9% | $390,150 +2% |
| 2017 | $4,627 | $382,500 +52% |
| 2016 | $4,627 +46.8% | $251,604 +1.5% |
| 2015 | $3,152 +3.1% | $247,827 +2% |
| 2014 | $3,055 | $242,975 +0.5% |
| 2013 | -- | $241,879 +2% |
| 2012 | -- | $237,137 +2% |
| 2011 | -- | $232,488 +0.8% |
| 2010 | -- | $230,751 -0.2% |
| 2009 | -- | $231,301 +2% |
| 2008 | -- | $226,766 +2% |
| 2007 | -- | $222,320 +2% |
| 2006 | -- | $217,962 +2% |
| 2005 | -- | $213,689 +3.9% |
| 2003 | -- | $205,661 +2% |
| 2002 | -- | $201,629 +2% |
| 2001 | $2,595 +2.7% | $197,676 +2% |
| 2000 | $2,527 | $193,800 |
Find assessor info on the county website
Neighborhood: 92591
Nearby homes
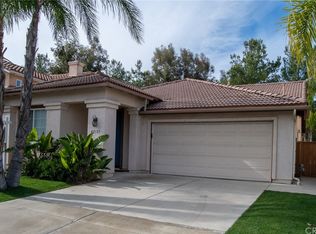
- $624,4002 bd2 ba1.7k sqft42133 Southern Hills Dr, Temecula, CA 92591Off Market
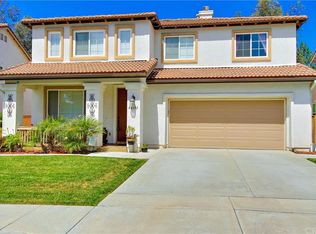
- $761,8004 bd3 ba2.5k sqft42153 Southern Hills Dr, Temecula, CA 92591Off Market
- $748,5004 bd2 ba2.5k sqft42123 Southern Hills Dr, Temecula, CA 92591Off Market
- $754,7004 bd2 ba2.5k sqft42161 Southern Hills Dr, Temecula, CA 92591Off Market
- $810,3005 bd3 ba2.7k sqft42138 Southern Hills Dr, Temecula, CA 92591Off Market
- $580,0002 bd2 ba1.7k sqft30724 Point Woods Ct, Temecula, CA 92591Sold
- $702,8003 bd2 ba2.4k sqft42113 Southern Hills Dr, Temecula, CA 92591Off Market
- $690,0004 bd2 ba2.5k sqft42171 Southern Hills Dr, Temecula, CA 92591Off Market
Nearby schools
GreatSchools rating
- 8/10Vintage Hills Elementary SchoolGrades: K-5Distance: 1.4 mi
- 5/10Margarita Middle SchoolGrades: 6-8Distance: 0.5 mi
- 9/10Temecula Valley High SchoolGrades: 9-12Distance: 0.8 mi
Schools provided by the listing agent
- Elementary: Vintage Hills
- Middle: Margarita
- High: Temecula Valley
Source: CRMLS. This data may not be complete. We recommend contacting the local school district to confirm school assignments for this home.
Get a cash offer in 3 minutes
Find out how much your home could sell for in as little as 3 minutes with a no-obligation cash offer.
Estimated market value
$703,000
Get a cash offer in 3 minutes
Find out how much your home could sell for in as little as 3 minutes with a no-obligation cash offer.
Estimated market value
$703,000
- California
- Riverside County
- Temecula
- 92591
- 42143 Southern Hills Dr
Nearby cities
Nearby zip codes
Other Temecula Topics
