Skip main navigation
Sold for $1,030,000
  • $1,030,000

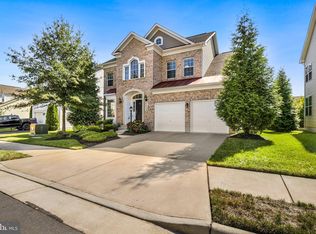
    42148 Saint Huberts Pl, Chantilly, VA 20152

    4beds
    3,989sqft
    Single Family Residence
    Built in 2013
    7,841 Square Feet Lot
    $1,072,000 Zestimate®
    $258/sqft
    $4,397 Estimated rent

    Home value

    $1,072,000

    $1.02M - $1.13M

    $4,397/mo

    Zestimate® history
    Loading
    Loading...

    Owner options

    List your home for rent

    $4,397/mo

    Rent Zestimate®

    Find your next renter with Zillow Rental Manager. Plus, with online applications, you can quickly screen prospective tenants – for free.

    Learn more

    $4,397/mo

    Rent Zestimate®

    Refinance and save

    $6,459/mo

    Est. payment

    Refinancing to a lower rate could help reduce your monthly payments and save thousands over the life of the loan.

    See today's rates

    $6,459/mo

    Est. payment

    Explore your selling options

    Work with a Zillow partner agent

    Leverage their expertise and Zillow's premium Showcase listings to get your home seen by more buyers.

    Get started

    List with your own agent

    Get your home in front of millions of buyers by listing it on Zillow.

    Learn how to do it

    Sell it yourself

    Take full control of how buyers see your home on Zillow by listing For Sale by Owner (FSBO).

    List your home

    What's special

    Cozy sitting roomExquisite residenceCustom brick patioHigh ceilings graceExpanded master bathMaster bedroomAmple storage
    OFFERS ARE DUE BY APRIL 3RD AT 11:59PM. SELLER ARE LOOKING TO CLOSE WITHIN 30 DAYS AND RENT BACK FOR 60 DAYS. Welcome to Your Dream Home! This exquisite residence boasts luxury and comfort at every turn. As you step inside, prepare to be captivated by the following features: - Elegance Meets Functionality: High ceilings grace every level, creating an airy and spacious ambiance. The gleaming hardwood floors throughout the main living areas exude timeless charm. - Culinary Delight: The heart of this home is the chef’s kitchen, complete with pull-out cabinets for seamless organization. - Work and Relax: Need a home office? Look no further—the main level accommodates your professional needs. And when it’s time to unwind, retreat to the cozy sitting room off the master bedroom. - Master Suite Extravaganza: The master bedroom is a sanctuary of comfort. Two custom closets provide ample storage, while the expanded master bath invites you to soak away the day’s stresses in the upgraded soaking tub. - Outdoor Oasis: Step into the backyard, where a custom brick patio beckons. Gather around the built-in firepit and create memories under the open sky. - Grand Entrance: The front pathway, adorned with upgraded flagstone, sets the tone for elegance. - Fresh Beginnings: A brand-new roof (installed in 2024) ensures peace of mind. Plus 3-year-old refrigerator, washer, and dryer. - Climate Control: The meticulously maintained HVAC system keeps you comfortable year-round. Your dream home awaits

    Zillow last checked:

    Listing updated:

    Listed by:

    George Sayegh 571-641-9023,

    Samson Properties

    Bought with:

    Gayithri Kavuda, 0225223166

    Maram Realty, LLC

    Source: Bright MLS,MLS#: VALO2066248MLS Logo

    Facts & features

    Interior

    Bedrooms & bathrooms
    • Bedrooms: 4
    • Bathrooms: 4
    • Full bathrooms: 3
    • 1/2 bathrooms: 1
    • Main level bathrooms: 1
    Basement
    • Area: 1405
    Heating
    • Forced Air, Natural Gas
    Cooling
    • Central Air, Programmable Thermostat, Electric
    Appliances
    • Included: Dishwasher, Disposal, Dryer, Cooktop, Microwave, Double Oven, Oven/Range - Gas, Washer, Gas Water Heater
    Features
    • Breakfast Area, Kitchen - Gourmet, Dining Area, Chair Railings, Upgraded Countertops, Crown Molding, Primary Bath(s), 9'+ Ceilings, Vaulted Ceiling(s)
    • Flooring: Hardwood, Carpet, Ceramic Tile
    • Windows: Insulated Windows
    • Basement: Side Entrance,Finished
    • Number of fireplaces: 1
    Interior area
    • Total structure area: 4,489
    • Total interior livable area: 3,989 sqft
    • Finished area above ground: 3,084
    • Finished area below ground: 905

    Property

    Parking
    • Total spaces: 2
    • Parking features: Garage Door Opener, Garage Faces Front, Attached
    • Attached garage spaces: 2
    Accessibility
    • Accessibility features: None
    Features
    • Levels: Three
    • Stories: 3
    • Pool features: Community
    Lot
    • Size: 7,841 Square Feet
    Details
    • Additional structures: Above Grade, Below Grade
    • Parcel number: 206490126000
    • Zoning: PDH4
    • Special conditions: Standard

    Construction

    Type & style
    • Home type: SingleFamily
    • Architectural style: Colonial
    • Property subtype: Single Family Residence
    Materials
    • Masonry
    • Foundation: Active Radon Mitigation
    • Roof: Asphalt
    Condition
    • Excellent
    • New construction: No
    • Year built: 2013

    Utilities & green energy

    • Sewer: Public Sewer
    • Water: Public
    • Utilities for property: Phone, Fiber Optic

    Community & HOA

    Community
    • Security: Security System
    • Subdivision: Little River Commons
    HOA
    • Has HOA: Yes
    • Amenities included: Pool, Tot Lots/Playground
    • HOA fee: $300 quarterly
    Location
    • Region: Chantilly

    Financial & listing details

    • Price per square foot: $258/sqft
    • Tax assessed value: $844,350
    • Annual tax amount: $7,388
    • Date on market: 3/29/2024
    • Listing agreement: Exclusive Right To Sell
    • Ownership: Fee Simple

    Price history

    DateEventPrice
    5/28/2024Sold$1,030,000+5.6%$258/sqft
    Source: Bright MLS #VALO2066248 Report a problem
    4/4/2024Pending sale$975,000$244/sqft
    Source: Bright MLS #VALO2066248 Report a problem
    3/30/2024Listed for sale$975,000+52.3%$244/sqft
    Source: Bright MLS #VALO2066248 Report a problem
    7/13/2018Sold$640,000-1.5%$160/sqft
    Source: Public Record Report a problem
    6/20/2018Pending sale$650,000$163/sqft
    Source: Keller Williams Realty Loudoun Gateway #1000347642 Report a problem
    6/11/2018Price change$650,000-1.5%$163/sqft
    Source: Keller Williams Realty Loudoun Gateway #1000347642 Report a problem
    4/5/2018Listed for sale$660,000+12.7%$165/sqft
    Source: Keller Williams Realty #1000347642 Report a problem
    6/26/2013Sold$585,480$147/sqft
    Source: Public Record Report a problem

    Public tax history

    YearProperty taxesTax assessment
    2025$7,799 0%$968,810 +7.4%
    2024$7,802 +5.6%$901,980 +6.8%
    2023$7,388 -0.2%$844,350 +1.5%
    2022$7,402 +7.7%$831,670 +18.6%
    2021$6,872 +2.4%$701,180 +8.1%
    2020$6,712 $648,470 +3.6%
    2019$6,712 +0.9%$626,170 +2.1%
    2018$6,654 -0.1%$613,250 +3.6%
    2017$6,662 +3.7%$592,220 +2%
    2016$6,425 $580,530 +49.6%
    2015$6,425 +1.1%$388,140 +4.2%
    2014$6,356 $372,370
    Find assessor info on the county website

    Neighborhood: 20152

    Nearby schools

    GreatSchools rating
    Schools provided by the listing agent
    • District: Loudoun County Public Schools

    Source: Bright MLS. This data may not be complete. We recommend contacting the local school district to confirm school assignments for this home.

    Get a cash offer in 3 minutes
    Find out how much your home could sell for in as little as 3 minutes with a no-obligation cash offer.
    Estimated market value
    $1,072,000
    Get a cash offer in 3 minutes
    Find out how much your home could sell for in as little as 3 minutes with a no-obligation cash offer.
    Estimated market value
    $1,072,000