Skip main navigation
Sold
Street View
  • $455,000

    42149 Bagley Ln, Astoria, OR 97103

    3beds
    1,511sqft
    Residential, Single Family Residence
    Built in 1974
    0.51 Acres Lot
    $472,600 Zestimate®
    $301/sqft
    $2,438 Estimated rent

    Home value

    $472,600

    $440,000 - $506,000

    $2,438/mo

    Zestimate® history
    Loading
    Loading...

    Owner options

    List your home for rent

    $2,438/mo

    Rent Zestimate®

    Find your next renter with Zillow Rental Manager. Plus, with online applications, you can quickly screen prospective tenants – for free.

    Learn more

    $2,438/mo

    Rent Zestimate®

    Refinance and save

    $2,734/mo

    Est. payment

    Refinancing to a lower rate could help reduce your monthly payments and save thousands over the life of the loan.

    See today's rates

    $2,734/mo

    Est. payment

    Explore your selling options

    Work with a Zillow partner agent

    Leverage their expertise and Zillow's premium Showcase listings to get your home seen by more buyers.

    Get started

    List with your own agent

    Get your home in front of millions of buyers by listing it on Zillow.

    Learn how to do it

    Sell it yourself

    Take full control of how buyers see your home on Zillow by listing For Sale by Owner (FSBO).

    List your home

    What's special

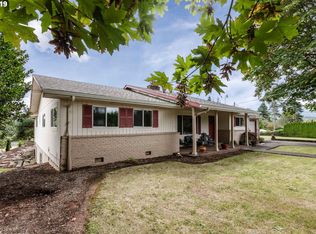
    You will love this one! Ranch home on half an acre with updates, large yard and easy access to Highway 30. The floorplan works well for many living options including downsizing, upsizing, room to roam a bit, space for everyone and all the hard work has been done for you. You will appreciate the large living room and options for formal dining or family room with eating nook. Woodstove to keep you warm and toasty on a chilly Oregon evening. All appliances including washer & dry can remain. RV parking as well! Don't miss out on the opportunity here.

    Zillow last checked:

    Listing updated:

    Listed by:

    Lea Chitwood 503-730-4554,

    RE/MAX Powerpros

    Bought with:

    Hillary Andersson, 201239288

    eXp Realty LLC

    Source: RMLS (OR),MLS#: 24555155MLS Logo

    Facts & features

    Interior

    Bedrooms & bathrooms
    • Bedrooms: 3
    • Bathrooms: 2
    • Full bathrooms: 2
    • Main level bathrooms: 2
    Rooms
    • Room types: Laundry, Bedroom 2, Bedroom 3, Dining Room, Family Room, Kitchen, Living Room, Primary Bedroom
    Primary bedroom
    • Features: Bathroom, Ceiling Fan, Closet, Vinyl Floor, Wainscoting
    • Level: Main
    Bedroom 2
    • Features: Ceiling Fan, Closet, Laminate Flooring
    • Level: Main
    Bedroom 3
    • Features: Closet, Vinyl Floor
    • Level: Main
    Dining room
    • Features: Kitchen Dining Room Combo, Tile Floor
    • Level: Main
    Family room
    • Features: Deck, Sliding Doors, Bamboo Floor, Vaulted Ceiling, Wood Stove
    • Level: Main
    Kitchen
    • Features: Dishwasher, Eat Bar, Microwave, Nook, Free Standing Range, Free Standing Refrigerator, Tile Floor
    • Level: Main
    Living room
    • Features: Bamboo Floor
    • Level: Main
    Heating
    • Forced Air, Wood Stove
    Cooling
    • None
    Appliances
    • Included: Dishwasher, Free-Standing Range, Free-Standing Refrigerator, Microwave, Plumbed For Ice Maker, Range Hood, Stainless Steel Appliance(s), Washer/Dryer, Electric Water Heater
    • Laundry: Laundry Room
    Features
    • Ceiling Fan(s), Vaulted Ceiling(s), Built-in Features, Sink, Closet, Kitchen Dining Room Combo, Eat Bar, Nook, Bathroom, Wainscoting, Tile
    • Flooring: Bamboo, Engineered Hardwood, Laminate, Tile, Vinyl
    • Doors: Sliding Doors
    • Windows: Double Pane Windows, Vinyl Frames
    • Basement: Crawl Space
    • Number of fireplaces: 1
    • Fireplace features: Insert, Stove, Wood Burning, Wood Burning Stove
    Interior area
    • Total structure area: 1,511
    • Total interior livable area: 1,511 sqft

    Property

    Parking
    • Total spaces: 2
    • Parking features: Driveway, Garage Door Opener, Attached
    • Attached garage spaces: 2
    • Has uncovered spaces: Yes
    Accessibility
    • Accessibility features: Garage On Main, Ground Level, Minimal Steps, One Level, Parking, Accessibility
    Features
    • Stories: 1
    • Patio & porch: Deck
    • Exterior features: Yard
    • Has view: Yes
    • View description: Territorial
    Lot
    • Size: 0.51 Acres
    • Features: Gentle Sloping, Level, SqFt 20000 to Acres1
    Details
    • Additional structures: ToolShed
    • Parcel number: 19325
    • Zoning: KS-RCR

    Construction

    Type & style
    • Home type: SingleFamily
    • Architectural style: Ranch
    • Property subtype: Residential, Single Family Residence
    Materials
    • T111 Siding
    • Foundation: Concrete Perimeter
    • Roof: Composition
    Condition
    • Resale
    • New construction: No
    • Year built: 1974

    Utilities & green energy

    • Gas: Gas
    • Sewer: Cesspool, Septic Tank
    • Water: Community

    Community & HOA

    HOA
    • Has HOA: No
    Location
    • Region: Astoria

    Financial & listing details

    • Price per square foot: $301/sqft
    • Tax assessed value: $463,338
    • Annual tax amount: $2,748
    • Date on market: 6/10/2024
    • Cumulative days on market: 87 days
    • Listing terms: Cash,Conventional,FHA,VA Loan
    • Road surface type: Paved

    Price history

    DateEventPrice
    9/20/2024Sold$455,000-5.2%$301/sqft
    Source: RMLS (OR) #24555155 Report a problem
    9/5/2024Pending sale$480,000$318/sqft
    Source: RMLS (OR) #24555155 Report a problem
    6/10/2024Listed for sale$480,000+26%$318/sqft
    Source: RMLS (OR) #24555155 Report a problem
    2/26/2021Sold$381,000+5.8%$252/sqft
    Source: RMLS (OR) #21325219 Report a problem
    1/17/2021Pending sale$360,000$238/sqft
    Source: RMLS (OR) #21325219 Report a problem
    1/14/2021Listed for sale$360,000+44%$238/sqft
    Source: RMLS (OR) #21325219 Report a problem
    6/30/2016Sold$250,000-3.1%$165/sqft
    Source: RMLS (OR) #16304445 Report a problem
    5/23/2016Pending sale$258,000$171/sqft
    Source: Windermere Stellar #16304445 Report a problem
    5/12/2016Listed for sale$258,000$171/sqft
    Source: Windermere Stellar #16304445 Report a problem

    Public tax history

    YearProperty taxesTax assessment
    2025$2,915 +2.3%$211,218 +3%
    2024$2,848 +3.6%$205,067 +3%
    2023$2,748 +2%$199,095 +3%
    2022$2,694 +28.7%$193,297 +3%
    2021$2,093 +82.3%$187,668 +3%
    2020$1,148 $182,203 +3%
    2019$1,148 +3.5%$176,897 +3%
    2018$1,110 -48.7%$171,746 +3%
    2017$2,164 +4.6%$166,745 +3%
    2016$2,069 -5.9%$161,889 +3%
    2015$2,198 +3.4%$157,175 +3%
    2014$2,125 +5.4%$152,598 +3%
    2013$2,017 $148,155 +3%
    2012-- $143,841 +3%
    2011-- $139,653 +3%
    2010-- $135,587 +3%
    2009-- $131,639 +3%
    2008-- $127,806 +3%
    2007-- $124,085 +3%
    2006-- $120,472
    Find assessor info on the county website

    Neighborhood: Knappa

    Nearby schools

    GreatSchools rating
    Schools provided by the listing agent
    • Elementary: Hilda Lahti
    • Middle: Hilda Lahti
    • High: Knappa

    Source: RMLS (OR). This data may not be complete. We recommend contacting the local school district to confirm school assignments for this home.

    Get pre-qualified for a loan
    At Zillow Home Loans, we can pre-qualify you in as little as 5 minutes with no impact to your credit score.

    An equal housing lender. NMLS #10287.