Skip main navigation
Closed
  • $500,000

    4215 129th St, Savage, MN 55378

    5beds
    3,020sqft
    Single Family Residence
    Built in 2019
    0.26 Acres Lot
    $514,500 Zestimate®
    $166/sqft
    $3,516 Estimated rent

    Home value

    $514,500

    $473,000 - $561,000

    $3,516/mo

    Zestimate® history
    Loading
    Loading...

    Owner options

    List your home for rent

    $3,516/mo

    Rent Zestimate®

    Find your next renter with Zillow Rental Manager. Plus, with online applications, you can quickly screen prospective tenants – for free.

    Learn more

    $3,516/mo

    Rent Zestimate®

    Refinance and save

    $3,100/mo

    Est. payment

    Refinancing to a lower rate could help reduce your monthly payments and save thousands over the life of the loan.

    See today's rates

    $3,100/mo

    Est. payment

    Explore your selling options

    Work with a Zillow partner agent

    Leverage their expertise and Zillow's premium Showcase listings to get your home seen by more buyers.

    Get started

    List with your own agent

    Get your home in front of millions of buyers by listing it on Zillow.

    Learn how to do it

    Sell it yourself

    Take full control of how buyers see your home on Zillow by listing For Sale by Owner (FSBO).

    List your home

    What's special

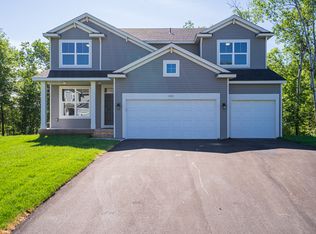
    Back on the market only due to previous buyer's inability to perform. Their loss is your opportunity to purchase a newer construction home without the wait of build time. This 5-bedroom Savage home awaits its new owner. Step inside to the large foyer and be greeted by vaulted ceilings and so much natural light! Spacious entryway with access to garage and coat closet. Upstairs you will find the open concept living space with a tastefully designed kitchen complete with large center island and walk in pantry. Three bedrooms up. Walk down the hallway to the primary suite that hosts a walk in closet and private 3/4 bath with double sinks. Two other bedrooms down this main hallway along with a full bathroom. Downstairs is an entertainer's dream! Host movie and game nights galore. This flex space can be utilized in so many ways - a play room, home office, use your imagination! Two additional bedrooms in the lower level as well as an additional 3/4 bathroom. Don't miss all the storage this home has to offer - so much closet space and a crawl space under the stairs. New carpet throughout the entire home within the last year. Don't miss the brand-new deck! From the kitchen, it is easily accessed with room to hang out and grill while enjoying cooler evenings. New patio below the deck. Fully fenced lot with spectacular sledding and slip and slide opportunities for year round backyard enjoyment. Three car garage offers plenty of space to store all your outdoor items. The sellers have taken meticulous care of this home. You cannot build for this price!

    Zillow last checked:

    Listing updated:

    Listed by:

    Ashley Winkelman 651-307-7416,

    Edina Realty, Inc.

    Bought with:

    Ahmed Noor

    Bridge Realty, LLC

    Source: NorthstarMLS as distributed by MLS GRID,MLS#: 6627585MLS Logo

    Facts & features

    Interior

    Bedrooms & bathrooms
    • Bedrooms: 5
    • Bathrooms: 3
    • Full bathrooms: 1
    • 3/4 bathrooms: 2
    Bedroom
    • Level: Upper
    • Area: 168 Square Feet
    • Dimensions: 12x14
    Bedroom 2
    • Level: Upper
    • Area: 110 Square Feet
    • Dimensions: 10x11
    Bedroom 3
    • Level: Upper
    • Area: 132 Square Feet
    • Dimensions: 12x11
    Bedroom 4
    • Level: Lower
    • Area: 165 Square Feet
    • Dimensions: 11x15
    Bedroom 5
    • Level: Lower
    • Area: 165 Square Feet
    • Dimensions: 11x15
    Dining room
    • Level: Upper
    • Area: 187 Square Feet
    • Dimensions: 11x17
    Family room
    • Level: Lower
    • Area: 414 Square Feet
    • Dimensions: 23x18
    Kitchen
    • Level: Upper
    • Area: 170 Square Feet
    • Dimensions: 10x17
    Living room
    • Level: Upper
    • Area: 221 Square Feet
    • Dimensions: 13x17
    Heating
    • Forced Air
    Cooling
    • Central Air
    Appliances
    • Included: Dishwasher, Dryer, Microwave, Range, Refrigerator, Washer
    • Laundry: In Basement
    Features
    • Basement: Block,Finished,Sump Pump
    Interior area
    • Total structure area: 3,020
    • Total interior livable area: 3,020 sqft
    • Finished area above ground: 1,631
    • Finished area below ground: 1,389

    Property

    Parking
    • Total spaces: 3
    • Parking features: Attached, Asphalt, Garage Door Opener
    • Attached garage spaces: 3
    • Has uncovered spaces: Yes
    Accessibility
    • Accessibility features: None
    Features
    • Levels: Multi/Split
    • Patio & porch: Deck, Patio
    • Pool features: None
    • Fencing: Full
    Lot
    • Size: 0.26 Acres
    • Dimensions: 70 x 156
    Details
    • Foundation area: 1538
    • Parcel number: 264970070
    • Zoning description: Residential-Single Family

    Construction

    Type & style
    • Home type: SingleFamily
    • Property subtype: Single Family Residence
    Materials
    • Block
    • Roof: Age 8 Years or Less
    Condition
    • New construction: No
    • Year built: 2019

    Utilities & green energy

    • Gas: Natural Gas
    • Sewer: City Sewer/Connected
    • Water: City Water/Connected

    Community & neighborhood

    Location
    • Region: Savage
    • Subdivision: Rose Hill Third Add

    HOA & financial

    HOA
    • Has HOA: No

    Price history

    DateEventPrice
    1/17/2025Sold$500,000+0%$166/sqft
    Source: NorthstarMLS as distributed by MLS GRID #6627585 Report a problem
    11/25/2024Pending sale$499,900$166/sqft
    Source: NorthstarMLS as distributed by MLS GRID #6627585 Report a problem
    11/15/2024Listed for sale$499,900$166/sqft
    Source: NorthstarMLS as distributed by MLS GRID #6627585 Report a problem
    11/5/2024Listing removed$499,900$166/sqft
    Source: NorthstarMLS as distributed by MLS GRID #6589903 Report a problem
    10/14/2024Pending sale$499,900$166/sqft
    Source: NorthstarMLS as distributed by MLS GRID #6589903 Report a problem
    9/26/2024Price change$499,900-2.9%$166/sqft
    Source: NorthstarMLS as distributed by MLS GRID #6589903 Report a problem
    9/12/2024Price change$515,000-1.9%$171/sqft
    Source: NorthstarMLS as distributed by MLS GRID #6589903 Report a problem
    8/23/2024Listed for sale$525,000+41.7%$174/sqft
    Source: NorthstarMLS as distributed by MLS GRID #6589903 Report a problem
    7/7/2020Sold$370,375$123/sqft
    Source: NorthstarMLS as distributed by MLS GRID #6479449 Report a problem

    Public tax history

    YearProperty taxesTax assessment
    2025$5,096 +211.1%$483,400 +4.8%
    2024$1,638 -68.3%$461,200 +2.7%
    2023$5,164 +18.1%$448,900 -5.6%
    2022$4,372 +236.8%$475,600 +24.3%
    2021$1,298 +36.3%$382,700 +279.7%
    2020$952 $100,800
    2019$952 $100,800

    Find assessor info on the county website

    Neighborhood: 55378

    Nearby schools

    GreatSchools rating
    Get a cash offer in 3 minutes
    Find out how much your home could sell for in as little as 3 minutes with a no-obligation cash offer.
    Estimated market value
    $514,500
    Get a cash offer in 3 minutes
    Find out how much your home could sell for in as little as 3 minutes with a no-obligation cash offer.
    Estimated market value
    $514,500