Skip main navigation
Closed
  • $267,000

    4215 188th St, Country Club Hills, IL 60478

    3beds
    1,529sqft
    Single Family Residence
    Built in 1972
    0.5 Acres Lot
    $274,800 Zestimate®
    $175/sqft
    $2,423 Estimated rent

    Home value

    $274,800

    $247,000 - $305,000

    $2,423/mo

    Zestimate® history
    Loading
    Loading...

    Owner options

    List your home for rent

    $2,423/mo

    Rent Zestimate®

    Find your next renter with Zillow Rental Manager. Plus, with online applications, you can quickly screen prospective tenants – for free.

    Learn more

    $2,423/mo

    Rent Zestimate®

    Refinance and save

    $1,904/mo

    Est. payment

    Refinancing to a lower rate could help reduce your monthly payments and save thousands over the life of the loan.

    See today's rates

    $1,904/mo

    Est. payment

    Explore your selling options

    Work with a Zillow partner agent

    Leverage their expertise and Zillow's premium Showcase listings to get your home seen by more buyers.

    Get started

    List with your own agent

    Get your home in front of millions of buyers by listing it on Zillow.

    Learn how to do it

    Sell it yourself

    Take full control of how buyers see your home on Zillow by listing For Sale by Owner (FSBO).

    List your home

    What's special

    Modern finishesWhite-oak two-tone kitchenOversized sinkShiplap accentsRefinished oak hardwood floorsTasteful tileworkAll-new samsung stainless-steel appliances
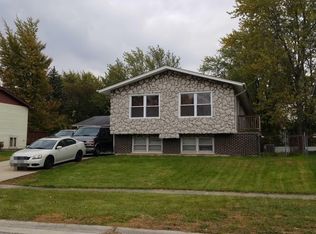
    Super bi-level with standout style. Step into an open main floor featuring refinished oak hardwood floors and a flexible layout that easily adapts between dining, living, and kitchen areas. The white-oak, two-tone kitchen adds an elevated touch, complete with all-new Samsung stainless-steel appliances, an oversized sink, and modern finishes. From the kitchen, walk out to a two-level deck designed for outdoor gatherings.The spacious primary and second bedrooms sit near a refreshed bathroom showcasing a quartz vessel sink, tasteful tilework, and shiplap accents. The lower level includes an additional bedroom, laundry room, and a versatile recreation area ideal for a home office, media room, or play space. Newer mechanicals (HVAC, Water Heater, & Electrical Panel) round out the lower level in addition to a newer roof (2025). An oversized yard and deck create plenty of space to enjoy warm-weather days. The perfect home with room to grow. Closing cost credit available!

    Zillow last checked:

    Listing updated:

    Listed by:

    Ralph Szypcio 708-297-4698,

    Coldwell Banker Real Estate Group

    Bought with:

    Danny Barrios

    Berkshire Hathaway HomeServices Starck Real Estate

    Ehtesham Syed

    Berkshire Hathaway HomeServices Starck Real Estate

    Source: MRED as distributed by MLS GRID,MLS#: 12527415MLS Logo

    Facts & features

    Interior

    Bedrooms & bathrooms
    • Bedrooms: 3
    • Bathrooms: 2
    • Full bathrooms: 2
    Rooms
    • Room types: No additional rooms
    Primary bedroom
    • Level: Main
    • Area: 234 Square Feet
    • Dimensions: 18X13
    Bedroom 2
    • Level: Main
    • Area: 140 Square Feet
    • Dimensions: 14X10
    Bedroom 3
    • Level: Main
    • Area: 130 Square Feet
    • Dimensions: 13X10
    Dining room
    • Level: Main
    • Area: 100 Square Feet
    • Dimensions: 10X10
    Family room
    • Level: Basement
    • Area: 324 Square Feet
    • Dimensions: 27X12
    Kitchen
    • Level: Main
    • Area: 120 Square Feet
    • Dimensions: 12X10
    Laundry
    • Level: Basement
    • Area: 90 Square Feet
    • Dimensions: 10X9
    Living room
    • Level: Main
    • Area: 156 Square Feet
    • Dimensions: 13X12
    Heating
    • Natural Gas
    Cooling
    • Central Air
    Features
    • Basement: Finished,Partial
    Interior area
    • Total structure area: 0
    • Total interior livable area: 1,529 sqft

    Property

    Parking
    • Total spaces: 1
    • Parking features: Yes, Attached, Garage
    • Attached garage spaces: 1
    Accessibility
    • Accessibility features: No Disability Access
    Features
    • Levels: Bi-Level
    • Stories: 1.5
    • Patio & porch: Deck
    Lot
    • Size: 0.5 Acres
    • Dimensions: 160x136
    Details
    • Parcel number: 31034140090000
    • Special conditions: None

    Construction

    Type & style
    • Home type: SingleFamily
    • Architectural style: Bi-Level
    • Property subtype: Single Family Residence
    Materials
    • Vinyl Siding
    • Foundation: Concrete Perimeter
    • Roof: Asphalt
    Condition
    • New construction: No
    • Year built: 1972

    Utilities & green energy

    • Sewer: Public Sewer
    • Water: Lake Michigan, Public

    Community & HOA

    HOA
    • Services included: None
    Location
    • Region: Country Club Hills

    Financial & listing details

    • Price per square foot: $175/sqft
    • Tax assessed value: $170,000
    • Annual tax amount: $9,289
    • Date on market: 12/4/2025
    • Listing terms: Conventional
    • Ownership: Fee Simple

    Price history

    DateEventPrice
    1/9/2026Sold$267,000+3.1%$175/sqft
    Source: MRED as distributed by MLS GRID #12527415 Report a problem
    12/15/2025Contingent$259,000$169/sqft
    Source: MRED as distributed by MLS GRID #12527415 Report a problem
    12/4/2025Listed for sale$259,000$169/sqft
    Source: MRED as distributed by MLS GRID #12527415 Report a problem
    12/4/2025Listing removed$259,000$169/sqft
    Source: MRED as distributed by MLS GRID #12520304 Report a problem
    11/21/2025Listed for sale$259,000+107.2%$169/sqft
    Source: MRED as distributed by MLS GRID #12520304 Report a problem
    7/17/2025Sold$125,000+150.1%$82/sqft
    Source: Public Record Report a problem
    8/24/2010Sold$49,989-27.6%$33/sqft
    Source: MRED as distributed by MLS GRID #07387552 Report a problem
    1/10/2010Listing removed$69,000$45/sqft
    Source: foreclosure.com Report a problem
    11/29/2009Listed for sale$69,000-48.9%$45/sqft
    Source: foreclosure.com Report a problem
    7/21/2004Sold$135,000+113.2%$88/sqft
    Source: Public Record Report a problem
    6/2/1994Sold$63,333$41/sqft
    Source: Public Record Report a problem

    Public tax history

    YearProperty taxesTax assessment
    2024-- $17,000 +0%
    2023$9,289 +28.2%$16,999 +81.9%
    2022$7,245 -0.5%$9,344
    2021$7,282 +0.2%$9,344
    2020$7,271 -18.3%$9,344 -16.7%
    2019$8,902 +5.4%$11,216
    2018$8,444 +3%$11,216
    2017$8,195 -3.8%$11,216 -6.8%
    2016$8,515 +2.4%$12,028
    2015$8,314 +1.8%$12,028
    2014$8,165 +7.2%$12,028 -2.7%
    2013$7,615 +4%$12,357
    2012$7,323 +8.3%$12,357
    2011$6,760 -11.9%$12,357 -20.9%
    2010$7,670 +4.2%$15,617
    2009$7,358 +67.4%$15,617 -5%
    2008$4,395 +3.9%$16,439 +24%
    2007$4,230 +18.8%$13,258
    2006$3,561 +8.1%$13,258
    2005$3,296 -1.1%$13,258 +15.6%
    2004$3,331 +0.1%$11,464
    2003$3,329 -10.5%$11,464
    2002$3,717 +39.6%$11,464 +16.6%
    2001$2,662 +8.9%$9,836
    2000$2,446 +3.2%$9,836
    1999$2,370 $9,836
    Find assessor info on the county website

    Neighborhood: 60478

    Nearby schools

    GreatSchools rating
    Schools provided by the listing agent
    • Elementary: Zenon J Sykuta School
    • Middle: Southwood Middle School
    • District: 160

    Source: MRED as distributed by MLS GRID. This data may not be complete. We recommend contacting the local school district to confirm school assignments for this home.

    Get a cash offer in 3 minutes
    Find out how much your home could sell for in as little as 3 minutes with a no-obligation cash offer.
    Estimated market value
    $274,800
    Get a cash offer in 3 minutes
    Find out how much your home could sell for in as little as 3 minutes with a no-obligation cash offer.
    Estimated market value
    $274,800