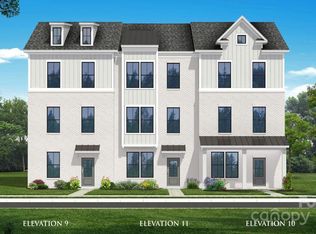
Beautiful & Spacious 3-Story Brand-New Townhouse for Rent in The Alexander Providence Subdivision.
This pristine, never-lived-in townhouse offers modern finishes, a smart layout, and plenty of space, making it the perfect home for families or professionals seeking comfort and convenience.
The main floor features a spacious bedroom with a full bathroom, direct access to a large backyard, and a 2-car attached garage ideal for guests, in-laws, or even a private office setup.
Upstairs, the open-concept second floor boasts a stylish kitchen with Quartz countertops and stainless steel appliances, a large living area, a dining space, and a convenient half bath, perfect for entertaining or unwinding after a long day. A generous walk-out balcony off the kitchen enhances the space, offering both beauty and functionality.
The third floor is home to the primary bedroom with an en-suite bathroom, an additional bedroom, and another full bathroom. Both bedroom suites feature spacious walk-in closets, and a dedicated laundry area adds to the home's convenience. Every room is thoughtfully designed with both comfort and function in mind.
Blinds have been installed throughout the unit, adding both privacy and style.
This stunning home is ideally located near shopping, dining, and other essential amenities, and it is situated within a top-rated school district, making it an excellent choice for families.
Don't miss your chance to rent this exceptional property schedule your tour today!
Owner must approve all pets. $50 application fee required per adult. Application Fee is Not refundable. Ideal Move in time should be less than 30 days. Credit Score should be at least 620. Schools information accuracy has to be verified by the applicants. Non Refundable pet deposit of $300 due at move in, pet fee $50 a pet per month.
Sold for $578,000
$578,000
4215 Alexander View Dr, Charlotte, NC 28226
3beds
1,887sqft
Townhouse
Built in ----
-- sqft lot
$570,500 Zestimate®
$306/sqft
$2,826 Estimated rent
Home value
$570,500
$531,000 - $610,000
$2,826/mo
Zestimate® history
Owner options
List your home for rent
$2,826/mo
Rent Zestimate®
Find your next renter with Zillow Rental Manager. Plus, with online applications, you can quickly screen prospective tenants – for free.
$2,826/mo
Rent Zestimate®
Refinance and save
$3,444/mo
Est. payment
Refinancing to a lower rate could help reduce your monthly payments and save thousands over the life of the loan.
$3,444/mo
Est. payment
Explore your selling options
Work with a Zillow partner agent
Leverage their expertise and Zillow's premium Showcase listings to get your home seen by more buyers.
Get startedList with your own agent
Get your home in front of millions of buyers by listing it on Zillow.
Learn how to do itSell it yourself
Take full control of how buyers see your home on Zillow by listing For Sale by Owner (FSBO).
List your homeWhat's special
Spacious bedroomGenerous walk-out balconyLarge backyardDedicated laundry areaQuartz countertopsSpacious walk-in closetsOpen-concept second floor
Zillow last checked:
Listing updated:
Source: Zillow Rentals
Facts & features
Interior
Bedrooms & bathrooms
- Bedrooms: 3
- Bathrooms: 4
- Full bathrooms: 3
- 1/2 bathrooms: 1
Heating
- Heat Pump
Cooling
- Central Air
Appliances
- Included: Dishwasher, Microwave, Oven, Refrigerator, WD Hookup
- Laundry: Hookups
Features
- WD Hookup
- Flooring: Carpet, Hardwood, Tile
Interior area
- Total interior livable area: 1,887 sqft
Property
Parking
- Parking features: Attached
- Has attached garage: Yes
- Details: Contact manager
Details
- Parcel number: 21337148
Construction
Type & style
- Home type: Townhouse
- Property subtype: Townhouse
Community & HOA
Community
- Deposit fee: $2,999
- Pet fee: $50 monthly
- Pet deposit fee: $300
Location
- Region: Charlotte
Financial & listing details
- Price per square foot: $306/sqft
- Tax assessed value: $502,900
- Annual tax amount: $3,911
- Date on market: 6/4/2025
- Lease term: 1 Year
Price history
| Date | Event | Price |
|---|---|---|
| 7/16/2025 | Listing removed | $2,999$2/sqft |
Source: Zillow Rentals Report a problem | ||
| 6/27/2025 | Price change | $2,999-2.6%$2/sqft |
Source: Zillow Rentals Report a problem | ||
| 6/17/2025 | Price change | $3,080-0.2%$2/sqft |
Source: Zillow Rentals Report a problem | ||
| 5/13/2025 | Price change | $3,085-0.2%$2/sqft |
Source: Zillow Rentals Report a problem | ||
| 5/6/2025 | Price change | $3,090-0.2%$2/sqft |
Source: Zillow Rentals Report a problem | ||
| 4/19/2025 | Price change | $3,095-5.8%$2/sqft |
Source: Zillow Rentals Report a problem | ||
| 2/24/2025 | Price change | $3,285-0.3%$2/sqft |
Source: Zillow Rentals Report a problem | ||
| 2/21/2025 | Price change | $3,295-0.2%$2/sqft |
Source: Zillow Rentals Report a problem | ||
| 2/12/2025 | Listed for rent | $3,300$2/sqft |
Source: Zillow Rentals Report a problem | ||
| 12/13/2024 | Sold | $578,000$306/sqft |
Source: Public Record Report a problem | ||
Public tax history
| Year | Property taxes | Tax assessment |
|---|---|---|
| 2025 | $3,911 | $502,900 +272.5% |
| 2024 | -- | $135,000 |
| 2023 | -- | -- |
Find assessor info on the county website
Neighborhood: Sardis Forest
Nearby homes
- $578,0004 bd4 ba1.8k sqft4215 Alexander View Dr #32, Charlotte, NC 28226Sold
- $540,0003 bd4 ba1.8k sqft4219 Alexander View Dr, Charlotte, NC 28226Sold

- $578,0004 bd4 ba1.8k sqft4211 Alexander View Dr #31, Charlotte, NC 28226Sold
- $540,0003 bd4 ba1.8k sqft4219 Alexander View Dr #33, Charlotte, NC 28226Sold

- $599,9004 bd4 ba1.8k sqft4207 Alexander View Dr #30, Charlotte, NC 28226Sold
- $580,0004 bd4 ba1.8k sqft4223 Alexander View Dr #34, Charlotte, NC 28226Sold
- $550,0003 bd4 ba1.8k sqft4227 Alexander View Dr #35, Charlotte, NC 28226Sold
- $557,5004 bd4 ba1.8k sqft4218 Alexander View Dr #40, Charlotte, NC 28226Sold
Nearby schools
GreatSchools rating
- 9/10Lansdowne ElementaryGrades: K-5Distance: 1.8 mi
- 9/10South Charlotte MiddleGrades: 6-8Distance: 2.2 mi
- 9/10Providence HighGrades: 9-12Distance: 1 mi
Get a cash offer in 3 minutes
Find out how much your home could sell for in as little as 3 minutes with a no-obligation cash offer.
Estimated market value
$570,500
Get a cash offer in 3 minutes
Find out how much your home could sell for in as little as 3 minutes with a no-obligation cash offer.
Estimated market value
$570,500
Nearby cities
Nearby neighborhoods
Nearby zip codes
Other Charlotte Topics
