Skip main navigation
Sold for $553,900
  • $553,900

    4215 Amelia Dr, Fredericksburg, VA 22408

    5beds
    2,600sqft
    Single Family Residence
    Built in 1997
    10,039 Square Feet Lot
    $577,600 Zestimate®
    $213/sqft
    $3,121 Estimated rent

    Home value

    $577,600

    $531,000 - $630,000

    $3,121/mo

    Zestimate® history
    Loading
    Loading...

    Owner options

    List your home for rent

    $3,121/mo

    Rent Zestimate®

    Find your next renter with Zillow Rental Manager. Plus, with online applications, you can quickly screen prospective tenants – for free.

    Learn more

    $3,121/mo

    Rent Zestimate®

    Refinance and save

    $3,557/mo

    Est. payment

    Refinancing to a lower rate could help reduce your monthly payments and save thousands over the life of the loan.

    See today's rates

    $3,557/mo

    Est. payment

    Explore your selling options

    Work with a Zillow partner agent

    Leverage their expertise and Zillow's premium Showcase listings to get your home seen by more buyers.

    Get started

    List with your own agent

    Get your home in front of millions of buyers by listing it on Zillow.

    Learn how to do it

    Sell it yourself

    Take full control of how buyers see your home on Zillow by listing For Sale by Owner (FSBO).

    List your home

    What's special

    Office spaceCozy fireplaceFamily roomScreen porchEat-in kitchenLarge islandWork out area
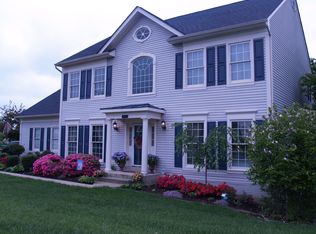
    SUNDAY open house is canceled out of an abundance of caution due to upcoming weather. Private showings are still accepted for Sunday. TAKE A LOOK at the updated photos- Owners' photos show the house in Springtime with all the flowers in bloom! Peony, roses, and the most beautiful blue Hydrangea. This house simply sings when the weather warms. Welcome to 4215 Amelia Drive in the Lees Hill neighborhood. This 5 bedroom/3.5 bath Colonial home has been lovingly maintained and updated over the years. A bright two-story foyer is flanked by an office space that could easily double as a 6th bedroom, and a formal living room. The living room opens connects to a formal dining room that easily seats 8 plus. Continue to the eat-in kitchen which features ample counter space, new stainless steel appliances, and a large island, all designed to keep you connected with friends and family while cooking or entertaining. The kitchen flows into a family room with a cozy fireplace and room for all! Upstairs you will find three well-sized secondary bedrooms that share a hall bath. The primary suite offers a serene retreat at the end of a busy day. With plenty of room for a seating area, a walk-in closet, and updated spa bath with dual vanities, this primary is sure to please. A full walk-out basement has been finished with comfort and function in mind. This space offers many options with room for a work out area, family/media room, and a 6th (Not-to -code) bedroom and full bath, the basement is perfect for multigenerational living or space for guests. As you move outdoors, the screen porch and backyard are sure to be favorite spots as the weather warms. Whether you enjoy hosting a summer barbeque, curling up with your favorite book, or tending the beautiful flowers that will bloom in the spring, you can have it all with this great outdoor area. Lees Hill is a well-established neighborhood in Fredericksburg offering a wide-range of amenities including Pickleball courts, walking trails, and two pools! Conveniently located near shopping and restaurants, as well as major highways and VRE for easy commuting, this one checks all the boxes! Don't miss your chance to make 4215 Amelia Drive yours. Roof 2012 (50 year shingle), HVAC 2011. Fireplace in basement conveys as-is. Humidifier on HVAC conveys as-is ** Washer and Dryer as well as screen room porch swing DO NOT convey.

    Zillow last checked:

    Listing updated:

    Listed by:

    Kardin Lillis 703-798-4580,

    Weichert, REALTORS

    Bought with:

    Brian Cunningham, 0225185942

    Coldwell Banker Elite

    Source: Bright MLS,MLS#: VASP2030054MLS Logo

    Facts & features

    Interior

    Bedrooms & bathrooms
    • Bedrooms: 5
    • Bathrooms: 4
    • Full bathrooms: 3
    • 1/2 bathrooms: 1
    • Main level bathrooms: 1
    • Main level bedrooms: 1
    Rooms
    • Room types: Living Room, Kitchen, Family Room
    Family room
    • Level: Main
    Kitchen
    • Level: Main
    Living room
    • Level: Main
    Screened porch
    • Level: Main
    Heating
    • Forced Air, Natural Gas
    Cooling
    • Central Air, Electric
    Appliances
    • Included: Microwave, Oven/Range - Electric, Stainless Steel Appliance(s), Dishwasher, Disposal, Energy Efficient Appliances, Electric Water Heater
    • Laundry: Hookup, Washer/Dryer Hookups Only
    Features
    • Flooring: Hardwood, Carpet
    • Basement: Side Entrance,Full
    • Number of fireplaces: 2
    Interior area
    • Total structure area: 3,748
    • Total interior livable area: 2,600 sqft
    • Finished area above ground: 2,600
    • Finished area below ground: 0

    Property

    Parking
    • Total spaces: 2
    • Parking features: Garage Faces Front, Attached
    • Attached garage spaces: 2
    Accessibility
    • Accessibility features: None
    Features
    • Levels: Three
    • Stories: 3
    • Patio & porch: Screened Porch
    • Pool features: Community
    Lot
    • Size: 10,039 Square Feet
    Details
    • Additional structures: Above Grade, Below Grade
    • Parcel number: 36F2108
    • Zoning: R1
    • Special conditions: Standard

    Construction

    Type & style
    • Home type: SingleFamily
    • Architectural style: Colonial
    • Property subtype: Single Family Residence
    Materials
    • Vinyl Siding
    • Foundation: Concrete Perimeter
    • Roof: Architectural Shingle
    Condition
    • New construction: No
    • Year built: 1997

    Utilities & green energy

    • Sewer: Public Sewer
    • Water: Public

    Community & HOA

    Community
    • Subdivision: Lee's Hill
    HOA
    • Has HOA: Yes
    • HOA fee: $287 quarterly
    Location
    • Region: Fredericksburg

    Financial & listing details

    • Price per square foot: $213/sqft
    • Tax assessed value: $468,600
    • Annual tax amount: $3,441
    • Date on market: 1/17/2025
    • Listing agreement: Exclusive Right To Sell
    • Listing terms: Cash,Conventional,FHA,VA Loan
    • Exclusions: Washer And Dryer Do Not Convey, Swing On Back Porch Does Not Convey. Fireplace In Basement Conveys As-is, Hvac Humidifier Conveys As-is (never Used)
    • Ownership: Fee Simple

    Price history

    DateEventPrice
    3/3/2025Sold$553,900+1.1%$213/sqft
    Source: Bright MLS #VASP2030054 Report a problem
    1/20/2025Contingent$547,900$211/sqft
    Source: Bright MLS #VASP2030054 Report a problem
    1/17/2025Listed for sale$547,900+61.2%$211/sqft
    Source: Bright MLS #VASP2030054 Report a problem
    5/3/2004Sold$339,900$131/sqft
    Source: Public Record Report a problem

    Public tax history

    YearProperty taxesTax assessment
    2025$3,441 $468,600
    2024$3,441 +11.1%$468,600 +16.8%
    2023$3,097 +4.6%$401,300
    2022$2,960 +5.7%$401,300 +15.9%
    2021$2,801 $346,100
    2020$2,801 -4.1%$346,100 +0.4%
    2019$2,920 +1.7%$344,600
    2018$2,871 +4.1%$344,600 +6.3%
    2017$2,757 $324,300
    2016-- $324,300 +9.5%
    2015-- $296,200
    2014-- $296,200 +2%
    2013-- $290,500
    2012-- $290,500 -2.3%
    2011-- $297,200
    2010-- $297,200 -14.2%
    2009-- $346,300 -7.6%
    2007$2,323 $374,700
    2006$2,323 +5.8%$374,700 +51.9%
    2005$2,196 +3.5%$246,700
    2004$2,122 +2.1%$246,700 +19.9%
    2003$2,078 $205,700
    2002$2,078 +3.8%$205,700 +9.9%
    2001$2,002 $187,100
    Find assessor info on the county website

    Neighborhood: 22408

    Nearby schools

    GreatSchools rating
    Schools provided by the listing agent
    • District: Spotsylvania County Public Schools

    Source: Bright MLS. This data may not be complete. We recommend contacting the local school district to confirm school assignments for this home.

    Get a cash offer in 3 minutes
    Find out how much your home could sell for in as little as 3 minutes with a no-obligation cash offer.
    Estimated market value
    $577,600
    Get a cash offer in 3 minutes
    Find out how much your home could sell for in as little as 3 minutes with a no-obligation cash offer.
    Estimated market value
    $577,600