1 large lot + 3 levels of living space = a recipe 4 a functional pad with a supremely haute look. Nestled in a vibrant neighborhood just 7 miles from downtown, 4215 has all the reasons for a buyer on the hunt to feel a little shook. Stately brick facade with lovely landscaping and a 2-car garage is a simple but effective curb appeal hook. Enter into a sunny foyer with freshly refinished wood floors and prepare for your breath to be took. Double island kitchen tucked behind separate living and dining areas features a substantial breakfast nook. So. Many. Windows. Slap on some SPF and keep your skin from getting overcooked. Convenient back stair connects to an enormous flex space above the garage that is definitely worth a second look. And don't miss the huge walk up attic area in case you need a spot to store holiday decor and all your old yearbooks. The primary suite features dual closets with clever storage systems and an en-suite bath so inviting, you'll want to plop into the tub and enjoy a good book. The lowest level features a lounge space that's prime for cinematic escape or pool table games of eight ball and snook(er). Entertain in the peaceful screened porch or let larger gatherings spill out onto a magnificent stone patio with terraced steps to a deck above - the perfect fig tree overlook. 4215 Cobscook makes satisfying buyer dreams look completely textbook.
Sold for $890,000
Street View
$890,000
4215 Cobscook Dr, Durham, NC 27707
4beds
3,870sqft
Single Family Residence, Residential
Built in 1988
0.46 Acres Lot
$948,400 Zestimate®
$230/sqft
$3,697 Estimated rent
Home value
$948,400
$863,000 - $1.05M
$3,697/mo
Zestimate® history
Owner options
List your home for rent
$3,697/mo
Rent Zestimate®
Find your next renter with Zillow Rental Manager. Plus, with online applications, you can quickly screen prospective tenants – for free.
$3,697/mo
Rent Zestimate®
Refinance and save
$5,405/mo
Est. payment
Refinancing to a lower rate could help reduce your monthly payments and save thousands over the life of the loan.
$5,405/mo
Est. payment
Explore your selling options
Work with a Zillow partner agent
Leverage their expertise and Zillow's premium Showcase listings to get your home seen by more buyers.
Get startedList with your own agent
Get your home in front of millions of buyers by listing it on Zillow.
Learn how to do itSell it yourself
Take full control of how buyers see your home on Zillow by listing For Sale by Owner (FSBO).
List your homeWhat's special
Magnificent stone patioFreshly refinished wood floorsSunny foyerLounge spaceEnormous flex spaceTerraced stepsSubstantial breakfast nook
Zillow last checked:
Listing updated:
Listed by:
Susan Ungerleider 919-606-8819,
RED Collective
Bought with:
Cindi Honeycutt, 294963
Keller Williams Realty
Source: Doorify MLS,MLS#: 10091556
Facts & features
Interior
Bedrooms & bathrooms
- Bedrooms: 4
- Bathrooms: 3
- Full bathrooms: 2
- 1/2 bathrooms: 1
Heating
- Forced Air
Cooling
- Central Air
Appliances
- Included: Dishwasher, Disposal, Gas Cooktop, Microwave, Range Hood, Refrigerator, Tankless Water Heater, Oven
- Laundry: Laundry Room, Main Level
Features
- Crown Molding, Double Vanity, Eat-in Kitchen, Entrance Foyer, Granite Counters, Kitchen Island, Room Over Garage, Separate Shower, Smooth Ceilings, Soaking Tub, Walk-In Closet(s), Walk-In Shower
- Flooring: Carpet, Tile, Vinyl, Wood
- Basement: Crawl Space, Daylight, Exterior Entry, Heated, Interior Entry, Walk-Out Access
- Number of fireplaces: 1
- Fireplace features: Living Room
Interior area
- Total structure area: 3,870
- Total interior livable area: 3,870 sqft
- Finished area above ground: 3,092
- Finished area below ground: 778
Property
Parking
- Total spaces: 4
- Parking features: Driveway, Garage
- Attached garage spaces: 2
- Uncovered spaces: 2
Features
- Levels: Three Or More
- Stories: 3
- Patio & porch: Screened
- Exterior features: Fenced Yard, Rain Gutters
- Fencing: Back Yard, Wood
- Has view: Yes
- View description: Neighborhood
Lot
- Size: 0.46 Acres
- Features: Few Trees, Gentle Sloping
Details
- Parcel number: 0709941896
- Special conditions: Trust
Construction
Type & style
- Home type: SingleFamily
- Architectural style: Traditional
- Property subtype: Single Family Residence, Residential
Materials
- Block, Brick, Concrete, Masonite
- Foundation: Concrete, Block, Slab
- Roof: Shingle
Condition
- New construction: No
- Year built: 1988
Utilities & green energy
- Sewer: Public Sewer
- Water: Public
Community & HOA
Community
- Subdivision: Marydell Estates
HOA
- Has HOA: Yes
- Services included: None
- HOA fee: $100 annually
Location
- Region: Durham
Financial & listing details
- Price per square foot: $230/sqft
- Tax assessed value: $836,572
- Annual tax amount: $7,431
- Date on market: 4/24/2025
Price history
| Date | Event | Price |
|---|---|---|
| 6/11/2025 | Sold | $890,000-0.4%$230/sqft |
Source:  Doorify MLS #10091556 Report a problem Doorify MLS #10091556 Report a problem | ||
| 5/16/2025 | Pending sale | $894,000$231/sqft |
Source: Doorify MLS #10091556 Report a problem | ||
| 5/13/2025 | Price change | $894,000-6.3%$231/sqft |
Source: Doorify MLS #10091556 Report a problem | ||
| 4/24/2025 | Listed for sale | $954,000+20.8%$247/sqft |
Source: Doorify MLS #10091556 Report a problem | ||
| 6/10/2024 | Sold | $790,000$204/sqft |
Source: Public Record Report a problem | ||
| 2/7/2023 | Sold | $790,000+0.6%$204/sqft |
Source: Doorify MLS #2478093 Report a problem | ||
| 1/29/2023 | Pending sale | $785,000$203/sqft |
Source: Doorify MLS #2478093 Report a problem | ||
| 11/26/2022 | Listed for sale | $785,000-1.3%$203/sqft |
Source: Doorify MLS #2478093 Report a problem | ||
| 11/10/2022 | Listing removed | -- |
Source: Doorify MLS #2478093 Report a problem | ||
| 10/7/2022 | Listed for sale | $795,000$205/sqft |
Source: Doorify MLS #2478093 Report a problem | ||
Public tax history
| Year | Property taxes | Tax assessment |
|---|---|---|
| 2025 | $8,293 +11.6% | $836,572 +57% |
| 2024 | $7,432 +6.5% | $532,783 |
| 2023 | $6,979 +8.6% | $532,783 +6.1% |
| 2022 | $6,428 +0.5% | $502,216 |
| 2021 | $6,398 +2.4% | $502,216 |
| 2020 | $6,247 | $502,216 |
| 2019 | $6,247 -2.1% | $502,216 +6.8% |
| 2018 | $6,381 +0.7% | $470,430 |
| 2017 | $6,334 +3.5% | $470,430 |
| 2016 | $6,121 | $470,430 +16.1% |
| 2015 | $6,121 +9.1% | $405,161 |
| 2014 | $5,609 | $405,161 |
| 2013 | -- | $405,161 |
| 2012 | -- | $405,161 0% |
| 2011 | $5,281 +0.4% | $405,193 |
| 2010 | $5,259 +4% | $405,193 |
| 2009 | $5,057 | $405,193 |
| 2008 | $5,057 +21.2% | $405,193 +37.1% |
| 2007 | $4,173 +1.4% | $295,520 |
| 2006 | $4,114 | $295,520 |
| 2005 | $4,114 +1.4% | $295,520 0% |
| 2004 | $4,058 | $295,537 |
| 2003 | -- | $295,537 |
| 2002 | $3,733 -9.5% | $295,537 +16% |
| 2000 | $4,125 | $254,700 |
Find assessor info on the county website
Neighborhood: Mary Dell
Nearby homes
- $947,6004 bd4 ba3.6k sqft4312 Brookshire Rd, Durham, NC 27707Off Market

- $892,7004 bd4 ba3.4k sqft4211 Cobscook Dr, Chapel Hill, NC 27707Off Market
- $730,2004 bd3 ba2.8k sqft4207 Cobscook Dr, Durham, NC 27707Off Market
- $864,6003 bd3 ba2.9k sqft4304 Brookshire Rd, Durham, NC 27707Off Market
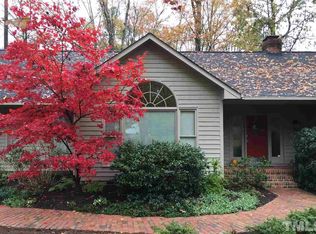
- $729,1004 bd2 ba2.6k sqft4304 Amesbury Ln, Durham, NC 27707Off Market
- $710,0004 bd2 ba2.5k sqft4216 Cobscook Dr, Durham, NC 27707Off Market
- $900,0004 bd3 ba3.1k sqft4212 Cobscook Dr, Durham, NC 27707Sold
- $888,8004 bd3 ba3.1k sqft4300 Amesbury Ln, Durham, NC 27707Off Market
Nearby schools
GreatSchools rating
- 3/10Creekside ElementaryGrades: PK-5Distance: 1.5 mi
- 8/10Sherwood Githens MiddleGrades: 6-8Distance: 2.6 mi
- 4/10Charles E Jordan Sr High SchoolGrades: 9-12Distance: 0.8 mi
Schools provided by the listing agent
- Elementary: Durham - Murray Massenburg
- Middle: Durham - Githens
- High: Durham - Jordan
Source: Doorify MLS. This data may not be complete. We recommend contacting the local school district to confirm school assignments for this home.
Get a cash offer in 3 minutes
Find out how much your home could sell for in as little as 3 minutes with a no-obligation cash offer.
Estimated market value
$948,400
Get a cash offer in 3 minutes
Find out how much your home could sell for in as little as 3 minutes with a no-obligation cash offer.
Estimated market value
$948,400
- North Carolina
- Durham County
- Durham
- 27707
- Mary Dell
- 4215 Cobscook Dr
Nearby cities
Nearby neighborhoods
Nearby zip codes
Other Durham Topics
