Skip main navigation
Closed
  • $217,500

    4215 Drury Ln, Fort Wayne, IN 46807

    4beds
    2,684sqft
    Single Family Residence
    Built in 1921
    7,405 Square Feet Lot
    $223,500 Zestimate®
    $--/sqft
    $1,927 Estimated rent

    Home value

    $223,500

    $203,000 - $246,000

    $1,927/mo

    Zestimate® history
    Loading
    Loading...

    Owner options

    List your home for rent

    $1,927/mo

    Rent Zestimate®

    Find your next renter with Zillow Rental Manager. Plus, with online applications, you can quickly screen prospective tenants – for free.

    Learn more

    $1,927/mo

    Rent Zestimate®

    Refinance and save

    $1,392/mo

    Est. payment

    Refinancing to a lower rate could help reduce your monthly payments and save thousands over the life of the loan.

    See today's rates

    $1,392/mo

    Est. payment

    Explore your selling options

    Work with a Zillow partner agent

    Leverage their expertise and Zillow's premium Showcase listings to get your home seen by more buyers.

    Get started

    List with your own agent

    Get your home in front of millions of buyers by listing it on Zillow.

    Learn how to do it

    Sell it yourself

    Take full control of how buyers see your home on Zillow by listing For Sale by Owner (FSBO).

    List your home

    What's special

    Finished basementCozy fireplaceFormal dining areaCharming built-in benchGenerously sized bedroomsVersatile spaceWider than normal lot
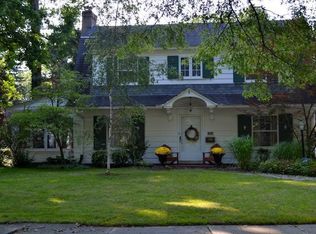
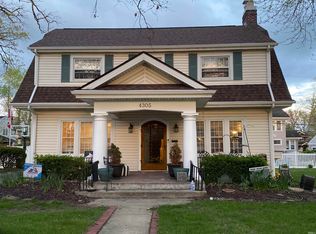
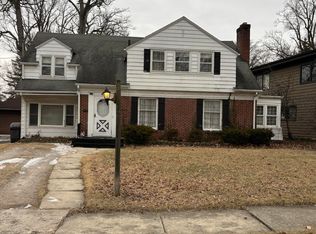
    *Back on the market and ready for a new buyer, this spacious 4 Bedroom PLUS a Den historic charmer offers 4 different levels of living, including a finished third floor rec room and finished basement! *Located in the desirable Southwood Park neighborhood on a wider than normal lot & a 2 car detached garage, the opportunities are endless! *The original oak hardwood floors throughout the home exude character and warmth plus the newer HVAC system helps keep the utility bills lower. *The kitchen has been updated with Corian countertops, stainless steel appliances and a stylish tile backsplash, perfect for culinary adventures. *The living room features a cozy fireplace for those chilly nights, along with a charming built-in bench ideal for storing blankets or other essentials. *The dry, finished basement is carpeted and offers ample room for an additional living space, ideal for a family room or home theater. *The formal dining area is perfect for hosting guests and features built-in shelving which adds a touch of elegance. *On the upper level, you'll find four generously sized bedrooms, each offering decent closet space, along with a spacious full bathroom. *The third floor is finished and provides versatile space that can be used as a play area or maybe a fifth bedroom, giving you flexibility for your needs. *The separate street-facing 2-car garage offers extra parking, and the backyard provides a nice space for a fire pit. *Conveniently located near Foster Park, the River Greenway, Downtown entertainment, restaurants, and shopping, this home combines history, charm, and modern updates, making it a rare find in this highly sought-after neighborhood. *Don’t miss out on the opportunity to own a home with incredible character and potential. *This one won’t last long!

    Zillow last checked:

    Listing updated:

    Listed by:

    Gregory H Brown Cell:260-602-5297,

    CENTURY 21 Bradley Realty, Inc

    Bought with:

    Mariah Jaenichen, RB22002689

    The Douglass Home Team, LLC

    Source: IRMLS,MLS#: 202508614MLS Logo

    Facts & features

    Interior

    Bedrooms & bathrooms
    • Bedrooms: 4
    • Bathrooms: 2
    • Full bathrooms: 1
    • 1/2 bathrooms: 1
    Bedroom 1
    • Level: Upper
    Bedroom 2
    • Level: Upper
    Dining room
    • Level: Main
    • Area: 168
    • Dimensions: 14 x 12
    Family room
    • Level: Basement
    • Area: 552
    • Dimensions: 24 x 23
    Kitchen
    • Level: Main
    • Area: 160
    • Dimensions: 16 x 10
    Living room
    • Level: Main
    • Area: 345
    • Dimensions: 23 x 15
    Office
    • Level: Main
    • Area: 132
    • Dimensions: 12 x 11
    Heating
    • Natural Gas, Forced Air, High Efficiency Furnace
    Cooling
    • Central Air
    Appliances
    • Included: Range/Oven Hook Up Elec, Dishwasher, Microwave, Refrigerator, Electric Oven, Electric Range, Electric Water Heater
    • Laundry: Gas Dryer Hookup
    Features
    • Bookcases, Ceiling-9+, Walk-In Closet(s), Countertops-Solid Surf, Entrance Foyer, Natural Woodwork, Tub/Shower Combination, Formal Dining Room, Custom Cabinetry
    • Flooring: Hardwood, Carpet, Tile
    • Windows: Window Treatments
    • Basement: Daylight,Full,Partially Finished,Concrete
    • Attic: Storage,Walk-up
    • Number of fireplaces: 1
    • Fireplace features: Living Room
    Interior area
    • Total structure area: 3,082
    • Total interior livable area: 2,684 sqft
    • Finished area above ground: 2,132
    • Finished area below ground: 552

    Property

    Parking
    • Total spaces: 2
    • Parking features: Detached, Gravel
    • Garage spaces: 2
    • Has uncovered spaces: Yes
    Features
    • Levels: Two
    • Stories: 2
    • Fencing: None
    Lot
    • Size: 7,405 Square Feet
    • Dimensions: 65X111
    • Features: Level, 0-2.9999, City/Town/Suburb, Near Walking Trail, Landscaped
    Details
    • Parcel number: 021223105010.000074

    Construction

    Type & style
    • Home type: SingleFamily
    • Property subtype: Single Family Residence
    Materials
    • Wood Siding
    • Roof: Dimensional Shingles
    Condition
    • New construction: No
    • Year built: 1921

    Utilities & green energy

    • Gas: NIPSCO
    • Sewer: City
    • Water: City, Fort Wayne City Utilities
    Green energy
    • Energy efficient items: HVAC

    Community & HOA

    Community
    • Features: Sidewalks
    • Security: Smoke Detector(s)
    • Subdivision: Southwood Park
    Location
    • Region: Fort Wayne

    Financial & listing details

    • Tax assessed value: $278,700
    • Annual tax amount: $2,484
    • Date on market: 3/17/2025
    • Listing terms: Cash,Conventional

    Price history

    DateEventPrice
    10/16/2025Sold$217,500-1.1%
    Source: IRMLS #202508614 Report a problem
    9/23/2025Pending sale$219,900
    Source: IRMLS #202508614 Report a problem
    9/12/2025Price change$219,900-4.3%
    Source: IRMLS #202508614 Report a problem
    8/29/2025Listed for sale$229,900
    Source: IRMLS #202508614 Report a problem
    8/16/2025Pending sale$229,900
    Source: IRMLS #202508614 Report a problem
    7/22/2025Price change$229,900-4.2%
    Source: IRMLS #202508614 Report a problem
    6/6/2025Price change$239,900-2%
    Source: IRMLS #202508614 Report a problem
    5/31/2025Price change$244,900-2%
    Source: IRMLS #202508614 Report a problem
    5/5/2025Price change$249,900-3.8%
    Source: IRMLS #202508614 Report a problem
    4/22/2025Price change$259,900-3.7%
    Source: IRMLS #202508614 Report a problem
    4/5/2025Price change$269,900-3.6%
    Source: IRMLS #202508614 Report a problem
    3/21/2025Listed for sale$279,900+76%
    Source: IRMLS #202508614 Report a problem
    12/14/2017Sold$159,000-0.6%$59/sqft
    Source: Agent Provided Report a problem
    10/30/2017Price change$160,000-5.9%$60/sqft
    Source: Keller Williams Preferred Realty #201742911 Report a problem
    9/22/2017Price change$170,000-5.6%$63/sqft
    Source: Keller Williams Preferred Realty #201742911 Report a problem
    9/15/2017Listed for sale$180,000$67/sqft
    Source: Keller Williams Preferred Realty #201742911 Report a problem

    Public tax history

    YearProperty taxesTax assessment
    2025$2,654 +6.8%$278,700 +19.9%
    2024$2,485 +11.8%$232,400 +6.1%
    2023$2,222 +1.9%$219,100 +10.5%
    2022$2,181 +14.3%$198,300 +1.5%
    2021$1,908 +7.5%$195,400 +11.4%
    2020$1,775 +12%$175,400 +6.8%
    2019$1,585 +11.9%$164,300 +12.2%
    2018$1,417 -49.7%$146,400 +12.2%
    2017$2,814 +112.1%$130,500 +3.6%
    2016$1,327 +1.8%$126,000 -0.4%
    2014$1,303 -0.8%$126,500 -0.9%
    2013$1,313 +2.1%$127,600 -0.8%
    2011$1,286 $128,600 +3%
    2010-- $124,900 +10%
    2007-- $113,500 +20.2%
    2005-- $94,400
    2004-- $94,400 +123.2%
    2001-- $42,300 +200%
    1999-- $14,100
    Find assessor info on the county website

    Neighborhood: Southwood Park

    Nearby schools

    GreatSchools rating
    Schools provided by the listing agent
    • Elementary: Harrison Hill
    • Middle: Miami
    • High: South Side
    • District: Fort Wayne Community

    Source: IRMLS. This data may not be complete. We recommend contacting the local school district to confirm school assignments for this home.

    Get pre-qualified for a loan
    At Zillow Home Loans, we can pre-qualify you in as little as 5 minutes with no impact to your credit score.

    An equal housing lender. NMLS #10287.

    Sell for more on Zillow
    Get a Zillow Showcase℠ listing at no additional cost and you could sell for .
    $223,500
    2% more
    +$4,470
    With Zillow Showcase(estimated)
    $227,970