Skip main navigation
For sale
  • $364,900

    4215 E MILKY Way, Gilbert, AZ 85295

    2beds
    1,347sqft
    : 
    $2,312/mo
    Get pre-qualified
    Single Family Residence
    Built in 2010
    3,762 Square Feet Lot
    $-- Zestimate®
    $271/sqft
    $138/mo HOA

    What's special

    Bright eat-in kitchenRear-entry two-car garagePrivate paver courtyardCharming curb appealAbundant natural lightOpen light-filled layoutNeutral finishes
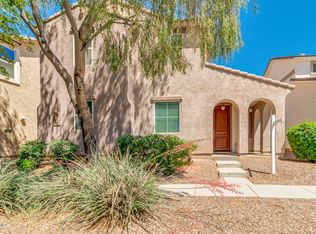
    Welcome to easy living in the heart of Gilbert! Tucked into The Willows on a desirable corner lot, this move-in-ready two-story home offers an open, light-filled layout and the rare convenience of two spacious primary suites, each with its own private bathroom. The main level is designed for connection and everyday comfort, with an airy living room that flows into the dining area and a bright eat-in kitchen featuring granite countertops, stainless steel appliances, rich wood cabinetry with crown molding, a pantry, and generous workspace. A convenient powder room completes the first floor. Upstairs, both primary suites provide a private retreat. One includes a walk-in closet, while the other offers a large mirrored-door closet. Neutral finishes, abundant natural light, tile flooring, and plush carpet create a warm, welcoming backdrop throughout the home. Step outside to your private paver courtyard, an inviting space for morning coffee, outdoor dining, or relaxing under the Arizona sky. A rear-entry two-car garage adds convenience while helping preserve the home's charming curb appeal. All of this is just a short bike ride from some of Gilbert's favorite dining, shopping, and entertainment, with quick access to Loop 202 and Phoenix-Mesa Gateway Airport. If you've been searching for low-maintenance living in a lively, well-connected Gilbert location, this is one you won't want to miss!
    5 days
    |
    328
    |
    33
    |

    Likely to sell faster than

    Zillow last checked:

    Listing updated:

    Listed by:

    Lissette Lent 480-586-6259,

    Be Real Estate

    Source: ARMLS,MLS#: 7066816MLS Logo

      Facts & features

      Interior

      Bedrooms & bathrooms
      • Bedrooms: 2
      • Bathrooms: 3
      • Full bathrooms: 2
      • 1/2 bathrooms: 1
      Heating
      • Electric
      Cooling
      • Central Air, Ceiling Fan(s)
      Appliances
      • Included: Dryer, Washer, Refrigerator, Built-in Microwave, Dishwasher, Disposal, Electric Range
      • Laundry: Inside
      Features
      • High Speed Internet, Granite Counters, Upstairs, Eat-in Kitchen, 9+ Flat Ceilings, Pantry, 2 Master Baths, Full Bth Master Bdrm
      • Flooring: Carpet, Tile
      • Windows: Double Pane Windows
      • Has basement: No
      • Has fireplace: No
      Interior area
      • Total structure area: 1,347
      • Total interior livable area: 1,347 sqft

      Property

      Parking
      • Total spaces: 2
      • Parking features: Attached, Garage Door Opener, Direct Access, Rear Vehicle Entry, Shared Driveway
      • Attached garage spaces: 2
      Features
      • Stories: 2
      • Patio & porch: Patio
      • Exterior features: Private Yard
      • Spa features: None
      • Fencing: Back Yard,Block
      Lot
      • Size: 3,762 Square Feet
      • Features: Corner Lot, Desert Front, Gravel/Stone Front
      Details
      • Parcel number: 30443539

      Construction

      Type & style
      • Home type: SingleFamily
      • Architectural style: Contemporary
      • Property subtype: Single Family Residence
      Materials
      • Stucco, Wood Frame, Painted
      • Roof: Tile
      Condition
      • Year built: 2010
      Details
      • Builder name: K HOVNANIAN HOMES

      Utilities & green energy

      • Sewer: Public Sewer
      • Water: City Water

      Community & HOA

      Community
      • Features: Pool, Playground, Biking/Walking Path
      • Subdivision: WILLOWS
      HOA
      • Has HOA: Yes
      • Services included: Maintenance Grounds, Front Yard Maint
      • HOA fee: $138 monthly
      • HOA name: Willows
      • HOA phone: 602-437-4777
      Location
      • Region: Gilbert

      Financial & listing details

      • Price per square foot: $271/sqft
      • Tax assessed value: $339,100
      • Annual tax amount: $1,452
      • Date on market: 8/14/2026
      • Cumulative days on market: 5 days
      • Listing terms: Cash,Conventional,FHA,VA Loan
      • Ownership: Fee Simple
      • Road surface type: Paved

        Estimated market value

        Not available

        Estimated sales range

        Not available

        Not available

        Price history

        DateEventPrice
        8/14/2026Listed for sale$364,900+86.2%$271/sqft
        Source: ARMLS #7066816 Report a problem
        10/13/2016Sold$196,000-1.8%$146/sqft
        Source: ARMLS #5489163 Report a problem
        8/26/2016Listed for sale$199,500+24.7%$148/sqft
        Source: Gold Trust Realty #5489163 Report a problem
        6/24/2013Sold$160,000+15.1%$119/sqft
        Source: ARMLS #4924071 Report a problem
        6/23/2010Sold$138,990$103/sqft
        Source: Public Record Report a problem

        Public tax history

        YearProperty taxesTax assessment
        2025$1,398 -6.5%$33,910 -2.8%
        2024$1,495 -0.6%$34,880 +99%
        2023$1,504 +1%$17,526 -22.9%
        2022$1,489 -4.5%$22,720 +8.4%
        2021$1,559 +3.3%$20,960 +6.3%
        2020$1,509 +3.7%$19,720 +12.9%
        2019$1,455 $17,470 +7.3%
        2018$1,455 +3.7%$16,280 +8%
        2017$1,404 +12.7%$15,080 +3.1%
        2016$1,246 +1.3%$14,630 +2.2%
        2015$1,229 $14,310 +22.1%
        2014-- $11,720 +14.1%
        2013-- $10,270 -6%
        2012-- $10,930 +31.4%
        2009-- $8,320 +28.4%
        2008-- $6,480 +5.2%
        2007-- $6,160
        Find assessor info on the county website

        Monthly payment

        Est. payment

        Payment breakdown

        Explore the cost of this home by adjusting the details. Changes won't be saved.
        All calculations are estimates and provided by Zillow, Inc. for informational purposes only. Actual amounts may vary.
        HOA fees may include property taxes on listings classified as Co-Ops. Contact the listing agent and/or owner for fee details.
        See how much you could borrow to make a competitive offer.

        Climate risks

        Neighborhood: Willows

        Getting around

        15 / 100
        Car-Dependent
        27 / 100
        Some Transit
        38 / 100
        Somewhat Bikeable

        Nearby schools

        GreatSchools rating
        Schools provided by the listing agent
        • Elementary: Gateway Pointe Elementary
        • Middle: Cooley Middle School
        • High: Williams Field High School
        • District: Higley Unified School District

        Source: ARMLS. This data may not be complete. We recommend contacting the local school district to confirm school assignments for this home.

        A local agent can set up tours, give advice and negotiate with sellers.

        Browse local experts

        Similar homes