Welcome to your own private retreat! Nestled on 20 breathtaking acres just minutes from Superior, this exceptional 4-bedroom, 3-bath ranch offers the perfect blend of peaceful country living, modern comfort, and room to live your dream lifestyle. With Copper Creek winding through the property and a brand-new oversized detached garage, this is a property that truly has it all. Step inside to an inviting open-concept main level featuring cathedral ceilings, a bright living room, a well-appointed kitchen with a center island, and a dining area perfect for gathering. The spacious primary suite offers a private bath, while a second bedroom, full bath, and convenient main-floor laundry complete the main level. The finished walkout lower level provides a large family and recreation room with a bar, two additional bedrooms, another bath, generous storage, in-floor heat throughout and direct access to the backyard. Step outside to the included hot tub and enjoy the peaceful setting year-round. The brand-new oversized 3-car detached garage offers exceptional space for vehicles, recreational equipment, hobbies, or a workshop, extra space on slab for RV parking. Outside, explore 20 acres of wooded privacy with abundant wildlife, Copper Creek, ATV trails, and approximately 3-4 acres of pasture. Zoned agricultural, the property allows horses and livestock, making it ideal for a hobby farm or outdoor enthusiast.
Pending
$484,900
4215 E Neuman Rd, Superior, WI 54880
4beds
2,470sqft
Single Family Residence
Built in 2022
20 Acres Lot
$-- Zestimate®
$196/sqft
$-- HOA
What's special
- 48 days
- 113
- 3
Likely to sell faster than
Zillow last checked:
Listing updated:
Listed by:
Susan Nash 218-390-3647,
RE/MAX Results
Source: WIREX MLS,MLS#: 6127160 Originating MLS: Lake Superior Association of REALTORS
Originating MLS: Lake Superior Association of REALTORSFacts & features
Interior
Bedrooms & bathrooms
- Bedrooms: 4
- Bathrooms: 3
- Full bathrooms: 1
- 3/4 bathrooms: 2
- Main level bedrooms: 1
Bedroom 2
- Level: Main
- Area: 143
- Dimensions: 11 x 13
Bedroom 3
- Level: Lower
- Area: 120
- Dimensions: 10 x 12
Dining room
- Level: Main
- Area: 104
- Dimensions: 8 x 13
Kitchen
- Level: Main
- Area: 156
- Dimensions: 12 x 13
Living room
- Level: Main
- Area: 221
- Dimensions: 17 x 13
Interior area
- Total structure area: 2,470
- Total interior livable area: 2,470 sqft
- Finished area above ground: 1,287
- Finished area below ground: 1,183
Property
Parking
- Total spaces: 3
- Parking features: 3 Car
- Garage spaces: 3
Features
- Levels: One
- Stories: 1
Lot
- Size: 20 Acres
- Dimensions: 660 x 1320
Details
- Parcel number: TS0300032400
Construction
Type & style
- Home type: SingleFamily
- Architectural style: Ranch
- Property subtype: Single Family Residence
Condition
- 0-5 Years
- New construction: No
- Year built: 2022
Community & HOA
Location
- Region: Superior
- Municipality: Superior
Financial & listing details
- Price per square foot: $196/sqft
- Tax assessed value: $382,400
- Annual tax amount: $3,953
- Date on market: 8/5/2026
Estimated market value
Not available
Estimated sales range
Not available
Not available
Price history
| Date | Event | Price |
|---|---|---|
| 8/11/2026 | Pending sale | $484,900$196/sqft |
Source:  Lake Superior Area Realtors as distributed by MLS GRID #6127160 Report a problem Lake Superior Area Realtors as distributed by MLS GRID #6127160 Report a problem | ||
| 8/5/2026 | Listed for sale | $484,900+1415.3%$196/sqft |
Source:  WIREX MLS #6127160 Report a problem WIREX MLS #6127160 Report a problem | ||
| 8/9/2019 | Sold | $32,000-20%$13/sqft |
Source: Public Record Report a problem | ||
| 7/13/2005 | Sold | $40,000$16/sqft |
Source: Public Record Report a problem | ||
Public tax history
| Year | Property taxes | Tax assessment |
|---|---|---|
| 2025 | $3,953 +40.9% | $256,300 +23% |
| 2024 | $2,806 +182.4% | $208,400 +160.8% |
| 2023 | $994 +759.5% | $79,900 +723.7% |
| 2022 | $116 -14.7% | $9,700 -1% |
| 2021 | $135 -12.8% | $9,800 +1% |
| 2020 | $155 -47.1% | $9,700 -54% |
| 2019 | $294 -3.2% | $21,100 +14.7% |
| 2018 | $304 -5.8% | $18,400 |
| 2017 | $323 +201618.8% | $18,400 |
| 2016 | $0 | $18,400 |
| 2015 | -- | $18,400 -0.5% |
| 2014 | $301 | $18,500 |
Find assessor info on the county website
Monthly payment
Est. payment
Payment breakdown
Explore the cost of this home by adjusting the details. Changes won't be saved.Climate risks
Neighborhood: 54880
Nearby schools
Schools provided by the listing agent
- District: Superior
Source: WIREX MLS. This data may not be complete. We recommend contacting the local school district to confirm school assignments for this home.
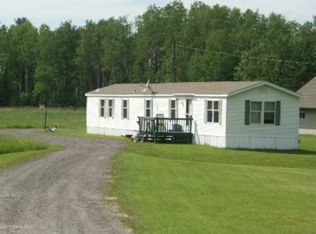
Similar homes
- $639,0004 bd2 ba3k sqft4153 E Lindberg Rd, Superior, WI 54880For Sale
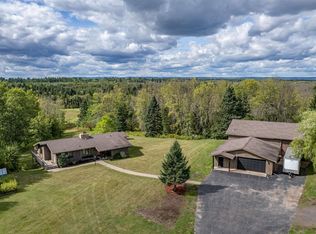 MLS ID #6127914, Mike Raivala, RE/MAX Results. Lake Superior Area Realtors as distributed by MLS GRID
 - $484,9003 bd2 ba2.3k sqft7195 E State Hwy 13, South Range, WI 54874For Sale
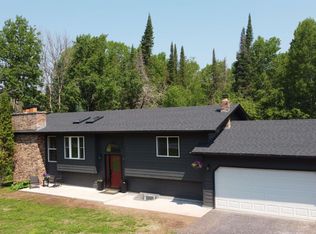 MLS ID #6127105, Erik Olson, Realty III. Lake Superior Area Realtors as distributed by MLS GRID
 - $499,0004 bd2 ba2.1k sqft55 Billings Dr, Superior, WI 54880For Sale
 MLS ID #6127601, Steve Germond, RE/MAX Results. Lake Superior Area Realtors as distributed by MLS GRID
 - $339,0004 bd3 ba2.1k sqft5467 S Meinke Rd, South Range, WI 54874For Sale
 MLS ID #6127344, Michelle Kephart, Coldwell Banker Realty - Iron River. Lake Superior Area Realtors as distributed by MLS GRID
