Nestled on 10 beautiful acres surrounded by mature trees, this charming 1.5-story home offers endless
possibilities for those looking to bring their vision to life! Featuring 3 bedrooms and 2 baths, the home
is ready for finishing touches and offers an incredible opportunity to create something truly special while preserving its unique charm and character. A welcoming front porch leads into the expansive kitchen, offering plenty of space for an oversized center island or large kitchen table. The adjoining dining room showcases stunning wood ceiling beams and wide-plank trim, adding warmth and character to the space. The main level also features a full bath along with an in-progress 3/4 bath with a double-sink vanity. Upstairs you'll find all 3 bedrooms, including a spacious primary bedroom with a walk-in closet and private access to the deck. A large upper-level loft with two ceiling fans and whitewashed wood accent trim provides additional flexible living space. Outside, the 10-acre property offers mature trees, privacy and impressive outbuildings, including an 80x36 pole barn and a 58x30 barn with granary and silo. With abundant space, character and potential both inside and out, this unique property is ready for its next owner to complete the vision and make it their own!
Pending
$424,900
4215 Elmore Ave, Webster, MN 55088
3beds
1,937sqft
Single Family
Built in 1900
10 Acres Lot
$414,000 Zestimate®
$219/sqft
$-- HOA
What's special
Large upper-level loftTwo ceiling fansWelcoming front porchWide-plank trimImpressive outbuildingsStunning wood ceiling beamsWhitewashed wood accent trim
- 49 days
- 462
- 27
Likely to sell faster than
Zillow last checked:
Listing updated:
Listed by:
Scott M. Hutchinson 612-396-0692,
Re/Max Advantage Plus
Source: NorthstarMLS as distributed by MLS GRID,MLS#: 7131081
Facts & features
Interior
Bedrooms & bathrooms
- Bedrooms: 3
- Bathrooms: 2
- Full bathrooms: 1
- 3/4 bathrooms: 1
Bedroom
- Level: Upper
- Area: 192 Square Feet
- Dimensions: 16x12
Bedroom 2
- Level: Upper
- Area: 147.25 Square Feet
- Dimensions: 15.5x9.5
Bedroom 3
- Level: Upper
- Area: 110 Square Feet
- Dimensions: 11x10
Dining room
- Level: Main
- Area: 245 Square Feet
- Dimensions: 17.5x14
Kitchen
- Level: Main
- Area: 248 Square Feet
- Dimensions: 16x15.5
Living room
- Level: Main
- Area: 248 Square Feet
- Dimensions: 16x15.5
Loft
- Level: Upper
- Area: 210 Square Feet
- Dimensions: 17.5x12
Porch
- Level: Main
- Area: 96 Square Feet
- Dimensions: 16x6
Heating
- Forced Air
Cooling
- None
Appliances
- Included: Exhaust Fan, Range, Refrigerator, Washer, Water Softener Owned
- Laundry: In Basement, Washer Hookup
Features
- Basement: Partial
- Has fireplace: No
Interior area
- Total structure area: 2,485
- Total interior livable area: 1,937 sqft
- Finished area above ground: 1,937
- Finished area below ground: 0
Video & virtual tour
Property
Parking
- Total spaces: 1
- Parking features: Attached
- Attached garage spaces: 1
- Details: Garage Dimensions (22x17.5)
Accessibility
- Accessibility features: None
Features
- Levels: One and One Half
- Stories: 1.5
- Patio & porch: Deck, Front Porch
- Fencing: None
Lot
- Size: 10 Acres
- Dimensions: 728 x 552
- Features: Suitable for Horses, Tree Coverage - Medium
Details
- Additional structures: Barn(s), Granary, Pole Building
- Foundation area: 548
- Parcel number: 0208125002
- Zoning description: Residential-Single Family
Construction
Type & style
- Home type: SingleFamily
- Property subtype: Single Family
Condition
- New construction: No
- Year built: 1900
Utilities & green energy
- Gas: Natural Gas
- Sewer: Septic System Compliant - No
- Water: Well
Community & HOA
HOA
- Has HOA: No
Location
- Region: Webster
Financial & listing details
- Price per square foot: $219/sqft
- Tax assessed value: $375,800
- Annual tax amount: $3,174
- Date on market: 8/21/2026
- Cumulative days on market: 49 days
Estimated market value
$414,000
$393,000 - $435,000
$2,273/mo
Price history
| Date | Event | Price |
|---|---|---|
| 9/14/2026 | Pending sale | $424,900$219/sqft |
Source:  NorthstarMLS as distributed by MLS GRID #7131081 Report a problem NorthstarMLS as distributed by MLS GRID #7131081 Report a problem | ||
| 8/21/2026 | Listed for sale | $424,900+13.3%$219/sqft |
Source: NorthstarMLS as distributed by MLS GRID #7131081 Report a problem | ||
| 7/22/2026 | Sold | $374,900$194/sqft |
Source: Public Record Report a problem | ||
Public tax history
| Year | Property taxes | Tax assessment |
|---|---|---|
| 2025 | $2,834 +6.4% | $375,800 +8.6% |
| 2024 | $2,664 +4.7% | $345,900 +6.6% |
| 2023 | $2,544 +1.4% | $324,500 +13.9% |
| 2022 | $2,508 +5.2% | $284,800 +15.1% |
| 2021 | $2,384 +1.1% | $247,400 +9.2% |
| 2020 | $2,358 | $226,500 +1.3% |
| 2019 | $2,358 +2.3% | $223,500 +2.3% |
| 2018 | $2,306 +2.8% | $218,500 +7.8% |
| 2017 | $2,244 +12.7% | $202,700 +1.9% |
| 2016 | $1,992 | $199,000 +3.3% |
| 2015 | $1,992 +7.4% | $192,700 |
| 2014 | $1,854 -5.1% | $192,700 |
| 2013 | $1,954 +15.3% | -- |
| 2012 | $1,694 | -- |
| 2011 | $1,694 -17.2% | -- |
| 2010 | $2,046 +9.6% | -- |
| 2009 | $1,866 -5.2% | -- |
| 2008 | $1,968 +17.7% | -- |
| 2007 | $1,672 +12.4% | -- |
| 2006 | $1,488 +38.8% | -- |
| 2004 | $1,072 +14.3% | -- |
| 2003 | $938 +4% | -- |
| 2002 | $902 -25.7% | -- |
| 2001 | $1,214 | -- |
Find assessor info on the county website
Monthly payment
Est. payment
Payment breakdown
Explore the cost of this home by adjusting the details. Changes won't be saved.Climate risks
Neighborhood: 55088
Similar homes
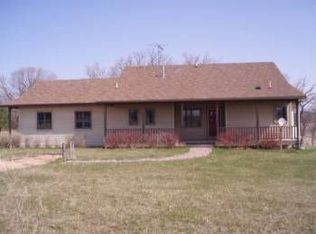
- $424,9003 bd2 ba1.6k sqft316 Wagner Way, Elko New Market, MN 55054For Sale

 MLS ID #7151710, Kristina Emerson, Dwell Realty Group LLC. NorthstarMLS as distributed by MLS GRID
 - $385,5003 bd3 ba2.4k sqft936 Harvest Dr SW, Lonsdale, MN 55046For Sale
 MLS ID #7143223, Lora Antolik, Re/Max Advantage Plus. NorthstarMLS as distributed by MLS GRID
 - $369,9003 bd2 ba2.2k sqft609 Dogwood St NE, Lonsdale, MN 55046For Sale
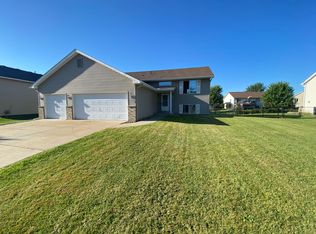 MLS ID #7155738, Michelle S. Erickson, Re/Max Advantage Plus. NorthstarMLS as distributed by MLS GRID
 - $414,9003 bd2 ba1.3k sqft9719 Lydia Lane Elko, New Market, MN 55020New Construction
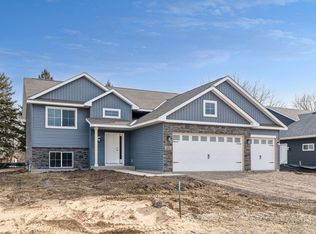 MLS ID #7156655, Daniel K Schmitt, Keller Williams Realty Integrity Lakes. NorthstarMLS as distributed by MLS GRID
 - $429,9904 bd3 ba1.9k sqft7389 Imperial Way, Elko New Market, MN 55020New ConstructionNorthstarMLS as distributed by MLS GRID
- $399,9004 bd3 ba1.7k sqft2058 Wild Wings Pass, Elko New Market, MN 55054For SaleMLS ID #7122903, Christopher P Grimes, Coldwell Banker Realty - Southwest Regional. NorthstarMLS as distributed by MLS GRID
- $467,8993 bd2 ba1.8k sqft59 Dakota Ave, Elko New Market, MN 55054For SaleMLS ID #7104792, Amber Borum, ERA Prospera Real Estate. NorthstarMLS as distributed by MLS GRID
- $450,0004 bd2 ba2k sqft25851 Skyline Cir, Elko New Market, MN 55020For SaleMLS ID #7126996, Jeffrey Strey, Prandium Group Real Estate. NorthstarMLS as distributed by MLS GRID
- $425,0004 bd2 ba2.2k sqft515 10th Ave NE, Lonsdale, MN 55046For SaleMLS ID #7092855, Katelyn Milbrandt, RE/MAX Advantage Plus. NorthstarMLS as distributed by MLS GRID
- $400,0003 bd2 ba1.7k sqft9765 Saint Andrews Dr, Elko New Market, MN 55020For SaleMLS ID #7132065, Shawn Beaudette, Keller Williams Preferred Rlty. NorthstarMLS as distributed by MLS GRID
- $400,0004 bd3 ba2.2k sqft820 10th Ave NE, Lonsdale, MN 55046For SaleMLS ID #7131270, Amber N Broadway, Opendoor Brokerage, LLC. NorthstarMLS as distributed by MLS GRID
- $550,0003 bd2 ba2.1k sqft11100 Dupont Ct, Elko, MN 55020For SaleMLS ID #7124447, Corey Tutewohl, Keller Williams Preferred Rlty. NorthstarMLS as distributed by MLS GRID
- $450,0004 bd3 ba2.1k sqft505 Ironwood Ave NE, New Prague, MN 56071For SaleMLS ID #7150686, Patrick Sullivan, RE/MAX Advantage Plus. NorthstarMLS as distributed by MLS GRID
- $449,9004 bd4 ba2.8k sqft10268 Windrose Curv, Elko New Market, MN 55020For SaleMLS ID #7137311, Bryce Schuenke, eXp Realty. NorthstarMLS as distributed by MLS GRID
- $389,9004 bd3 ba2.4k sqft420 9th Ave NE, Lonsdale, MN 55046For SaleMLS ID #7118128, Carol Dietz, RE/MAX Advantage Plus. NorthstarMLS as distributed by MLS GRID
- $499,9004 bd2 ba2.3k sqft23045 Plateau Dr, Lakeville, MN 55044For SaleMLS ID #7146372, Benjamin Paul Steiner, Set Apart Realty. NorthstarMLS as distributed by MLS GRID
- $409,9003 bd2 ba1.6k sqft24930 Cedar Ave, Farmington, MN 55024For SaleMLS ID #7129287, Jona Flores, RE/MAX Results. NorthstarMLS as distributed by MLS GRID
- $535,0003 bd2 ba1.4k sqft4165 Lesueur Ave, New Prague, MN 56071For SaleMLS ID #7134985, Kristine Jones, Edina Realty, Inc.. NorthstarMLS as distributed by MLS GRID
- $495,0005 bd4 ba2.8k sqft375 Rowena Ct S, Elko New Market, MN 55054For SaleMLS ID #7104347, Ryan Quinn, NOW Realty. NorthstarMLS as distributed by MLS GRID
