Skip main navigation
Off market
  • Tax assessed value
    $335,751

    4215 Fairway Cir, Tampa, FL 33618

    4beds
    2,800sqft
    Condo
    Built in 1973
    -- sqft lot
    $-- Zestimate®
    $120/sqft
    $3,485 Estimated rent

    Home value

    Not available

    Estimated sales range

    Not available

    $3,485/mo

    Zestimate® history
    Loading
    Loading...

    Owner options

    List your home for rent

    $3,485/mo

    Rent Zestimate®

    Find your next renter with Zillow Rental Manager. Plus, with online applications, you can quickly screen prospective tenants – for free.

    Learn more

    $3,485/mo

    Rent Zestimate®

    Refinance and save

    $2,384/mo

    Est. payment

    Refinancing to a lower rate could help reduce your monthly payments and save thousands over the life of the loan.

    See today's rates

    $2,384/mo

    Est. payment

    Explore your selling options

    Work with a Zillow partner agent

    Leverage their expertise and Zillow's premium Showcase listings to get your home seen by more buyers.

    Get started

    List with your own agent

    Get your home in front of millions of buyers by listing it on Zillow.

    Learn how to do it

    Sell it yourself

    Take full control of how buyers see your home on Zillow by listing For Sale by Owner (FSBO).

    List your home

    What's special

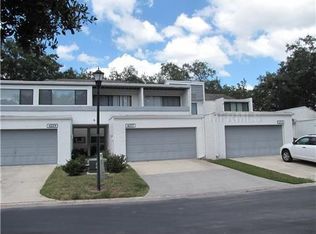
    Fairway Townhomes in CARROLLWOOD VILLAGE offers this UPDATED, 4 BEDROOM, 3 FULL BATHS condo-townhome w/ attached 2 CAR GARAGE & approximately 2,800 square feet of living space! Easy care WOOD-PLANK TILE lines the entire first level. The KITCHEN has been beautifully UPDATED w/ an extended wall of cabinets, sleek Corian countertops, STONE TILE BACKSPLASH, a CABINET PANTRY w/ pull-out drawers, SUBZERO BRAND fridge, ALL APPLIANCES and under-mounted power outlets & lighting. The living room provides more cabinets for additional storage and a countertop w/ pass through to the kitchen. The family room is flooded w/ natural lighting featuring high ceilings and wood-burning fireplace. The MASTER SUITE is expansive with additional living space from the patio being fully enclosed, wood-burning fireplace and UPDATED BATHROOM to include DOUBLE SINK VANITY, WALK-IN CLOSET w/ built-in shelves, WALK-IN SHOWER and JETTED SPA TUB. The 2nd & 3rd bedrooms feature vaulted ceilings & plenty of closet space w/ the 2nd bedroom also offering additional living space from the patio being fully enclosed! The 2nd full bathroom is located on the upper level w/ a spacious vanity & a tub/shower combo. The OVER-SIZED 4th bedroom is on the 1ST LEVEL of the home & has easy access to the 3rd FULL BATHROOM, which includes an UPDATED VANITY, a Roman tub shower & linen closet. The laundry room is also located on the 1st level w/ washer & dryer included and lots of additional storage space. The 600 sq. ft., brick paver SCREENED PATIO gives a quite place to relax, or take a short stroll to the community pool to soak up some sun. Home is also HARD-WIRED for a GENERATOR!! Carrollwood Village is located close to everything from shopping & restaurants, to the airport, downtown & so much more! The FRESHLY PAINTED EXTERIOR was covered by the HOA and the monthly fees also INCLUDE the EXTERIOR MAINTENANCE, LAWN SERVICE, the ROOF & FULLY FUNDED RESERVES!

    This property is off market, which means it's not currently listed for sale or rent on Zillow. This may be different from what's available on other websites or public sources.

    Facts & features

    Interior

    Bedrooms & bathrooms
    • Bedrooms: 4
    • Bathrooms: 3
    • Full bathrooms: 3
    Heating
    • Other
    Cooling
    • Central
    Features
    • Flooring: Tile, Carpet
    • Has fireplace: Yes
    Interior area
    • Total interior livable area: 2,800 sqft

    Property

    Parking
    • Parking features: Garage
    Features
    • Exterior features: Stucco
    Lot
    • Size: 1,742 Square Feet
    Details
    • Parcel number: 1828090Y9000002042150U

    Construction

    Type & style
    • Home type: Condo
    Materials
    • masonry
    • Roof: Composition
    Condition
    • Year built: 1973

    Community & HOA

    HOA
    • Has HOA: Yes
    • HOA fee: $83 monthly
    Location
    • Region: Tampa

    Financial & listing details

    • Price per square foot: $120/sqft
    • Tax assessed value: $335,751
    • Annual tax amount: $3,894

    Price history

    DateEventPrice
    7/12/2024Listing removed$339,000+13%$121/sqft
    Source: Stellar MLS #T3305015 Report a problem
    6/1/2021Sold$300,000-11.5%$107/sqft
    Source: Stellar MLS #T3305015 Report a problem
    5/13/2021Pending sale$339,000$121/sqft
    Source: Stellar MLS #T3305015 Report a problem
    5/5/2021Listed for sale$339,000+323.8%$121/sqft
    Source: Stellar MLS #T3305015 Report a problem
    10/1/1990Sold$80,000$29/sqft
    Source: Agent Provided Report a problem

    Public tax history

    YearProperty taxesTax assessment
    2022$3,894 +60.6%$245,333 +54.8%
    2021$2,425 +3.4%$158,531 +1.4%
    2020$2,346 +4.3%$156,342 +2.3%
    2019$2,250 $152,827 +1.9%
    2018$2,250 +1%$149,977 -34.3%
    2017$2,229 +1.6%$228,288 +58.7%
    2016$2,194 +1.1%$143,871 +0.7%
    2015$2,170 -0.3%$142,871 +0.8%
    2014$2,178 $141,737 +1.5%
    2013$2,178 +0.1%$139,642 +1.7%
    2012$2,175 +3.6%$137,308 +3%
    2011$2,099 +2.9%$133,309 +1.5%
    2010$2,039 +3.3%$131,339 +2.7%
    2009$1,974 +0.3%$127,886 +0.1%
    2008$1,968 -9.2%$127,758 +3%
    2007$2,166 -4.6%$124,037 +2.5%
    2006$2,271 +0.4%$121,012 +3%
    2005$2,263 $117,487 +3%
    2004-- $114,065 +1.9%
    2003-- $111,938 +3.4%
    2002-- $108,221 +2.1%
    2001-- $105,997 +3%
    2000$2,022 $102,910
    Find assessor info on the county website

    Neighborhood: 33618

    Nearby schools

    GreatSchools rating
    Get pre-qualified for a loan
    At Zillow Home Loans, we can pre-qualify you in as little as 5 minutes with no impact to your credit score.

    An equal housing lender. NMLS #10287.
