Skip main navigation
Sold for $310,000
  • $310,000

    4215 Fairway Hills Dr APT 204, Rapid City, SD 57702

    2beds
    1,430sqft
    Condominium
    Built in 1993
    -- sqft lot
    $309,000 Zestimate®
    $217/sqft
    $1,647 Estimated rent

    Home value

    $309,000

    $294,000 - $324,000

    $1,647/mo

    Zestimate® history
    Loading
    Loading...

    Owner options

    List your home for rent

    $1,647/mo

    Rent Zestimate®

    Find your next renter with Zillow Rental Manager. Plus, with online applications, you can quickly screen prospective tenants – for free.

    Learn more

    $1,647/mo

    Rent Zestimate®

    Refinance and save

    $1,571/mo

    Est. payment

    Refinancing to a lower rate could help reduce your monthly payments and save thousands over the life of the loan.

    See today's rates

    $1,571/mo

    Est. payment

    Explore your selling options

    Work with a Zillow partner agent

    Leverage their expertise and Zillow's premium Showcase listings to get your home seen by more buyers.

    Get started

    List with your own agent

    Get your home in front of millions of buyers by listing it on Zillow.

    Learn how to do it

    Sell it yourself

    Take full control of how buyers see your home on Zillow by listing For Sale by Owner (FSBO).

    List your home

    What's special

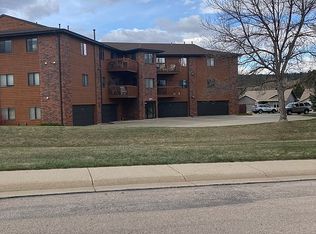
    Listed by Shauna Sheets, KWBH, 605-545-5430. Enjoy low maintenance living in this move in ready 2nd level condo in Country Club Condominiums! *Offering 2 bedrooms, 2 bathrooms and a smart layout, this home is the perfect blend of comfort and convenience *Fantastic natural light in the main living area, from the slider door along the west wall of the home *'U' shaped kitchen with ample cabinet space, granite countertops and all the appliances stay *Primary bedroome suite in back corner of the home, complete with a comfortable bedroom, 2 closets and an ensuite bathroom *1 additional bedroom, full bathroom and a convenient in-unit laundry room complete this home *Relax with a morning cup of coffee, or unwind with a glass of wine on the covered patio, overlooking the professionally landscaped grounds and giving great views of the nearby hills *This unit has an oversized, drive under 2-car garage, great for secured parking *Private storage room comes with the unit as well *Residents also benefit from a convenient interior elevator, secured access and private interior mail area *HOA Dues are $450/mo and include access to the pool and clubhouse, garbage service, sewer, all hot, cold, and softened water, lawncare, and common area and exterior maintenance. Call today for a private tour.

    Zillow last checked:

    Listing updated:

    Listed by:

    Shauna Sheets,

    Keller Williams Realty Black Hills SP

    Bought with:

    NON MEMBER

    NON-MEMBER OFFICE

    Source: Mount Rushmore Area AOR,MLS#: 85768MLS Logo

    Facts & features

    Interior

    Bedrooms & bathrooms
    • Bedrooms: 2
    • Bathrooms: 2
    • Full bathrooms: 2
    • Main level bathrooms: 2
    • Main level bedrooms: 2
    Primary bedroom
    • Level: Main
    • Area: 208
    • Dimensions: 16 x 13
    Bedroom 2
    • Level: Main
    • Area: 195
    • Dimensions: 13 x 15
    Dining room
    • Level: Main
    • Area: 117
    • Dimensions: 9 x 13
    Kitchen
    • Description: GRANITE COUNTERTOPS
    • Level: Main
    • Dimensions: 12 x 9
    Living room
    • Level: Main
    • Area: 374
    • Dimensions: 17 x 22
    Heating
    • Natural Gas, Forced Air
    Cooling
    • Refrig. C/Air
    Appliances
    • Included: Dishwasher, Disposal, Refrigerator, Electric Range Oven, Microwave, Washer, Dryer, Water Softener Owned
    • Laundry: Main Level
    Features
    • Ceiling Fan(s)
    • Flooring: Carpet, Laminate
    • Windows: Window Coverings(Some)
    • Has basement: No
    • Number of fireplaces: 1
    • Fireplace features: None
    Interior area
    • Total structure area: 1,430
    • Total interior livable area: 1,430 sqft

    Property

    Parking
    • Total spaces: 2
    • Parking features: Two Car, Attached, Garage Door Opener
    • Attached garage spaces: 2
    Features
    • Patio & porch: Covered Deck
    • Exterior features: Sprinkler System
    • Has private pool: Yes
    • Pool features: In Ground, Association
    • Has spa: Yes
    • Spa features: Community, Built-In Hot Tub
    Lot
    • Size: 5,227 Square Feet
    Details
    • Parcel number: 3715331013

    Construction

    Type & style
    • Home type: Condo
    • Architectural style: Other
    • Property subtype: Condominium
    Materials
    • Frame
    • Foundation: Other
    • Roof: Composition
    Condition
    • Year built: 1993

    Community & HOA

    Community
    • Security: Smoke Detector(s)
    • Subdivision: Country Club SBH
    HOA
    • Amenities included: Clubhouse, Playground
    • Services included: Trash, Insurance, Maintenance Grounds, Maintenance Structure, Pool Maintenance, Snow Removal, Water
    Location
    • Region: Rapid City

    Financial & listing details

    • Price per square foot: $217/sqft
    • Tax assessed value: $288,800
    • Annual tax amount: $3,262
    • Date on market: 8/20/2025
    • Listing terms: Cash,New Loan
    • Road surface type: Paved

    Price history

    DateEventPrice
    4/2/2026Sold$310,000-3.1%$217/sqft
    Source: Mount Rushmore Area AOR #85768 Report a problem
    2/2/2026Contingent$319,900$224/sqft
    Source: Mount Rushmore Area AOR #85768 Report a problem
    10/22/2025Price change$319,900-5.1%$224/sqft
    Source: Mount Rushmore Area AOR #85768 Report a problem
    9/17/2025Price change$337,000-0.6%$236/sqft
    Source: Mount Rushmore Area AOR #85768 Report a problem
    8/20/2025Listed for sale$339,000$237/sqft
    Source: Mount Rushmore Area AOR #85768 Report a problem

    Public tax history

    YearProperty taxesTax assessment
    2025$3,262 -2%$288,800 -1.9%
    2024$3,327 +15.1%$294,300
    2023$2,889 +3.4%--
    2022$2,794 $235,400 +14.2%
    2021-- $206,100 +17.8%
    2020$2,448 -6.9%$175,000 -6%
    2019$2,629 +0.7%$186,200 +1%
    2018$2,612 +2.5%$184,400
    2017$2,548 $184,400 +4.5%
    2016$2,548 -1.9%$176,400 +0.8%
    2015$2,598 $175,000 +7%
    2014$2,598 $163,600 +0.9%
    2012-- $162,100
    Find assessor info on the county website

    Neighborhood: 57702

    Nearby schools

    GreatSchools rating
    Schools provided by the listing agent
    • District: Rapid City

    Source: Mount Rushmore Area AOR. This data may not be complete. We recommend contacting the local school district to confirm school assignments for this home.

    Get pre-qualified for a loan
    At Zillow Home Loans, we can pre-qualify you in as little as 5 minutes with no impact to your credit score.

    An equal housing lender. NMLS #10287.