A rare, Architectural Digest featured penthouse loft offering the ultimate blend of beach, city, and loft living. This top-floor corner unit with only one common wall features soaring 17-foot ceilings, dramatic city views, and a light-filled two-story open floor plan designed for both everyday living and creative expression.The loft's transformation includes over $225,000 in bespoke upgrades, highlighted by Kamp Studios' signature natural, eco-friendly matte plaster throughout, including a custom plaster finish for the kitchen cabinetry. Handcrafted wood and brass elements by Cooper Reynolds define the space, from the statement kitchen island to custom ladder. The kitchen is a true centerpiece, featuring custom Italian cabinetry by Aria Design, Grey Atlantis Stealth quartz slabs, artisanal detailing, and a full suite of top-of-the-line Viking appliances, including a 48" all-gas professional range and custom-panel refrigerator.Curated designer lighting and furnishings include Noguchi Akari light sculptures, handmade wall lighting by Cuff Studio, custom bar stools by Thomas Hayes, and a one-of-a-kind art installation by Hannah Polskin. Adding a personal touch, the owner designed a bespoke boucle sofa, "Freya," now part of Nathan Anthony's permanent collection. Ideally located just a 2-minute walk to Villa Marina Marketplace, offering Equinox, AMC Theater, Gelson's, and an array of shops and restaurants. The building also features a Kelly Wearstler designed courtyard, along with a gym, pool, spa, secured guest parking, and two secured underground parking spaces.A truly special penthouse loft where elevated design, privacy, and walkable coastal living converge.
Sold for $1,380,000
Zillow last checked:
Listing updated:
Bought with:
David Solomon, DRE # 01386406
Douglas Elliman of California, Inc.
Anna Solomon, DRE # 00850601
Douglas Elliman of California, Inc.
Source: CLAW,MLS#: 26827127
Price history
| Date | Event | Price |
|---|---|---|
| 8/20/2026 | Sold | $1,380,000-1.1%$798/sqft |
Source:  CLAW #26827127 Report a problem CLAW #26827127 Report a problem | ||
| 7/23/2026 | Contingent | $1,395,000$806/sqft |
Source: CLAW #26827127 Report a problem | ||
| 6/30/2026 | Price change | $1,395,000-3.7%$806/sqft |
Source: CLAW #26827127 Report a problem | ||
| 4/29/2026 | Listed for sale | $1,449,000-9.2%$838/sqft |
Source: CLAW #26827127 Report a problem | ||
| 4/28/2026 | Listing removed | $1,595,000$922/sqft |
Source: CLAW #26637599 Report a problem | ||
| 1/28/2026 | Listed for sale | $1,595,000+34.4%$922/sqft |
Source: CLAW #26637599 Report a problem | ||
| 1/17/2020 | Sold | $1,187,000+8.4%$686/sqft |
Source: Public Record Report a problem | ||
| 10/5/2015 | Sold | $1,095,000$633/sqft |
Source:  CLAW #15939817 Report a problem CLAW #15939817 Report a problem | ||
| 9/23/2015 | Pending sale | $1,095,000$633/sqft |
Source: MT Consulting Group #15939817 Report a problem | ||
| 9/11/2015 | Listed for sale | $1,095,000+143.3%$633/sqft |
Source: MT Consulting Group #15939817 Report a problem | ||
| 2/13/2013 | Listing removed | $3,250$2/sqft |
Source: LA UR Home Report a problem | ||
| 1/9/2013 | Listed for rent | $3,250$2/sqft |
Source: LA UR Home Report a problem | ||
| 10/7/2011 | Sold | $450,004$260/sqft |
Source: Public Record Report a problem | ||
Nearby homes
- $1,100,0002 bd2 ba1.5k sqft4215 Glencoe Ave UNIT 102, Marina Del Rey, CA 90292Sold

- $779,0001 bd1 ba965 sqft4215 Glencoe Ave #206, Marina Del Rey, CA 90292For Sale
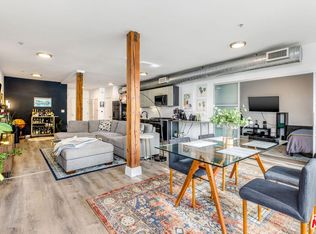
- $1,370,0002 bd2 ba1.6k sqft4215 Glencoe Ave UNIT 116, Marina Del Rey, CA 90292Sold

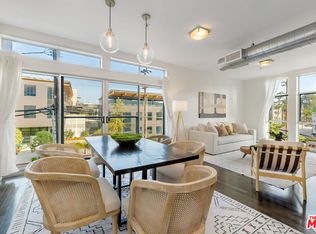
- $944,0002 bd2 ba1.3k sqft4215 Glencoe Ave UNIT 205, Marina Del Rey, CA 90292Sold
Get a cash offer in 3 minutes
Find out how much your home could sell for in as little as 3 minutes with a no-obligation cash offer.
Estimated market value
$1,371,700
