Just listed in Arcadia! Located on a large .29 acre lot at the top of the hill in the coveted Arcadia neighborhood, 4215 Harcourt Road is a spacious home with 4 levels of finished living space. The main level has beautiful hardwood floors, a foyer entry, living room, office, dining room, and updated kitchen with stainless steel appliances. From the kitchen, step outside to the trex deck with retractable awning, and admire the gorgeous in ground salt water pool, hot tub, and one of the largest back yards in the neighborhood (fully fenced with two storage sheds). There are three bedrooms including an expansive primary bedroom and an updated full bathroom on the second level. There is a lovely fourth bedroom in the finished attic. There is a potential for six bedrooms with the finished basement and main floor office room. There is also plenty of room in the fully finished basement which could be used as a guest room, play room, or family room plus a second full bathroom and a utility room with laundry. The seller's recent updates include a brand new roof in 2026, a remodeled kitchen with new appliances, a remodeled upper floor full bathroom, new carpet in two bedrooms, new LVP flooring in the finished basement, and new low cost, low maintenance filtration installed plus new pump motor and all outside wiring for pool installed. One year American Homeshield Shield Plus Warranty included! You will love living in Arcadia, steps from Herring Run Park, Koco's Pub, Maggie's Farm Restaurant, Emma's Tea Spot, Found Studio Shop and Domesticity!
Under contract
$415,000
4215 Harcourt Rd, Baltimore, MD 21214
4beds
2,312sqft
Single Family Residence
Built in 1925
0.29 Acres Lot
$426,000 Zestimate®
$179/sqft
$-- HOA
What's special
Foyer entryBeautiful hardwood floorsTwo storage shedsDining roomUtility room with laundryHot tub
- 22 days
- 1,550
- 155
Likely to sell faster than
Zillow last checked:
Listing updated:
Listed by:
Caroline Meredith 410-978-6964,
Compass (410) 886-7342
Source: Bright MLS,MLS#: MDBA2227912
Facts & features
Interior
Bedrooms & bathrooms
- Bedrooms: 4
- Bathrooms: 2
- Full bathrooms: 2
Rooms
- Room types: Living Room, Dining Room, Bedroom 2, Bedroom 3, Bedroom 4, Kitchen, Family Room, Foyer, Office, Bathroom 1, Bathroom 2, Bonus Room
Bedroom 2
- Features: Flooring - HardWood
- Level: Upper
Bedroom 3
- Features: Flooring - HardWood
- Level: Upper
Bedroom 4
- Features: Attic - Finished, Flooring - Carpet
- Level: Upper
Bathroom 1
- Features: Flooring - Carpet
- Level: Upper
Bathroom 1
- Features: Bathroom - Walk-In Shower
- Level: Upper
Bathroom 2
- Features: Bathroom - Tub Shower
- Level: Lower
Bonus room
- Features: Flooring - Luxury Vinyl Plank
- Level: Lower
Dining room
- Features: Flooring - HardWood
- Level: Main
Family room
- Features: Flooring - Luxury Vinyl Plank
- Level: Lower
Foyer
- Level: Main
Kitchen
- Level: Main
Living room
- Features: Flooring - HardWood
- Level: Main
Office
- Features: Flooring - Carpet
- Level: Main
Heating
- Radiator, Natural Gas
Cooling
- Ceiling Fan(s), Window Unit(s), Electric
Appliances
- Included: Stainless Steel Appliance(s), Gas Water Heater
- Laundry: In Basement
Features
- Attic, Bathroom - Tub Shower, Bathroom - Walk-In Shower, Dining Area, Formal/Separate Dining Room
- Flooring: Hardwood, Carpet, Luxury Vinyl, Wood
- Basement: Connecting Stairway,Finished
- Has fireplace: No
Interior area
- Total structure area: 2,312
- Total interior livable area: 2,312 sqft
- Finished area above ground: 2,312
- Finished area below ground: 0
Property
Parking
- Total spaces: 2
- Parking features: Driveway
- Uncovered spaces: 2
Accessibility
- Accessibility features: None
Features
- Levels: Four
- Stories: 4
- Exterior features: Awning(s)
- Has private pool: Yes
- Pool features: In Ground, Salt Water, Private
- Has spa: Yes
- Spa features: Hot Tub
- Fencing: Privacy
Lot
- Size: 0.29 Acres
- Features: Front Yard, Rear Yard
Details
- Additional structures: Above Grade, Below Grade
- Parcel number: 0327015898E013
- Zoning: R-3
- Special conditions: Standard
Construction
Type & style
- Home type: SingleFamily
- Architectural style: Traditional
- Property subtype: Single Family Residence
Materials
- Vinyl Siding
- Foundation: Concrete Perimeter
- Roof: Shingle
Condition
- New construction: No
- Year built: 1925
Utilities & green energy
- Sewer: Public Sewer
- Water: Public
- Utilities for property: Natural Gas Available
Community & HOA
Community
- Subdivision: Arcadia-beverly Hills Historic District
HOA
- Has HOA: No
Location
- Region: Baltimore
Financial & listing details
- Price per square foot: $179/sqft
- Tax assessed value: $300,500
- Annual tax amount: $6,901
- Date on market: 8/28/2026
- Listing agreement: Exclusive Right To Sell
- Ownership: Fee Simple
Estimated market value
$426,000
$405,000 - $447,000
$2,469/mo
Price history
| Date | Event | Price |
|---|---|---|
| 9/2/2026 | Contingent | $415,000$179/sqft |
Source:  Bright MLS #MDBA2227912 Report a problem Bright MLS #MDBA2227912 Report a problem | ||
| 8/28/2026 | Listed for sale | $415,000+40.7%$179/sqft |
Source: Bright MLS #MDBA2227912 Report a problem | ||
| 7/12/2019 | Sold | $295,000-0.8%$128/sqft |
Source: Public Record Report a problem | ||
| 6/26/2019 | Pending sale | $297,500$129/sqft |
Source: EXP Realty, LLC #MDBA451576 Report a problem | ||
| 6/26/2019 | Listed for sale | $297,500$129/sqft |
Source: EXP Realty, LLC #MDBA451576 Report a problem | ||
| 5/22/2019 | Listing removed | $297,500$129/sqft |
Source: EXP Realty, LLC #MDBA451576 Report a problem | ||
| 5/1/2019 | Listed for sale | $297,500$129/sqft |
Source: EXP Realty, LLC #MDBA451576 Report a problem | ||
Public tax history
| Year | Property taxes | Tax assessment |
|---|---|---|
| 2025 | $6,901 +2.8% | $292,400 +2.8% |
| 2024 | $6,709 +16.4% | $284,300 +16.4% |
| 2023 | $5,765 +19.6% | $244,267 -14.1% |
| 2022 | $4,820 +24.4% | $284,300 +73.1% |
| 2021 | $3,875 +1.9% | $164,200 +1.9% |
| 2020 | $3,804 +1.9% | $161,167 -1.8% |
| 2019 | $3,732 +2% | $164,200 +5.9% |
| 2018 | $3,660 | $155,100 |
| 2017 | $3,660 +20.1% | $155,100 |
| 2016 | $3,049 | $155,100 -4.6% |
| 2015 | $3,049 | $162,600 |
| 2014 | $3,049 | $162,600 |
| 2013 | -- | $162,600 -17.8% |
| 2012 | -- | $197,900 |
| 2011 | -- | $197,900 |
| 2010 | -- | $197,900 -18.3% |
| 2009 | -- | $242,220 +23% |
| 2008 | -- | $196,972 +29.8% |
| 2007 | -- | $151,726 +42.5% |
| 2006 | -- | $106,480 +4.6% |
| 2005 | -- | $101,820 +4.8% |
| 2004 | -- | $97,160 +5% |
| 2003 | -- | $92,500 |
| 2002 | -- | $92,500 |
| 2001 | -- | $92,500 |
Find assessor info on the county website
Monthly payment
Est. payment
Payment breakdown
Explore the cost of this home by adjusting the details. Changes won't be saved.Climate risks
Neighborhood: Arcadia
Nearby schools
Schools provided by the listing agent
- District: Baltimore City Public Schools
Source: Bright MLS. This data may not be complete. We recommend contacting the local school district to confirm school assignments for this home.
Similar homes

- $374,9954 bd3 ba2.1k sqft5304 Catalpha Rd, Baltimore, MD 21214For Sale
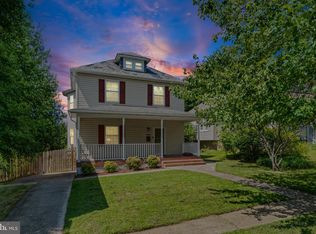
 MLS ID #MDBA2228964, NAKIA WILLIAMS, Samson Properties. Bright MLS
 - $450,0006 bd5 ba2.8k sqft2910 Bayonne Ave, Baltimore, MD 21214For Sale
 MLS ID #MDBA2229282, Colleen McDermond, Berkshire Hathaway HomeServices Homesale Realty. Bright MLS
 - $290,0003 bd2 ba1.9k sqft3015 Grindon Ave, Baltimore, MD 21214For Sale
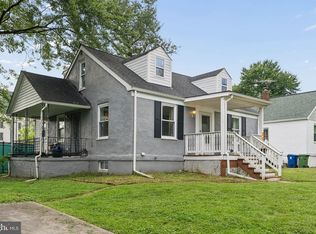 MLS ID #MDBA2228578, Dawn Fender, Cummings & Co. Realtors. Bright MLS
 - $319,9005 bd3 ba2.2k sqft2400 Hamilton Ave, Baltimore, MD 21214For Sale
 MLS ID #MDBA2227376, Wayne Davis, United Real Estate Executives. Bright MLS
 - $360,0004 bd3 ba1.7k sqft5101 Ardmore Way, Baltimore, MD 21206For SaleMLS ID #MDBA2226732, Rebecca Warble, Allfirst Realty, Inc.. Bright MLS
- $329,9005 bd2 ba2k sqft6222 Tramore Rd, Baltimore, MD 21214For SaleMLS ID #MDBA2216810, Kit Smith, EXP Realty, LLC. Bright MLS
- $415,0003 bd2 ba1.4k sqft631 S Grundy St, Baltimore, MD 21224For SaleMLS ID #MDBA2230512, Patrick Phelan, Cummings & Co. Realtors. Bright MLS
- $259,9003 bd2 ba1.6k sqft4208 Westview Rd, Baltimore, MD 21218For SaleMLS ID #MDBA2231598, Lena Bonds, Cummings & Co. Realtors. Bright MLS
- $385,0004 bd2 ba1.3k sqft3609 Buena Vista Ave, Baltimore, MD 21211For SaleMLS ID #MDBA2215684, Tim Otranto, Berkshire Hathaway HomeServices Homesale Realty. Bright MLS
- $445,0004 bd3 ba1.6k sqft8610 Delegge Rd, Baltimore, MD 21237For SaleMLS ID #MDBC2171634, Nick Elko, O'Conor, Mooney & Fitzgerald. Bright MLS
- $359,9004 bd3 ba2.7k sqft3802 Fernhill Ave, Baltimore, MD 21215For SaleMLS ID #MDBA2220160, Dassi Lazar, Lazar Real Estate. Bright MLS
- $364,9994 bd4 ba1.4k sqft1953 Chelsea Rd, Baltimore, MD 21216For SaleMLS ID #MDBA2219226, Tonya Greene, American Homes Realty Group. Bright MLS
- $400,0003 bd2 ba1.8k sqft12329 Eastern Ave, Baltimore, MD 21220For SaleMLS ID #MDBC2174740, Buddy Redmer, Keller Williams Gateway LLC. Bright MLS
- $369,9995 bd3 ba1.2k sqft1603 Malvern St, Baltimore, MD 21224For SaleMLS ID #MDBA2217434, Glenda Rodalunas, Keller Williams Gateway LLC. Bright MLS
- $384,8994 bd1 ba1.7k sqft1234 Saint Andrews Way, Baltimore, MD 21239For SaleMLS ID #MDBC2160800, Bradley Gibbons, Samson Properties. Bright MLS
- $399,9003 bd4 ba1.4k sqft404 S Castle St, Baltimore, MD 21231For SaleMLS ID #MDBA2230756, Teal Clise, EXP Realty, LLC. Bright MLS
- $419,0003 bd3 ba2.1k sqft3006 Dunmore Rd, Baltimore, MD 21222For SaleMLS ID #MDBC2171934, David Pelta, Douglas Realty, LLC. Bright MLS
- $385,0004 bd3 ba2k sqft401 Kingston Rd, Baltimore, MD 21229For SaleMLS ID #MDBA2225948, Santiago Carrera, Samson Properties. Bright MLS
- $340,0003 bd1 ba1.3k sqft6222 Brook Ave, Baltimore, MD 21206For SaleMLS ID #MDBA2223280, Dalila Campos, EXP Realty, LLC. Bright MLS
- $425,0004 bd3 ba1.3k sqftNone Available, Phoenix, MD 21131For SaleMLS ID #MDBC2166786, Lee Tessier, EXP Realty, LLC. Bright MLS
