Skip main navigation
Active
  • $395,000

    4215 Harding Pike APT 1003, Nashville, TN 37205

    1beds
    939sqft
    : 
    Loading
    Get pre-qualified
    High Rise, Residential, Condominium
    Built in 1967
    -- sqft lot
    $-- Zestimate®
    $421/sqft
    $874/mo HOA

    What's special

    Heated saltwater poolBalcony accessLarge bedroomOpen floor planRenovation of unitRenovated bathroomLarge closets
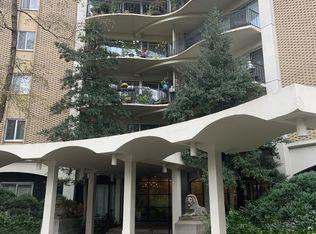

    Urban living at its finest! A complete renovation of unit #1003 in the prestigious Windsor Tower. Modern and chic, the unit has an open floor plan with a large bedroom, renovated bathroom, and a walk-in shower. Designer-decorated! Premium 10th-floor views of the Dominican Campus and urban lights. Motorized window coverings. Balcony access from Great Room or Bedroom. Large closets, & laundry hookups. Condo amenities include 24 hr doorman/security, onsite manager, and maintenance. Heated Saltwater Pool, gas fire pit, & new outdoor kitchen, as well as indoor entertaining rooms. HOA Fee: $873.31 Monthly Association Fee Includes all utilities, cable tv, internet and grounds maintenance. Optional transfer fees for Parking Spaces: The new purchaser of a Unit will have the option to continue to use the same parking space(s) as the seller of said Unit provided the purchaser pays to the Association at closing a parking transfer fee of Two Thousand Dollars ($2,000.00) per parking space.
    833 days
    |
    81
    |
    6
    |

    Zillow last checked:

    Listing updated:

    Listed by:

    Tommy Patterson 615-351-1737,

    Fridrich & Clark Realty 615-327-4800,

    Stacey S. Michitti 615-812-7312,

    Fridrich & Clark Realty

    Source: RealTracs MLS as distributed by MLS GRID,MLS#: 2636072MLS Logo

    Loading...

      Facts & features

      Interior

      Bedrooms & bathrooms
      • Bedrooms: 1
      • Bathrooms: 1
      • Full bathrooms: 1
      • Main level bedrooms: 1
      Heating
      • Central
      Cooling
      • Central Air
      Appliances
      • Included: Electric Oven, Electric Range
      Features
      • Flooring: Concrete
      • Basement: Finished
      Interior area
      • Total structure area: 939
      • Total interior livable area: 939 sqft
      • Finished area above ground: 939

      Property

      Parking
      • Total spaces: 1
      • Parking features: Detached, Asphalt, Circular Driveway
      • Carport spaces: 1
      • Has uncovered spaces: Yes
      Features
      • Levels: One
      • Stories: 1
      Details
      • Parcel number: 103160B11000CO
      • Special conditions: Standard

      Construction

      Type & style
      • Home type: Condo
      • Property subtype: High Rise, Residential, Condominium
      • Attached to another structure: Yes
      Materials
      • Brick
      Condition
      • New construction: No
      • Year built: 1967

      Utilities & green energy

      • Sewer: Public Sewer
      • Water: Public
      • Utilities for property: Water Available

      Community & HOA

      Community
      • Security: Security Gate, Security Guard, Security System
      • Subdivision: Windsor Tower
      HOA
      • Has HOA: Yes
      • Services included: Cable TV, Electricity, Maintenance Grounds, Water
      • HOA fee: $874 monthly
      • Second HOA fee: $1,378 one time
      Location
      • Region: Nashville

      Financial & listing details

      • Price per square foot: $421/sqft
      • Tax assessed value: $397,800
      • Annual tax amount: $1,881
      • Date on market: 3/28/2024

        Estimated market value

        Not available

        Estimated sales range

        Not available

        Not available

        Price history

        DateEventPrice
        12/6/2024Price change$395,000-9.2%$421/sqft
        Source: RealTracs MLS as distributed by MLS GRID #2636072 Report a problem
        9/24/2024Listed for sale$435,000$463/sqft
        Source: RealTracs MLS as distributed by MLS GRID #2636072 Report a problem
        8/17/2024Listing removed$435,000$463/sqft
        Source: RealTracs MLS as distributed by MLS GRID #2636072 Report a problem
        3/28/2024Listed for sale$435,000+7.4%$463/sqft
        Source: RealTracs MLS as distributed by MLS GRID #2636072 Report a problem
        3/13/2023Sold$405,000-5.6%$431/sqft
        Source: RealTracs MLS as distributed by MLS GRID #2487118 Report a problem
        3/8/2023Contingent$429,000$457/sqft
        Source: RealTracs MLS as distributed by MLS GRID #2487118 Report a problem
        3/6/2023Pending sale$429,000$457/sqft
        Source: RealTracs MLS as distributed by MLS GRID #2487118 Report a problem
        2/11/2023Listed for sale$429,000$457/sqft
        Source: RealTracs MLS as distributed by MLS GRID #2487118 Report a problem
        2/1/2023Listing removed--
        Source: RealTracs MLS as distributed by MLS GRID #2450147 Report a problem
        10/18/2022Listed for sale$429,000$457/sqft
        Source: RealTracs MLS as distributed by MLS GRID #2450147 Report a problem
        10/18/2022Listing removed--
        Source: RealTracs MLS as distributed by MLS GRID #2427926 Report a problem
        8/18/2022Listed for sale$429,000$457/sqft
        Source: RealTracs MLS as distributed by MLS GRID #2427926 Report a problem
        8/18/2022Pending sale$429,000$457/sqft
        Source: RealTracs MLS as distributed by MLS GRID #2427926 Report a problem
        8/13/2022Listed for sale$429,000+53.2%$457/sqft
        Source: RealTracs MLS as distributed by MLS GRID #2427926 Report a problem
        12/15/2021Sold$280,000-3.1%$298/sqft
        Source: RealTracs MLS as distributed by MLS GRID #2304115 Report a problem
        11/30/2021Contingent$289,000$308/sqft
        Source: RealTracs MLS as distributed by MLS GRID #2304115 Report a problem
        10/29/2021Listed for sale$289,000$308/sqft
        Source: RealTracs MLS as distributed by MLS GRID #2304115 Report a problem

        Public tax history

        YearProperty taxesTax assessment
        2025$2,799 +48.8%$99,450 +72.1%
        2024$1,881 $57,800
        2023$1,881 $57,800
        2022$1,881 -1%$57,800
        2021$1,900 -22%$57,800 +0.2%
        2020$2,436 +33.8%$57,700
        2019$1,820 $57,700
        2018$1,820 $57,700
        2017-- $57,700 +41.2%
        2016-- $40,850
        2015-- $40,850
        2014$1,845 $40,850
        2013-- $40,850 +18.1%
        2012-- $34,600
        2011-- $34,600
        2010-- $34,600
        2009-- $34,600 +12.9%
        2008-- $30,650
        2007-- $30,650
        2006-- --
        2005-- --
        2004-- --
        2003-- --
        2002-- --

        Find assessor info on the county website

        Monthly payment

        Est. payment

        Payment breakdown

        Explore the cost of this home by adjusting the details. Changes won't be saved.
        All calculations are estimates and provided by Zillow, Inc. for informational purposes only. Actual amounts may vary.
        HOA fees may include property taxes on listings classified as Co-Ops. Contact the listing agent and/or owner for fee details.
        Mortgage interest rates are dependent on a number of factors, including credit score, down payment, and repayment length. Interest rate data provided by Zillow Group Marketplace, Inc. as of 1/1/1970 from various mortgage lenders with which we have lead or other similar arrangements; the Estimated Payment is an average of those rates.
        See how much you could borrow to make a competitive offer.

        Climate risks

        Neighborhood: Woodlawn West

        Getting around

        52 / 100
        Somewhat Walkable
        48 / 100
        Somewhat Bikeable

        Nearby schools

        GreatSchools rating
        Schools provided by the listing agent
        • Elementary: Eakin Elementary
        • Middle: West End Middle School
        • High: Hillsboro Comp High School

        Source: RealTracs MLS as distributed by MLS GRID. This data may not be complete. We recommend contacting the local school district to confirm school assignments for this home.

        A local agent can set up tours, give advice and negotiate with sellers.

        Browse local experts

        Similar homes

        Skip to the end of the carouselSkip to the beginning of the carousel