Active-Contingent Accepting Back-Up Offers Only: UPGRADES & UPDATES exceeding $68,000! This thoroughly updated and meticulously maintained 3 bedroom 2 full bath ranch home is surrounded by a beautiful canopy of mature trees and privacy fencing. THE OVER $68,000 IN UPGRADES & UPDATES INCLUDE: A Whole-home GENERAC 60 Hz air-cooled generator for peace of mind in any weather – $16,000 (2021). A beautiful Remodeled guest bathroom with new flooring, vanity, and fully renovated walk-in shower – $15,000 (2026). A Complete new roof – $7,500 (2015). American Standard furnace and air conditioner – $6,500 (2020). Fresh paint throughout, including all walls and trim – $4,500 (2026). Modern lighting fixtures installed throughout. Upgraded Whirlpool and Frigidaire kitchen appliances, including refrigerator, stove, dishwasher, and microwave – $4,000 (2007–2023). All windows have been replaced – $5,000 (2005). New Hot water heater (2021) and air purifier (2026) – $3,200. Professionally refreshed landscaping around the entire home – $2,000 (2026). Enjoy the peace and open skies of small-town Woodburn while staying connected — US-24 puts you in New Haven in about 10 minutes and downtown Fort Wayne in roughly 20, so shopping, dining, and city amenities are always an easy drive away.
Closed
$280,000
4215 Hickory Ridge Dr, Woodburn, IN 46797
3beds
1,484sqft
Single Family Residence
Built in 1978
0.37 Acres Lot
$280,200 Zestimate®
$--/sqft
$1,809 Estimated rent
Home value
$280,200
$261,000 - $300,000
$1,809/mo
Zestimate® history
Owner options
List your home for rent
$1,809/mo
Rent Zestimate®
Find your next renter with Zillow Rental Manager. Plus, with online applications, you can quickly screen prospective tenants – for free.
$1,809/mo
Rent Zestimate®
Refinance and save
$1,933/mo
Est. payment
Refinancing to a lower rate could help reduce your monthly payments and save thousands over the life of the loan.
$1,933/mo
Est. payment
Explore your selling options
Work with a Zillow partner agent
Leverage their expertise and Zillow's premium Showcase listings to get your home seen by more buyers.
Get startedList with your own agent
Get your home in front of millions of buyers by listing it on Zillow.
Learn how to do itSell it yourself
Take full control of how buyers see your home on Zillow by listing For Sale by Owner (FSBO).
List your homeWhat's special
Zillow last checked:
Listing updated:
Listed by:
Aaron Shively 260-705-9555,
Pinnacle Group Real Estate Services
Bought with:
Scott Knapp, RB14027111
Wible Realty
Source: IRMLS,MLS#: 202630107
Facts & features
Interior
Bedrooms & bathrooms
- Bedrooms: 3
- Bathrooms: 2
- Full bathrooms: 2
- Main level bedrooms: 3
Bedroom 1
- Level: Main
Bedroom 2
- Level: Main
Family room
- Level: Main
- Area: 247
- Dimensions: 19 x 13
Kitchen
- Level: Main
- Area: 100
- Dimensions: 10 x 10
Living room
- Level: Main
- Area: 154
- Dimensions: 14 x 11
Heating
- Conventional
Cooling
- Central Air
Appliances
- Included: Disposal, Dishwasher, Microwave, Refrigerator, Washer, Electric Cooktop, Dryer-Electric, Ice Maker, Electric Oven, Gas Water Heater, Water Softener Owned
- Laundry: Main Level
Features
- 1st Bdrm En Suite, Ceiling Fan(s), Laminate Counters, Stand Up Shower, Main Level Bedroom Suite
- Flooring: Vinyl
- Basement: Sump Pump
- Attic: Pull Down Stairs,Storage
- Number of fireplaces: 1
- Fireplace features: Family Room
Interior area
- Total structure area: 1,484
- Total interior livable area: 1,484 sqft
- Finished area above ground: 1,484
- Finished area below ground: 0
Property
Parking
- Total spaces: 2
- Parking features: Attached, Garage Door Opener, Concrete
- Attached garage spaces: 2
- Has uncovered spaces: Yes
Features
- Levels: One
- Stories: 1
- Patio & porch: Porch Covered, Enclosed
- Fencing: Privacy,Wood
Lot
- Size: 0.37 Acres
- Dimensions: 178 x 95 x 142 x 79 x 34
- Features: Level, Few Trees, City/Town/Suburb
Details
- Additional structures: Shed
- Parcel number: 020927204019.000054
- Other equipment: Air Purifier
Construction
Type & style
- Home type: SingleFamily
- Architectural style: Ranch
- Property subtype: Single Family Residence
Materials
- Aluminum Siding
- Foundation: Slab
- Roof: Asphalt
Condition
- New construction: No
- Year built: 1978
Utilities & green energy
- Electric: NIPSCO
- Gas: Indiana Natural Gas
- Sewer: City
- Water: City
Green energy
- Energy efficient items: Insulation
Community & HOA
Community
- Features: Cable TV Antenna, Common TV Antenna
- Security: Smoke Detector(s)
- Subdivision: Havenwood Forest
HOA
- Has HOA: Yes
- HOA fee: $100 annually
Location
- Region: Woodburn
Financial & listing details
- Tax assessed value: $220,600
- Annual tax amount: $1,525
- Date on market: 7/25/2026
- Listing terms: Cash,Conventional,FHA,USDA Loan,VA Loan
Price history
| Date | Event | Price |
|---|---|---|
| 9/10/2026 | Sold | $280,000+0% |
Source:  IRMLS #202630107 Report a problem IRMLS #202630107 Report a problem | ||
| 7/25/2026 | Listed for sale | $279,900 |
Source: IRMLS #202630107 Report a problem | ||
Public tax history
| Year | Property taxes | Tax assessment |
|---|---|---|
| 2025 | $1,468 +7.8% | $220,600 +13.7% |
| 2024 | $1,363 +9.9% | $194,100 -3% |
| 2023 | $1,240 +11.8% | $200,100 +13.4% |
| 2022 | $1,109 +42.3% | $176,500 +17.6% |
| 2021 | $780 +3.1% | $150,100 +10.9% |
| 2020 | $756 -8.3% | $135,400 +3.9% |
| 2019 | $824 -2.2% | $130,300 +1.6% |
| 2018 | $843 +5.5% | $128,200 +1.3% |
| 2017 | $798 +3.1% | $126,600 +4.3% |
| 2016 | $775 -2.2% | $121,400 +0.7% |
| 2014 | $792 +3.4% | $120,500 +1.3% |
| 2013 | $766 -23.4% | $118,900 -11.2% |
| 2011 | $1,000 | $133,900 -0.4% |
| 2010 | -- | $134,500 +1.4% |
| 2007 | -- | $132,700 +18.6% |
| 2005 | -- | $111,900 |
| 2004 | -- | $111,900 +64.1% |
| 2001 | -- | $68,200 +209.6% |
| 1999 | -- | $22,030 |
Find assessor info on the county website
Neighborhood: 46797
Nearby homes
- $234,9004 bd3 ba1.8k sqft4225 Hickory Ridge Dr, Woodburn, IN 46797Sold
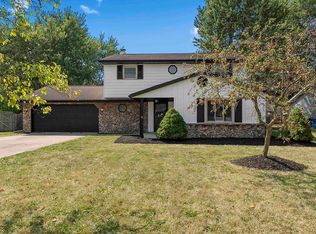
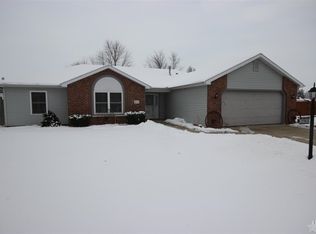
- $285,7003 bd2 ba2.1k sqft4205 Hickory Ridge Dr, Woodburn, IN 46797Off Market
- $269,7003 bd2 ba1.7k sqft16132 Ara Ct, Woodburn, IN 46797Off Market
- $225,0003 bd2 ba1.5k sqft4216 Hickory Ridge Dr, Woodburn, IN 46797Sold
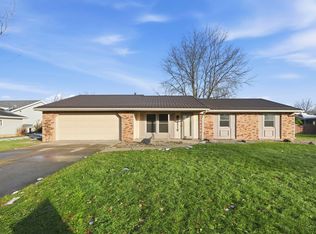
- $273,8004 bd2 ba1.8k sqft16215 Havenwood Dr, Woodburn, IN 46797Off Market
- $258,4003 bd3 ba1.8k sqft4231 Hickory Ridge Dr, Woodburn, IN 46797Off Market
- $250,0003 bd2 ba1.5k sqft4222 Hickory Ridge Dr, Woodburn, IN 46797Sold
- $258,9003 bd2 ba1.6k sqft16120 Ara Ct, Woodburn, IN 46797Off Market
Nearby schools
GreatSchools rating
- 5/10Woodlan IntermediateGrades: K-6Distance: 0.6 mi
- 5/10Woodlan Jr/Sr High SchoolGrades: 7-12Distance: 0.7 mi
Schools provided by the listing agent
- Elementary: Woodlan
- Middle: Woodlan
- High: Woodlan
- District: East Allen County
Source: IRMLS. This data may not be complete. We recommend contacting the local school district to confirm school assignments for this home.
Sell for more on Zillow
Get a Zillow Showcase℠ listing at no additional cost and you could sell for .
$280,200
2% more
+$5,604
With Zillow Showcase(estimated)
$285,804
Sell for more on Zillow
Get a Zillow Showcase℠ listing at no additional cost and you could sell for .
$280,200
2% more
+$5,604
With Zillow Showcase(estimated)
$285,804
- Indiana
- Allen County
- Woodburn
- 46797
- 4215 Hickory Ridge Dr
