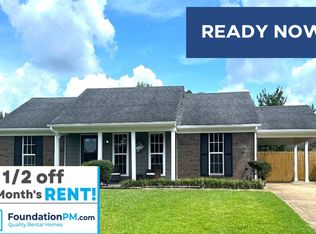
Back on the market!! No fault of The Sellers! Home Inspection completed. Appraisal Done. This home is ready for new owners Highgate Drive in Horn Lake is packed with charm inside and out! This adorable three bedroom, two bathroom home offers a little over 1,100 square feet with a warm, inviting layout, great natural light, and cozy spaces throughout. The living room features vaulted ceilings, recessed lighting, and an easy flow into the kitchen and dining area, making everyday living feel comfortable and connected. The kitchen offers granite countertops, painted cabinetry, tile flooring, and a bright dining space with backyard access. The primary suite has a stylish feel with an attached bath area, while the additional bedrooms offer great flexibility for guests, an office, hobbies, or extra storage. Outside, the curb appeal shines with a covered front porch, extended driveway, low maintenance landscaping, and a spacious fenced backyard with a patio area and storage building. Cute, comfortable, and full of personality, this Horn Lake home is one you will want to see!
Active
Price cut: $3K (7/17)
$195,000
4215 Highgate Dr, Horn Lake, MS 38637
3beds
1,134sqft
Residential, Single Family Residence
Built in 1994
9,147 Square Feet Lot
$194,400 Zestimate®
$172/sqft
$-- HOA
What's special
Extended drivewayGreat natural lightCurb appeal shinesTile flooringCozy spaces throughoutStorage buildingRecessed lighting
- 93 days
- 233
- 14
Zillow last checked:
Listing updated:
Listed by:
Shawana Gross-Caldwell 662-560-3587,
RE/MAX Realty Group 662-403-4200,
Tamara Y Dickerson 901-831-6486
Source: MLS United,MLS#: 4152091
Facts & features
Interior
Bedrooms & bathrooms
- Bedrooms: 3
- Bathrooms: 2
- Full bathrooms: 2
Family room
- Description: 15x14
- Level: Main
Kitchen
- Description: 12x12
- Level: Main
Heating
- Central, Fireplace(s), Natural Gas
Cooling
- Ceiling Fan(s), Central Air, Electric
Appliances
- Included: Dishwasher, Disposal, Free-Standing Gas Oven, Free-Standing Gas Range, Free-Standing Range, Gas Water Heater
- Laundry: Electric Dryer Hookup, Washer Hookup
Features
- Eat-in Kitchen, Granite Counters, High Speed Internet, Pantry, Recessed Lighting, Vaulted Ceiling(s)
- Flooring: Vinyl, Tile
- Windows: Metal, Screens, Shutters
- Has fireplace: No
Interior area
- Total structure area: 1,134
- Total interior livable area: 1,134 sqft
Video & virtual tour
Property
Parking
- Parking features: Driveway, No Garage, On Street, Concrete
- Has uncovered spaces: Yes
Features
- Levels: One
- Stories: 1
- Patio & porch: Front Porch
- Exterior features: Private Yard
- Fencing: Back Yard,Privacy,Wood,Fenced
- Waterfront features: None
Lot
- Size: 9,147 Square Feet
- Features: City Lot, Landscaped, Sloped
Details
- Additional structures: Shed(s)
- Parcel number: 1088280900007000
Construction
Type & style
- Home type: SingleFamily
- Property subtype: Residential, Single Family Residence
Materials
- Brick, Fiber Cement, HardiPlank Type
- Foundation: Slab
- Roof: Architectural Shingles
Condition
- New construction: No
- Year built: 1994
Utilities & green energy
- Sewer: Public Sewer
- Water: Public
- Utilities for property: Cable Connected, Electricity Connected, Natural Gas Connected, Sewer Connected, Water Connected
Community & HOA
Community
- Features: Sidewalks, Street Lights
- Security: Smoke Detector(s)
- Subdivision: Kingston West
HOA
- Has HOA: No
Location
- Region: Horn Lake
Financial & listing details
- Price per square foot: $172/sqft
- Tax assessed value: $92,005
- Annual tax amount: $1,165
- Date on market: 9/1/2026
- Electric utility on property: Yes
Estimated market value
$194,400
$185,000 - $204,000
$1,466/mo
Price history
| Date | Event | Price |
|---|---|---|
| 9/1/2026 | Listed for sale | $195,000$172/sqft |
Source: MLS United #4152091 Report a problem | ||
| 7/21/2026 | Pending sale | $195,000$172/sqft |
Source: MLS United #4152091 Report a problem | ||
| 7/17/2026 | Price change | $195,000-1.5%$172/sqft |
Source: MLS United #4152091 Report a problem | ||
| 6/29/2026 | Price change | $198,000-0.5%$175/sqft |
Source: MLS United #4152091 Report a problem | ||
| 6/9/2026 | Listed for sale | $199,000+26.3%$175/sqft |
Source: MLS United #4152091 Report a problem | ||
| 5/24/2022 | Sold | -- |
Source: MLS United #4014372 Report a problem | ||
| 4/15/2022 | Pending sale | $157,500$139/sqft |
Source: MLS United #4014372 Report a problem | ||
| 4/12/2022 | Listed for sale | $157,500+60.9%$139/sqft |
Source: MLS United #4014372 Report a problem | ||
| 5/9/2018 | Listing removed | $900$1/sqft |
Source: CRYE-LEIKE OF MS-SH #316113 Report a problem | ||
| 5/2/2018 | Listed for rent | $900$1/sqft |
Source: CRYE-LEIKE OF MS-SH #316113 Report a problem | ||
| 6/30/2016 | Sold | -- |
Source: MLS United #2302189 Report a problem | ||
| 4/20/2016 | Price change | $97,900-2%$86/sqft |
Source: ANTON REALTY & APPRAISALS #302189 Report a problem | ||
| 3/9/2016 | Listed for sale | $99,900$88/sqft |
Source: ANTON REALTY & APPRAISALS #302189 Report a problem | ||
Public tax history
| Year | Property taxes | Tax assessment |
|---|---|---|
| 2025 | $1,165 +14.6% | $9,201 +35% |
| 2024 | $1,017 | $6,818 |
| 2023 | $1,017 -33.2% | $6,818 -33.3% |
| 2022 | $1,521 | $10,227 |
| 2021 | $1,521 +6.6% | $10,227 +6.7% |
| 2020 | $1,427 | $9,589 |
| 2019 | $1,427 +49.6% | $9,589 +50% |
| 2018 | $954 +2.7% | $6,392 +3.2% |
| 2017 | $929 | $6,193 +0.6% |
| 2016 | $929 +4.3% | $6,155 -43.1% |
| 2015 | $891 +37.8% | $10,810 +75.6% |
| 2014 | $646 -0.9% | $6,155 |
| 2013 | $652 | $6,155 -4% |
| 2010 | -- | $6,414 +0% |
| 2009 | -- | $6,413 0% |
| 2008 | -- | $6,414 |
Find assessor info on the county website
Monthly payment
Est. payment
Payment breakdown
Explore the cost of this home by adjusting the details. Changes won't be saved.Climate risks
Neighborhood: 38637
Nearby schools
Schools provided by the listing agent
- Elementary: Horn Lake
- Middle: Horn Lake
- High: Horn Lake
Source: MLS United. This data may not be complete. We recommend contacting the local school district to confirm school assignments for this home.


Similar homes
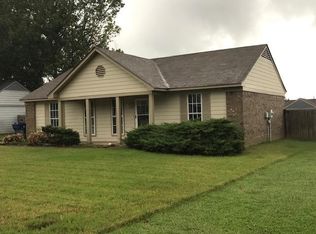
- $169,0003 bd3 ba1.2k sqft7439 Perrin Ln, Horn Lake, MS 38637For Sale
 MLS ID #4155197, Deborah D Williams, 4 Success Realty. MLS United
 - $165,0003 bd2 ba1.3k sqft5727 Iroquois Dr, Horn Lake, MS 38637For Sale
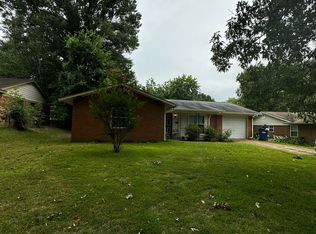 MLS ID #4157100, Pam Rogers, Adaro Realty, Inc.. MLS United
 - $205,0004 bd2 ba1.5k sqft2117 Brookhaven Dr, Southaven, MS 38671For Sale
 MLS ID #4158752, Brenda Easter, Dream Maker Realty. MLS United
 - $187,0003 bd2 ba1.2k sqft366 Washburn Dr, Memphis, TN 38109For Sale
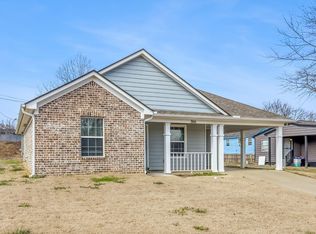 MLS ID #10215715, Tanquilla S Wherry, Crye-Leike, Inc., REALTORS. MAAR
 - $199,9003 bd2 ba1.5k sqft405 Haynes St, Memphis, TN 38111For Sale
 MLS ID #3280725, Tina Andrade. RealTracs MLS as distributed by MLS GRID
