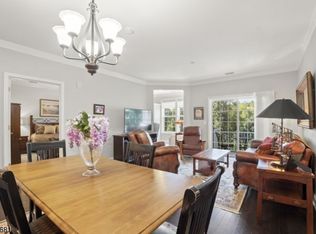
Experience resort-style living in this beautiful & spacious second-floor condominium, conveniently located near the elevator in a sought-after community. Rich hardwood floors, elegant crown molding, and an open floor plan create a warm & inviting atmosphere throughout. The stunning kitchen features granite countertops, SS appliances, & a breakfast bar perfect for your morning coffee. The kitchen flows seamlessly into the living room, making entertaining effortless. Step outside to your private covered terrace, the perfect place to relax, read a book, or enjoy the fresh air. A separate formal dining room provides an ideal setting for dinners and special occasions. This exceptional home offers two generously sized bedroom suites. The spacious primary suite features two walk-in closets & a private en-suite bath, while the second suite includes a walk-in closet and its own full en-suite bath, offering comfort and privacy for guests. Additional features include a powder room and a laundry area. There is a designated garage parking space & a private storage unit. Enjoy this lifestyle w/ outstanding amenities: indoor/ outdoor pools, fitness center, sauna, yoga room, craft room, card room, clubhouse dining room, & a grand ballroom w a full kitchen. Outdoor amenities: a covered pavilion w/ gas grills, tennis courts, pickleball, bocce, landscaped gardens, & scenic walking paths. Maintenance-free living, luxury, convenience, & endless activities await in this exceptional community.
Active
$465,000
4215 Hoover Ln, Rockaway Twp., NJ 07885
2beds
--sqft
Condominium
Built in 2017
-- sqft lot
$464,500 Zestimate®
$--/sqft
$900/mo HOA
What's special
Stunning kitchenLandscaped gardensTennis courtsDesignated garage parking spaceElegant crown moldingPrivate covered terraceRich hardwood floors
- 20 days |
- 260 |
- 14 |
Zillow last checked:
Listing updated:
Listed by:
Laurie Richmond 973-919-3259,
Weichert Realtors
Source: GSMLS,MLS#: 4038158
Facts & features
Interior
Bedrooms & bathrooms
- Bedrooms: 2
- Bathrooms: 3
- Full bathrooms: 2
- 1/2 bathrooms: 1
Primary bedroom
- Description: Full Bath, Sitting Room, Walk-In Closet
Bedroom 1
- Level: Second
- Area: 308
- Dimensions: 14 x 22
Bedroom 2
- Level: Second
- Area: 264
- Dimensions: 12 x 22
Primary bathroom
- Features: Stall Shower
Dining room
- Features: Formal Dining Room
- Level: Second
- Area: 90
- Dimensions: 10 x 9
Kitchen
- Features: Breakfast Bar, Separate Dining Area
- Level: Second
- Area: 140
- Dimensions: 10 x 14
Living room
- Level: Second
- Area: 300
- Dimensions: 15 x 20
Heating
- 1 Unit, Forced Air, Natural Gas
Cooling
- 1 Unit, Central Air
Appliances
- Included: Dishwasher, Dryer, Range/Oven-Gas, Refrigerator, Self Cleaning Oven, Washer, Gas Water Heater
- Laundry: Laundry Room
Features
- Flooring: Carpet, Wood
- Windows: Shades
- Basement: None
- Number of fireplaces: 1
- Fireplace features: Imitation
Property
Parking
- Total spaces: 1
- Parking features: 1 Car Width, Additional Parking, Asphalt, Common, Assigned, Garage, Underground
- Attached garage spaces: 1
Accessibility
- Accessibility features: Handicap Modified
Features
- Levels: One,One Floor Unit
- Stories: 1
- Patio & porch: Enclosed Porch(es)
- Has private pool: Yes
- Pool features: Indoor, Outdoor Pool, Association
- Has view: Yes
- View description: Mountain(s)
Details
- Parcel number: 2335113010004000020015
Construction
Type & style
- Home type: Condo
- Architectural style: Colonial
- Property subtype: Condominium
Materials
- Stone, Vinyl Siding
- Roof: Asphalt Shingle
Condition
- Year built: 2017
Utilities & green energy
- Gas: Gas-Natural
- Sewer: Public Sewer
- Water: Public
- Utilities for property: Electricity Connected, Natural Gas Connected
Community & HOA
Community
- Features: Clubhouse, Elevator, Fitness Center, Kitchen Facilities, Storage, Tennis Court(s)
- Senior community: Yes
- Subdivision: Fox Ridge At Greenbriar
HOA
- Has HOA: Yes
- HOA fee: $900 monthly
Location
- Region: Wharton
Financial & listing details
- Tax assessed value: $445,200
- Annual tax amount: $10,076
- Date on market: 7/2/2026
- Ownership type: Condominium
- Electric utility on property: Yes
Estimated market value
$464,500
$441,000 - $488,000
$3,584/mo
Price history
| Date | Event | Price |
|---|---|---|
| 7/2/2026 | Listed for sale | $465,000+36.8% |
Source:  GSMLS #4038158 Report a problem GSMLS #4038158 Report a problem | ||
| 3/31/2021 | Sold | $340,000-6.1% |
Source: Public Record Report a problem | ||
| 11/13/2020 | Listed for sale | $362,000-2.1% |
Source: Coldwell Banker, Wayne #20044079 Report a problem | ||
| 9/1/2017 | Sold | $369,950 |
Source: Public Record Report a problem | ||
Public tax history
| Year | Property taxes | Tax assessment |
|---|---|---|
| 2025 | $10,489 +7.6% | $409,100 +7.6% |
| 2024 | $9,751 +5.8% | $380,300 +8.3% |
| 2023 | $9,215 +0.3% | $351,200 +4% |
| 2022 | $9,192 -0.5% | $337,700 +3.7% |
| 2021 | $9,238 +3.8% | $325,500 +1.5% |
| 2020 | $8,901 +1% | $320,600 +2.8% |
| 2019 | $8,816 +11.7% | $312,000 +2.6% |
| 2018 | $7,896 +753.9% | $304,100 +331.3% |
| 2017 | $925 +0.7% | $70,500 +135% |
| 2016 | $918 +1.9% | $30,000 |
| 2015 | $901 | $30,000 |
Find assessor info on the county website
Monthly payment
Est. payment
Payment breakdown
Explore the cost of this home by adjusting the details. Changes won't be saved.Climate risks
Neighborhood: 07885
Nearby schools
GreatSchools rating
- 8/10Catherine A. Dwyer Elementary SchoolGrades: K-5Distance: 0.6 mi
- 5/10Copeland Middle SchoolGrades: 6-8Distance: 1 mi
- 6/10Morris Knolls High SchoolGrades: 9-12Distance: 2.7 mi
- $450,4002 bd3 ba1.5k sqft4215 Hoover Ln #15, Wharton, NJ 07885Off Market
- $515,5002 bd3 ba1.5k sqft4115 Hoover Ln, Wharton, NJ 07885Off Market
- $497,3002 bd3 ba1.5k sqft4315 Hoover Ln, Wharton, NJ 07885Off Market
- $571,300-- bd-- ba1.6k sqft4214 Hoover Ln, Wharton, NJ 07885Off Market
- $581,100-- bd-- ba1.6k sqft4114 Hoover Ln, Wharton, NJ 07885Off Market
- $620,4002 bd3 ba1.8k sqft4105 Hoover Ln, Rockaway, NJ 07866Off Market
- $587,400-- bd-- ba1.6k sqft4314 Hoover Ln, Wharton, NJ 07885Off Market
- $680,700-- bd-- ba1.8k sqft4213 Hoover Ln, Wharton, NJ 07885Off Market
A local agent can set up tours, give advice and negotiate with sellers.
Similar homes
- $455,0002 bd3 ba-- sqft1305 Hale Dr BLDG 1 #305, Rockaway Twp., NJ 07885For Sale
 MLS ID #4039302, Carol Cornacchio, Weichert Realtors. GSMLS
 - $468,0002 bd3 ba-- sqft6102 Veterans Dr BLDG 6 #102, Rockaway Twp., NJ 07885For Sale
 MLS ID #4025943, Marian Ryan Bloete, C-21 Christel Realty. GSMLS
 - $474,0002 bd2 ba-- sqft2205 Clinton Ln BLDG Wilso #2205, Rockaway Twp., NJ 07866For Sale
 MLS ID #4015736, Susan Gerardo, Bhhs Horizon Realty. GSMLS
 - $530,0002 bd2 ba-- sqft1303 Johnson Dr #1303, Rockaway Twp., NJ 07866For Sale
 MLS ID #4023608, Christopher Baggio, Keller Williams Metropolitan. GSMLS
 - $474,0002 bd2 ba-- sqft2205 Clinton Ln Unit 2205, Rockaway, NJ 07866For SaleBHHS broker feed
- $489,0002 bd2 ba-- sqft208 Fischer Ct, Rockaway Twp., NJ 07834For SaleMLS ID #4010378, Jennifer Hyatt, Weichert Realtors. GSMLS
- $575,0002 bd2 ba-- sqft2110 Pierce Ln, Rockaway Twp., NJ 07866For SaleMLS ID #4035566, Lois Rantzer, Re/Max Town & Valley Ii. GSMLS
- $578,0002 bd3 ba-- sqft4203 Hoover Ln, Rockaway Twp., NJ 07866For SaleMLS ID #4032492, Lois Rantzer, Re/Max Town & Valley Ii. GSMLS
- $430,0002 bd3 ba1.5k sqft19 Maple Ln, Mount Arlington Boro, NJ 07856For SaleMLS ID #4042391, Jane Conway, Keller Williams Metropolitan. GSMLS
- $465,0003 bd2 ba-- sqft5 Greenwood Ave, Hopatcong Boro, NJ 07874For SaleMLS ID #4040175, Tara Epsky, Weichert Realtors Corp Hq. GSMLS
- $459,9002 bd2 ba-- sqft17 Ridgeview Ln, Mount Arlington Boro, NJ 07856For SaleMLS ID #4034079, Mary D Forman, Coldwell Banker Realty. GSMLS
- $475,0002 bd2 ba1.2k sqft262 Main St BLDG 262 #203, Little Falls Twp., NJ 07424For SaleMLS ID #4038764, Sabrina Aversa, The Realty Boutique. GSMLS
- $439,9002 bd2 ba-- sqft67 Ridgeview Ln, Mount Arlington Boro, NJ 07856For SaleMLS ID #4035114, Jacqueline Scura, Compass Of New Jersey. GSMLS
- $475,0002 bd3 ba-- sqft42 Pond Hollow Dr, Jefferson Twp., NJ 07438For SaleMLS ID #4033109, Danielle Visconti, Compass New Jersey, Llc. GSMLS
- $460,2002 bd2 ba1.2k sqft262 Main St BLDG 262 #103, Little Falls Twp., NJ 07424For SaleMLS ID #4023719, Robert W. Van Der Wende, Bhhs Van Der Wende Properties. GSMLS
- $465,0002 bd3 ba1.7k sqft62 Manor Sq, Sparta Twp., NJ 07871For SaleMLS ID #4036534, Lisa Fraser, Keller Williams Integrity. GSMLS
- $465,0002 bd2 ba-- sqft2902 Hemlock Pl, Bernards Twp., NJ 07920For SaleMLS ID #4039002, Peter Lorenzo, Keller Williams Metropolitan. GSMLS
- $475,0002 bd3 ba-- sqft146 Summit Rdg, Pompton Lakes Boro, NJ 07442For SaleMLS ID #4041569, Dana Cestone, Keller Williams Prosperity Realty. GSMLS
- $489,0003 bd3 ba1.9k sqft18 Whisper Way, Roxbury Twp., NJ 07852For SaleMLS ID #4035901, Tamblyn Abrusci, Re/Max Heritage Properties. GSMLS
- $449,0003 bd2 ba-- sqft12 Mountain View St, Hamburg Boro, NJ 07419For SaleMLS ID #4037771, Julie Fox, Realty Executives Exceptional. GSMLS
